



Save
Ask
Tour
Hide
$37,000
New Listing
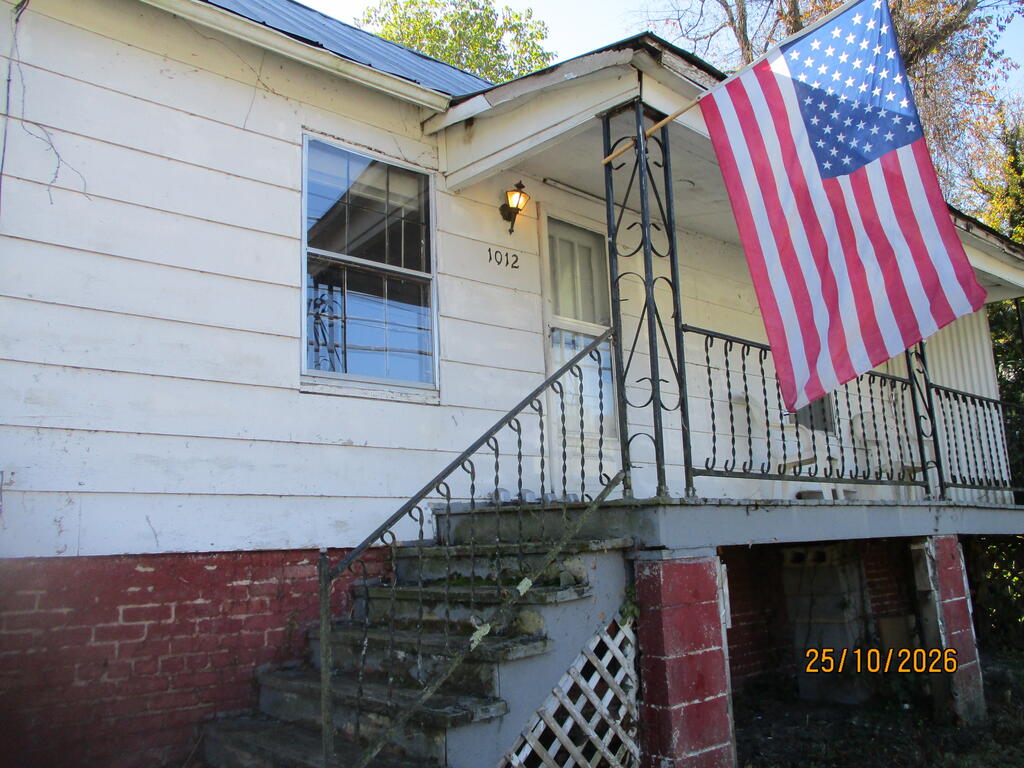
1012 E Main StSaltville, VA 24370
For Sale|Single Family Residence|Active
2
Beds
1
Total Bath
1
Full Bath
890
SqFt
$42
/SqFt
1950
Built
County:
Smyth
Listing courtesy of Mary Ratihn of BHHS- Mountain Sky Properties, Wytheville (276) 780-0986
Call Now: 540.641.8188
Is this the listing for you? We can help make it yours.
540.641.8188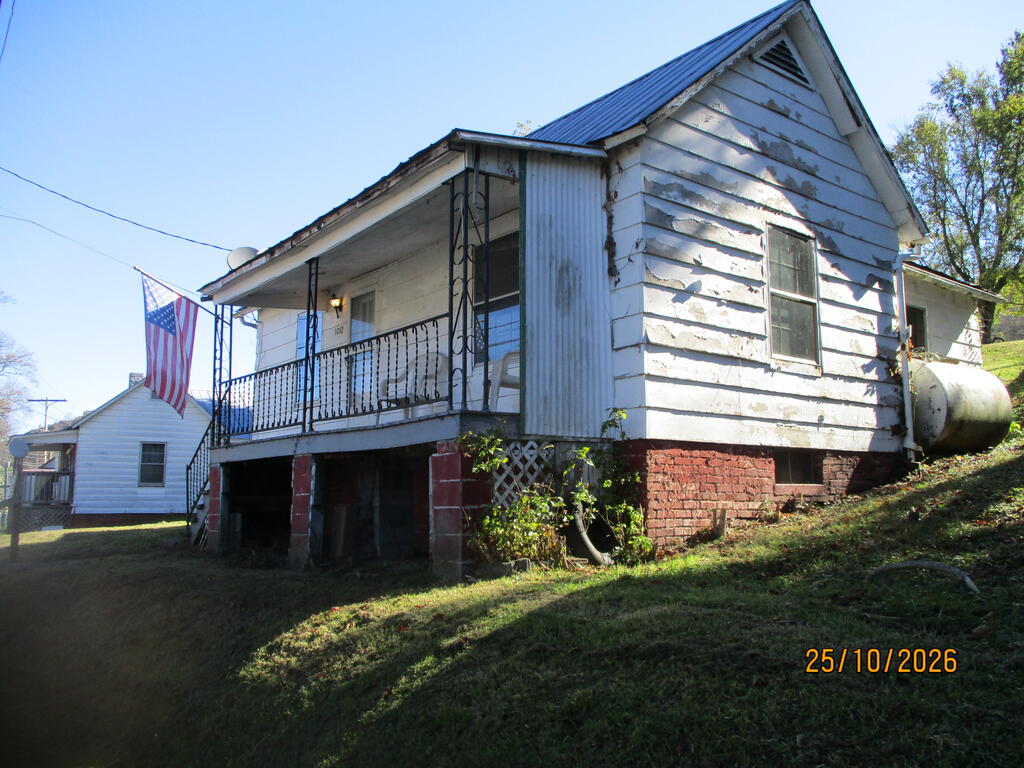
Save
Ask
Tour
Hide
Mortgage Calculator
Monthly Payment (Est.)
Enter an interest rate to see your estimated monthly payment.Calculator powered by Showcase IDX, a Constellation1 Company. Copyright ©2026 Information is deemed reliable but not guaranteed.
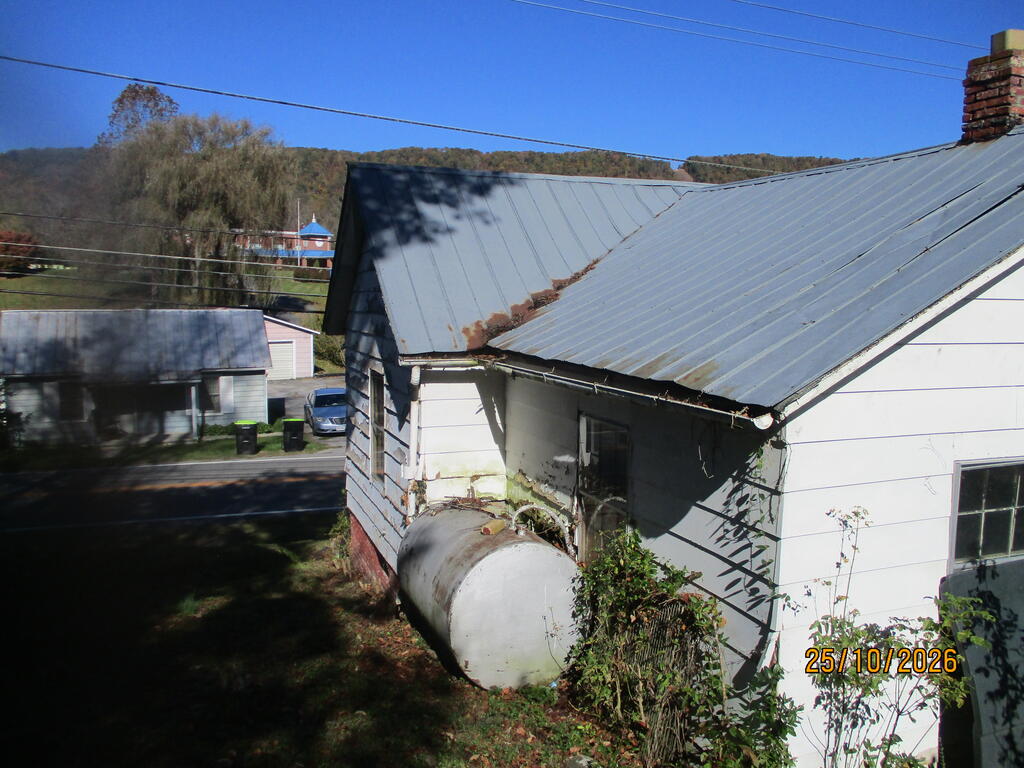
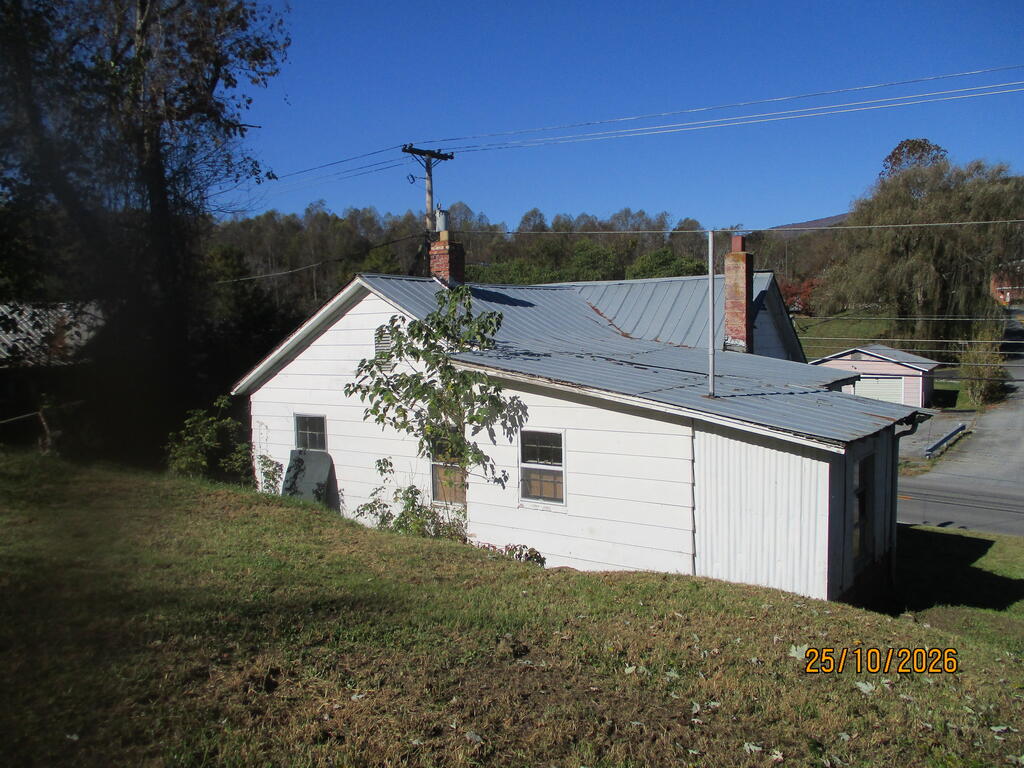
A project house waiting for an investor or someone wanting to refurbish a home! This small, 1950's cottage needs someone to make it a home again. All furnishings can remain, however there are two pieces of equipment sitting against the exterior kitchen door that do not convey. There is no currently functioning heating or cooling system. Internet availability unknown. Listing is sold as is.....no repairs will be made.
Save
Ask
Tour
Hide
Listing Snapshot
Price
$37,000
Days On Site
0 Days
Bedrooms
2
Inside Area (SqFt)
890 sqft
Total Baths
1
Full Baths
1
Partial Baths
N/A
Lot Size
0.21 Acres
Year Built
1950
MLS Number
112449
Status
Active
Property Tax
N/A
HOA/Condo/Coop Fees
N/A
Sq Ft Source
N/A
Friends & Family
Recent Activity
| 13 hours ago | Listing updated with changes from the MLS | |
| 13 hours ago | Listing first seen on site |
General Features
Acres
0.21
Foundation
Block
Levels
One
Parking
Gravel
Property Sub Type
Single Family Residence
Sewer
Public Sewer
SqFt Total
1202
Style
Bungalow
Water Source
Public
Zoning
R
Interior Features
Appliances
None
Basement
Crawl SpacePartialUnfinishedBlockDirt FloorExterior Entry
Fireplace Features
None
Flooring
VinylWood
Laundry Features
In Basement
Bathroom 1
Dimensions - 9'5" x 4'4"Level - First
Bathroom 2
Bathroom 3
Bedroom 1
Dimensions - 13'4" x 10'5"Level - First
Bedroom 2
Bedroom 3
Bedroom 4
Den
Dining Room
Dimensions - 13'6" x 10'2"Level - First
Great Room
Kitchen
Dimensions - 13'6" x 9'5"Level - First
Laundry
Level - Basement
Living Room
Dimensions - 13'4" x 13'1"Level - First
Master Bedroom
Dimensions - 13'3" x 13'2"Level - First
Save
Ask
Tour
Hide
Exterior Features
Construction Details
Masonite
Lot Features
SlopedRolling SlopeSteep Slope
Patio And Porch
CoveredPorch
Roof
Metal
Community Features
Association Amenities
None
Schools
School District
Unknown
Elementary School
Saltville
Middle School
Northwood
High School
Northwood
Listing courtesy of Mary Ratihn of BHHS- Mountain Sky Properties, Wytheville (276) 780-0986

Listing information is provided by Participants of the Southwest Virginia Association of Realtors MLS. IDX information is provided exclusively for personal, non-commercial use, and may not be used for any purpose other than to identify prospective properties consumers may be interested in purchasing. Information is deemed reliable but not guaranteed. Copyright 2026, Southwest Virginia Association of Realtors MLS.
Data last updated at: 2026-10-27 09:08 AM UTC
Neighborhood & Commute
Source: Walkscore
Save
Ask
Tour
Hide