

Save
Ask
Tour
Hide
Share
$850,000
3 Days On Site

6399 Ruebush Rd
Dublin, VA 24084

For Sale|Single Family Residence|Active
7
Beds
4
Total Baths
4
Full Baths
5,989
SqFt
$142
/SqFt
2000
Built
County:
Pulaski
Listing courtesy of Kimberly Nasfell of BHHS- Mountain Sky Properties, Wytheville (757) 935-7879
Call Now: 540.641.8188
Is this the listing for you? We can help make it yours.
540.641.8188
6399 Ruebush Rd6399 Ruebush Rd6399 Ruebush Rd6399 Ruebush Rd
Save
Ask
Tour
Hide
Share

Mortgage Calculator

Monthly Payment (Est.)

Enter an interest rate to see your estimated monthly payment.
Calculator powered by Showcase IDX, a Constellation1 Company. Copyright ©2026 Information is deemed reliable but not guaranteed.

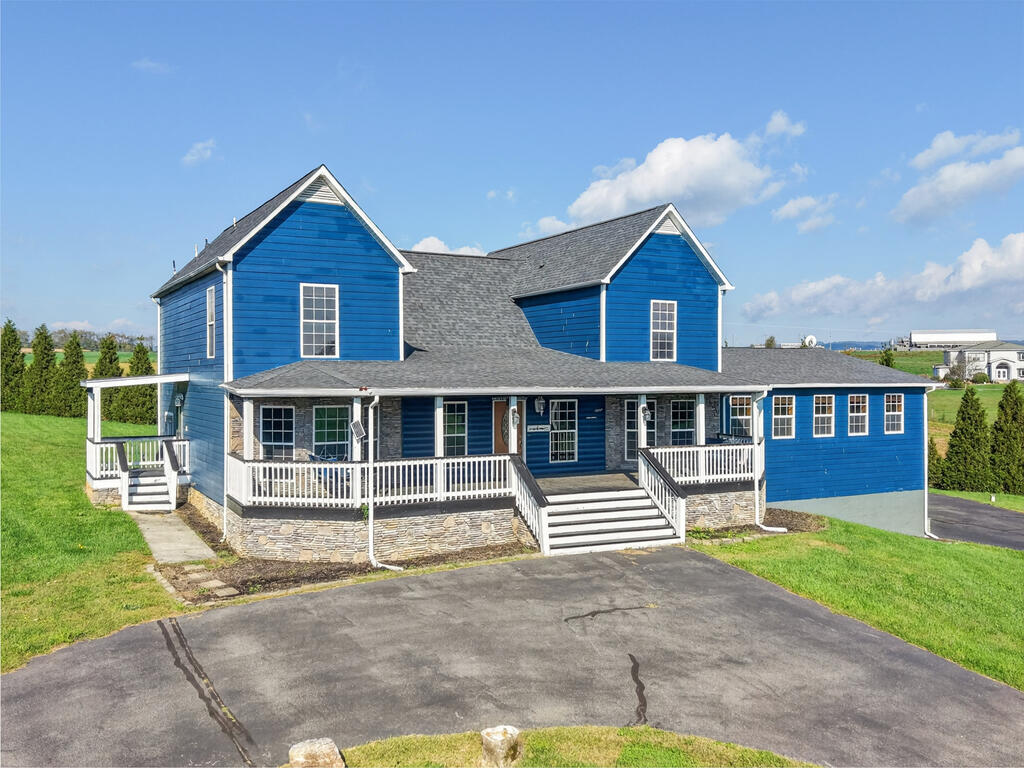
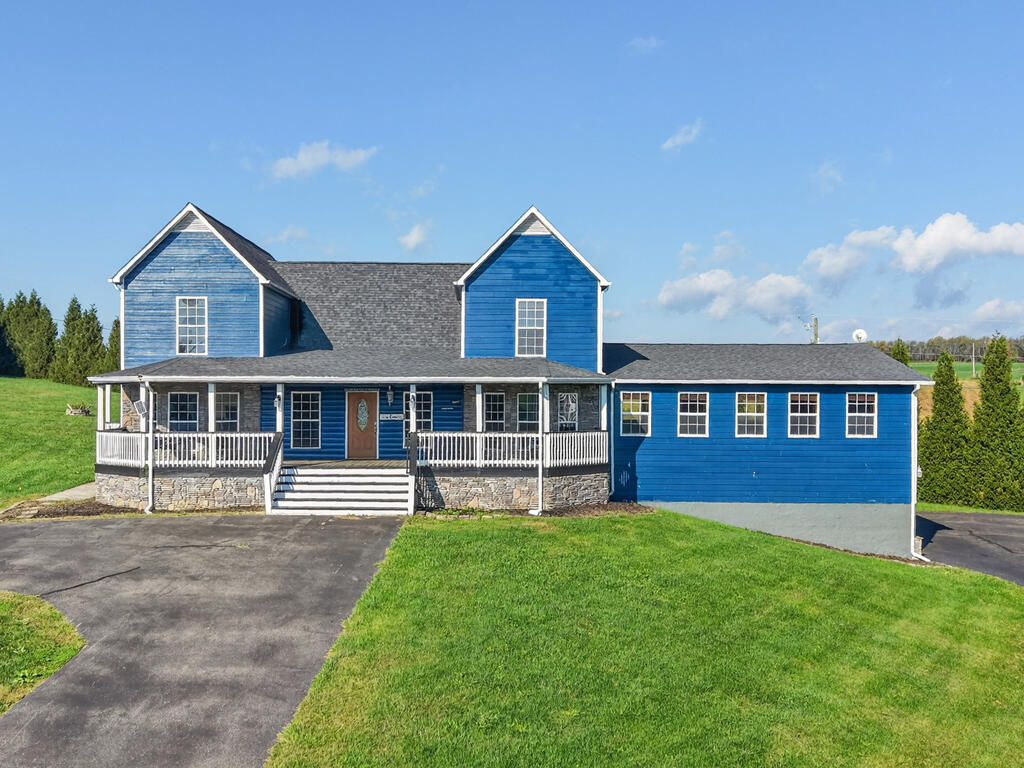
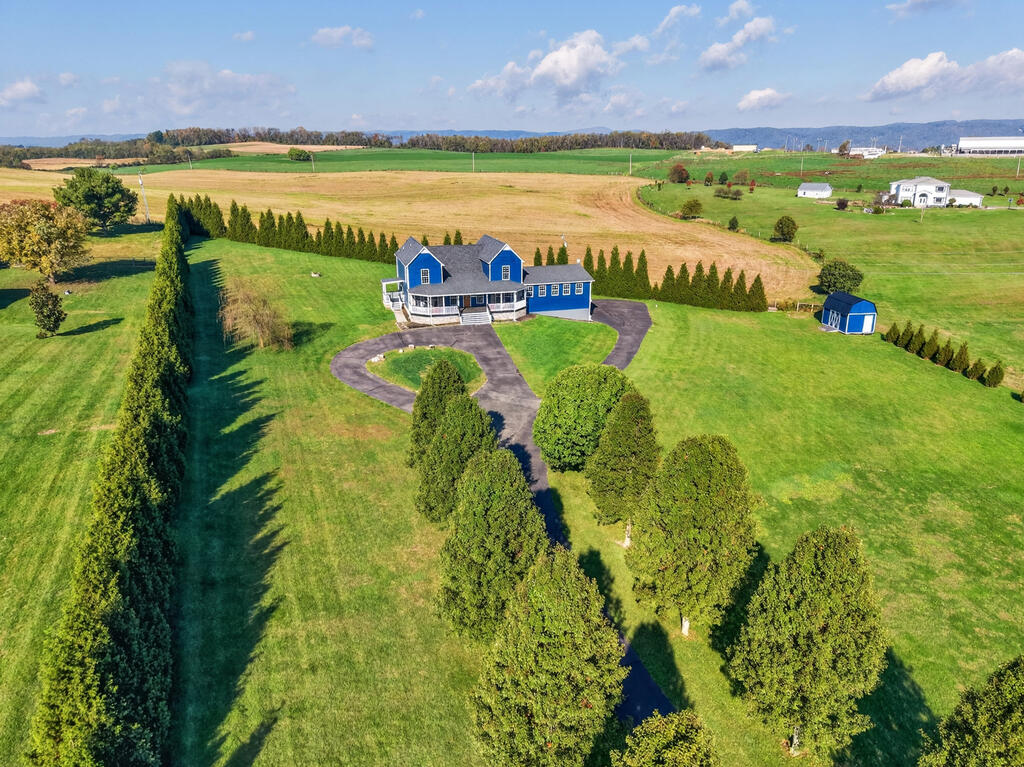
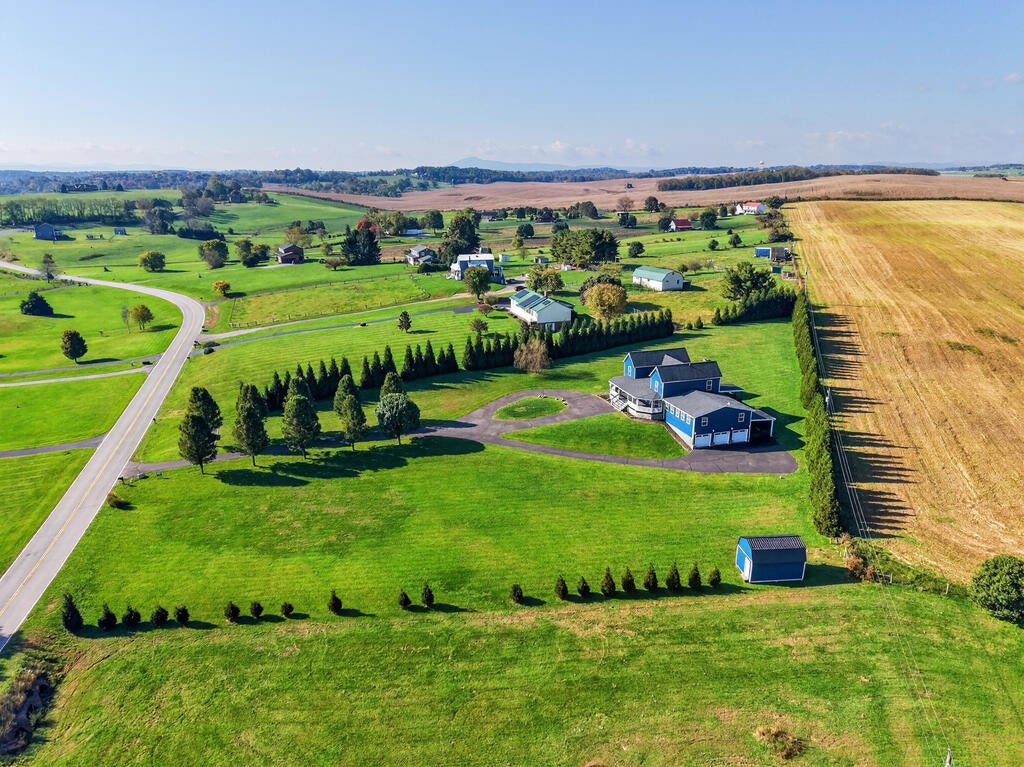
Experience elevated living in this expansive, beautifully renovated executive estate situated on approximately 2.5 acres. Nestled in a stately neighborhood w/ picturesque pasture views, this remarkable property makes a commanding first impression with its tree-lined paved circular driveway. Blending upscale finishes w/ a warm, rustic Yellowstone-inspired aesthetic, this one-of-a-kind residence offers an extraordinary combination of space, craftsmanship & versatility. Inside, imported Acacia wood flooring from the Philippines, rich wood accents & custom built-ins throughout create a distinctive atmosphere of rustic elegance. The chef-inspired kitchen featuring extensive custom cabinetry, a spacious butler's pantry & top-of-the-line Electrolux appliances, including a built-in full-size refrigerator & freezer. Expansive windows invite abundant natural light throughout the home. The main level offers a convenient bedroom & full bath, while a dramatic double staircase leads to the 2nd floor, where a loft area provides a natural separation between the luxurious primary suite & 2 bedrooms & full bath. The fully finished basement dramatically expands the living space w/ 3 additional bedrooms, a dedicated office, another full bath & a massive Remington gun safe/safe room featuring poured concrete walls. With 7 bedrooms & 4 full baths, this exceptional property offers remarkable flexibility for multigenerational living, guests, or those seeking dedicated work and hobby spaces. Car enthusiasts will appreciate the three-car garage w/ potential tandem parking for up to six vehicles, along w/ an attached carport accommodating an RV, boat, or other recreational vehicles. Served by a private well & septic, this impressive estate offers space, privacy, distinctive style & outstanding functionality in a desirable setting just minutes from the conveniences of town. A rare opportunity to own a truly remarkable executive property where luxury, character, and versatility come together.

Save
Ask
Tour
Hide
Share
Listing Snapshot
Price 
$850,000
Days On Site 
3 Days
Bedrooms 
7
Inside Area (SqFt) 
5,989 sqft
Total Baths 
4
Full Baths 
4
Partial Baths 
N/A
Lot Size 
2.55 Acres
Year Built 
2000
MLS Number 
112413
Status 
Active
Property Tax 
N/A
HOA/Condo/Coop Fees 
N/A
Sq Ft Source 
N/A
Friends & Family
Recent Activity
3 days agoListing updated with changes from the MLS
4 days agoListing first seen on site
General Features
Acres 
2.55
Foundation 
Block
Garage 
Yes
Garage Spaces 
7
Levels 
Two
Parking 
AttachedAttached CarportGarageGarage Door OpenerPaved
Property Sub Type 
Single Family Residence
Security 
Smoke Detector(s)
Sewer 
Septic Tank
SqFt Below 
1601
SqFt Total 
6158
Style 
Farmhouse
Utilities 
Propane
Water Source 
Well
Zoning 
Res Sub
Interior Features
Appliances 
DishwasherOvenElectric CooktopMicrowaveRefrigeratorElectric Water Heater
Basement 
BlockExterior EntryFinishedFullInterior Entry
Cooling 
Ceiling Fan(s)Heat PumpDuctless
Fireplace 
Yes
Fireplace Features 
Gas LogStone
Fireplaces 
1
Flooring 
CarpetTileWood
Heating 
Heat PumpDuctless
Interior 
Vaulted Ceiling(s)Walk-In Closet(s)High Speed InternetBuilt-in FeaturesCeiling Fan(s)
Window Features 
Bay Window(s)Insulated WindowsWindow Treatments
Bathroom 1 
Level - Main
Bathroom 2 
Level - Second
Bathroom 3 
Level - Second
Bathroom 4 
Bedroom 1 
Level - Main
Bedroom 2 
Level - Second
Bedroom 3 
Level - Second
Bedroom 4 
Level - Main
Den 
Level - Basement
Dining Room 
Level - Main
Extra 
Level - Basement
Great Room 
Level - Main
Kitchen 
Level - Main
Laundry 
Level - Main
Living Room 
Level - Main
Master Bedroom 
Level - Second
Other Room 1 
Level - Basement
Other Room 2 
Level - Basement
Save
Ask
Tour
Hide
Share
Exterior Features
Construction Details 
HardiPlank TypeStone Veneer
Lot Features 
ClearedLevelFew TreesViews
Other Structures 
Shed(s)
Patio And Porch 
DeckCoveredPorch
Roof 
Shingle
Windows/Doors 
Bay Window(s)Insulated WindowsWindow Treatments
Community Features
Association Amenities 
None
Schools
School District
Unknown
Elementary School
Riverlawn
Middle School
Dublin
High School
Pulaski County
Listing courtesy of Kimberly Nasfell of BHHS- Mountain Sky Properties, Wytheville (757) 935-7879


Listing information is provided by Participants of the Southwest Virginia Association of Realtors MLS. IDX information is provided exclusively for personal, non-commercial use, and may not be used for any purpose other than to identify prospective properties consumers may be interested in purchasing. Information is deemed reliable but not guaranteed. Copyright 2026, Southwest Virginia Association of Realtors MLS.
Data last updated at: 2026-10-26 05:53 PM UTC

Neighborhood & Commute
Source: Walkscore
Save
Ask
Tour
Hide
Share