



Save
Ask
Tour
Hide
$369,000
9 Days On Site
365 Oak Hill LaneDraper, VA 24324
For Sale|Single Family Residence|Active
4
Beds
3
Total Baths
3
Full Baths
2,100
SqFt
$176
/SqFt
2004
Built
Subdivision:
Oak Hill
County:
Wythe
Listing courtesy of Herbert Dunford of BHHS- Mountain Sky Properties, Wytheville (276) 620-6063
Call Now: 540.641.8188
Is this the listing for you? We can help make it yours.
540.641.8188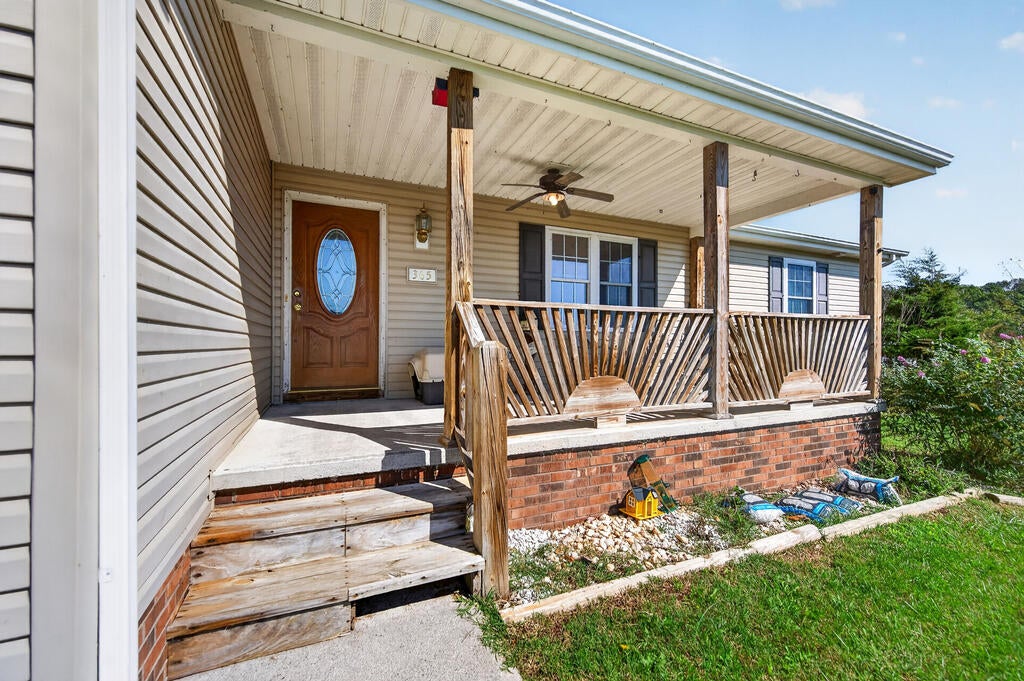
Save
Ask
Tour
Hide
Mortgage Calculator
Monthly Payment (Est.)
Enter an interest rate to see your estimated monthly payment.Calculator powered by Showcase IDX, a Constellation1 Company. Copyright ©2026 Information is deemed reliable but not guaranteed.
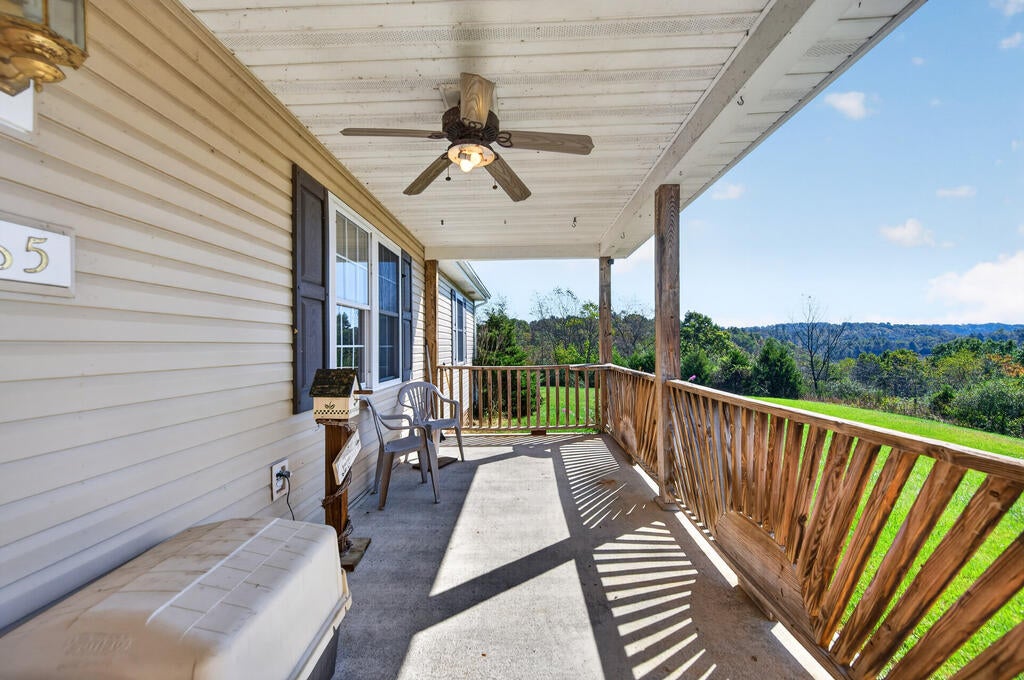
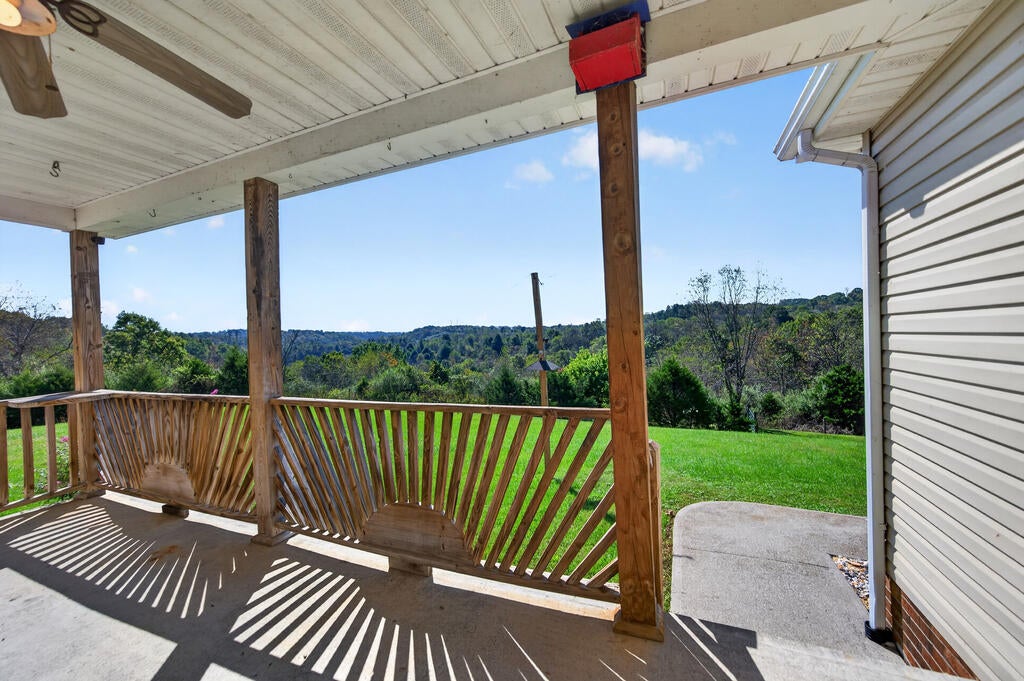
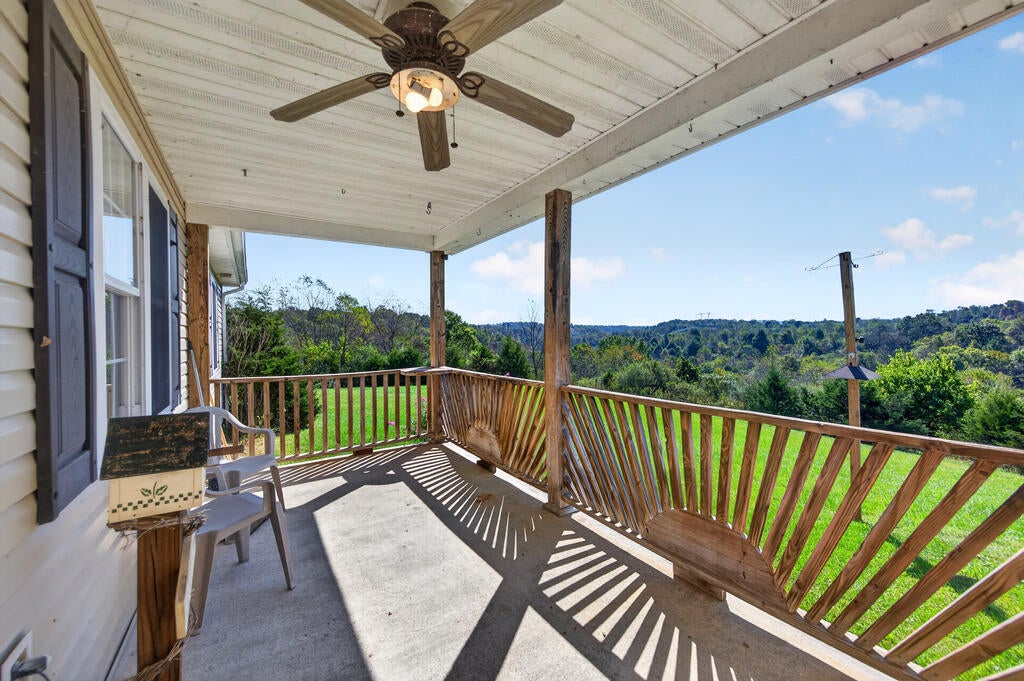
Enjoy the privacy and peaceful setting of this 4-bedroom, 3-bath home tucked away at the end of a private road. Offering approximately 2,100 square feet, the home features an open-concept living area, warm wood accents, and a dedicated primary suite with private bath. With four bedrooms and a spacious utility room, there is plenty of room for everyday living. Outside, enjoy a fenced backyard, detached two-car garage, and 4.58 acres of land adjoining Reed Creek, with access to the creek for added enjoyment. Take in the scenic views and private surroundings while still enjoying the convenience of nearby amenities. A great opportunity for those looking for space, privacy, and a little room to enjoy the outdoors.
Save
Ask
Tour
Hide
Listing Snapshot
Price
$369,000
Days On Site
9 Days
Bedrooms
4
Inside Area (SqFt)
2,100 sqft
Total Baths
3
Full Baths
3
Partial Baths
N/A
Lot Size
4.58 Acres
Year Built
2004
MLS Number
112347
Status
Active
Property Tax
N/A
HOA/Condo/Coop Fees
N/A
Sq Ft Source
N/A
Friends & Family
Recent Activity
| a week ago | Listing updated with changes from the MLS | |
| a week ago | Listing first seen on site |
General Features
Acres
4.58
Foundation
Brick/Mortar
Garage
Yes
Garage Spaces
2
Levels
One
Parking
DetachedDrivewayGarageGravel
Property Sub Type
Single Family Residence
Security
Smoke Detector(s)Closed Circuit Camera(s)
Sewer
Septic Tank
SqFt Total
2100
Style
Ranch
Utilities
Propane
Water Source
Well
Zoning
Res
Interior Features
Appliances
DishwasherElectric RangeMicrowaveRefrigeratorElectric Water Heater
Basement
Crawl SpaceExterior Entry
Cooling
Central AirCeiling Fan(s)Heat Pump
Fireplace Features
None
Flooring
TileWood
Heating
Heat PumpPropane
Interior
Cathedral Ceiling(s)Walk-In Closet(s)Built-in FeaturesCeiling Fan(s)
Laundry Features
Main Level
Window Features
Insulated Windows
Bathroom 1
Level - First
Bathroom 2
Level - First
Bathroom 3
Level - First
Bathroom 4
Bedroom 1
Level - First
Bedroom 2
Level - First
Bedroom 3
Level - First
Bedroom 4
Den
Dining Room
Level - First
Extra
Great Room
Level - First
Kitchen
Level - First
Laundry
Level - First
Living Room
Level - First
Master Bedroom
Level - First
Save
Ask
Tour
Hide
Exterior Features
Construction Details
BrickVinyl Siding
Lot Features
WoodedFew TreesRolling SlopeSecludedViews
Patio And Porch
DeckCoveredPorch
Roof
Shingle
Waterfront Features
Creek
Windows/Doors
Insulated Windows
Community Features
Horse Allowed
Yes
Schools
School District
Unknown
Elementary School
Max Meadows
Middle School
Fort Chiswell
High School
Fort Chiswell
Listing courtesy of Herbert Dunford of BHHS- Mountain Sky Properties, Wytheville (276) 620-6063

Listing information is provided by Participants of the Southwest Virginia Association of Realtors MLS. IDX information is provided exclusively for personal, non-commercial use, and may not be used for any purpose other than to identify prospective properties consumers may be interested in purchasing. Information is deemed reliable but not guaranteed. Copyright 2026, Southwest Virginia Association of Realtors MLS.
Data last updated at: 2026-10-26 05:53 PM UTC
Neighborhood & Commute
Source: Walkscore
Save
Ask
Tour
Hide