

Save
Ask
Tour
Hide
Share
$195,000
13 Days On Site

214 Maybrook Drive
Pembroke, VA 24136

For Sale|Manufactured Home|Active
3
Beds
2
Total Baths
2
Full Baths
1,464
SqFt
$133
/SqFt
1979
Built
Subdivision:
None
County:
Giles
Listing courtesy of Dawn Myers of RE/MAX 8 (540) 239-7772
Call Now: 540.641.8188
Is this the listing for you? We can help make it yours.
540.641.8188
214 Maybrook Drive214 Maybrook Drive214 Maybrook Drive214 Maybrook Drive
Save
Ask
Tour
Hide
Share

Mortgage Calculator

Monthly Payment (Est.)

Enter an interest rate to see your estimated monthly payment.
Calculator powered by Showcase IDX, a Constellation1 Company. Copyright ©2026 Information is deemed reliable but not guaranteed.

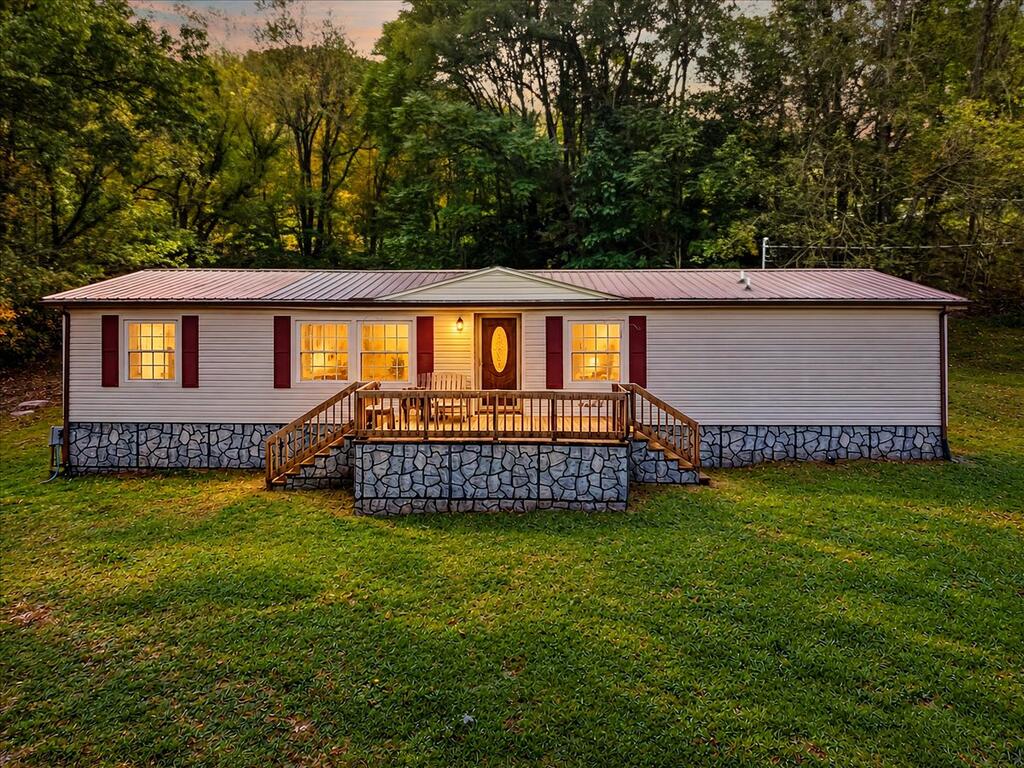
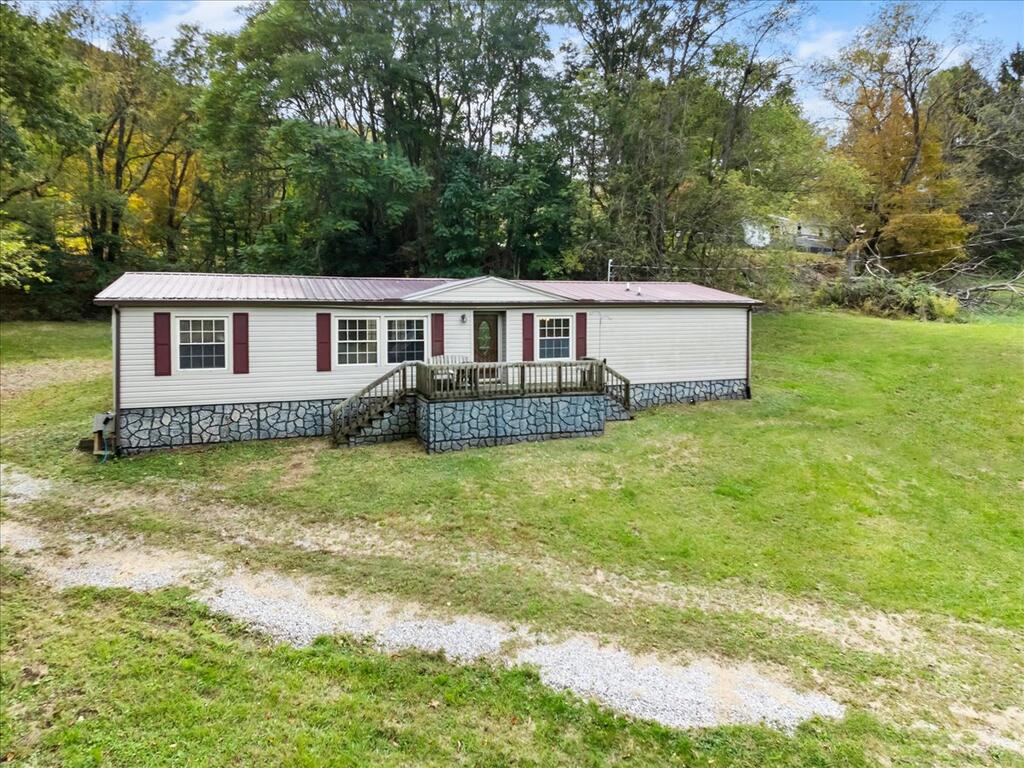
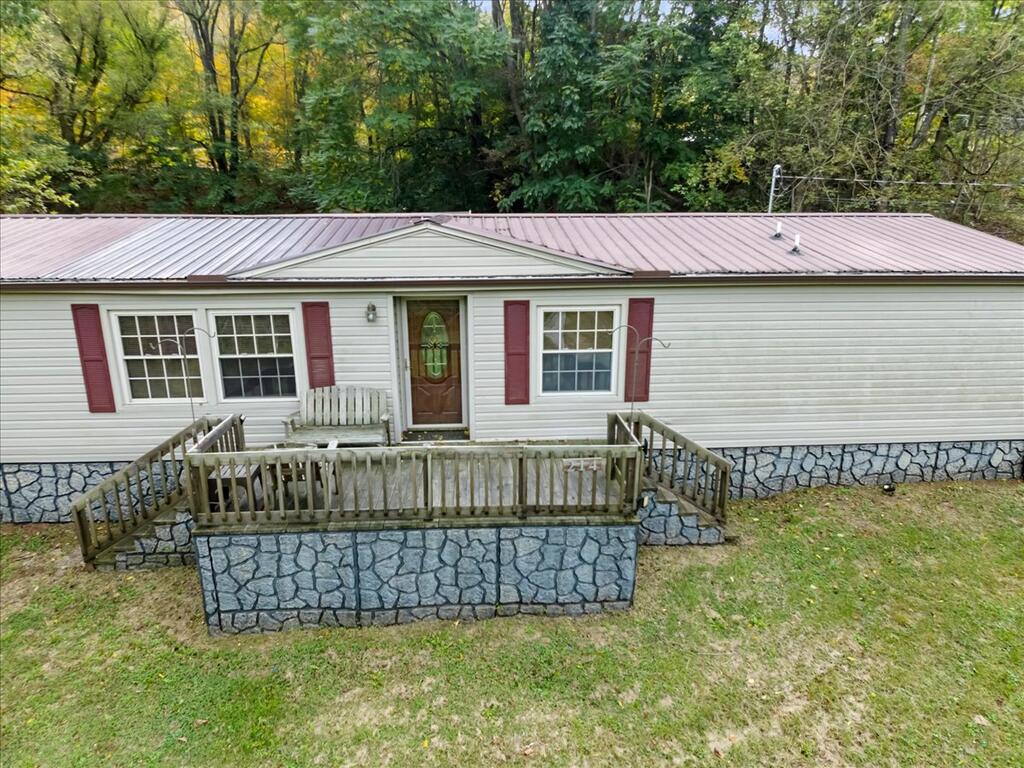
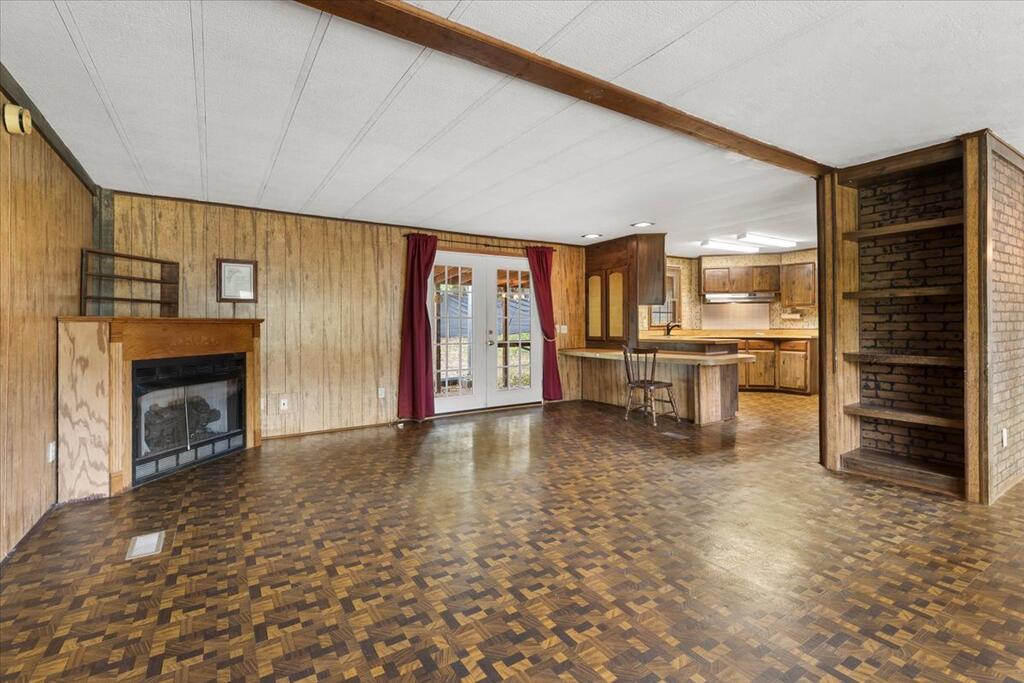
Looking for an affordable place to call your own? Set on a private half-acre lot in Pembroke, this 3-bed, 2-bath home offers 1,464 sqft of living space and room to enjoy the outdoors. Spacious living room features a cozy fireplace, while the adjoining kitchen offers abundant cabinetry, a unique curved countertop, and breakfast bar. French doors open to the covered patio, making it easy to enjoy outdoor living. Formal dining rm features a built-in cabinet and offers flexibility for a home office, hobby room, or play space. Primary bedroom includes a private full bath and walk-in closet, while two additional bedrooms are located on the opposite side of the home. A second full bath and dedicated laundry area add convenience. Outside, enjoy the deck, garden space, storage shed, and detached two-car carport. Updates include a metal roof (2016), heat pump (2010), water heater (2021), and gutters with leaf guards (2024). With a vinyl exterior and a convenient location near NRV amenities, this property offers space, privacy, and potential. Schedule your showing today!

Save
Ask
Tour
Hide
Share
Listing Snapshot
Price 
$195,000
Days On Site 
13 Days
Bedrooms 
3
Inside Area (SqFt) 
1,464 sqft
Total Baths 
2
Full Baths 
2
Partial Baths 
N/A
Lot Size 
0.5 Acres
Year Built 
1979
MLS Number 
112287
Status 
Active
Property Tax 
N/A
HOA/Condo/Coop Fees 
N/A
Sq Ft Source 
N/A
Friends & Family
Recent Activity
2 weeks agoListing updated with changes from the MLS
2 weeks agoListing first seen on site
General Features
Acres 
0.5
Foundation 
See Remarks
Garage 
Yes
Garage Spaces 
2
Levels 
One
Parking 
Detached CarportDetached
Property Sub Type 
Manufactured Home
Sewer 
Septic Tank
SqFt Total 
1464
Style 
Doublewide
Utilities 
Propane
Water Source 
Public
Zoning 
RRA1
Interior Features
Appliances 
DishwasherDryerElectric OvenWasherElectric Water HeaterCooktop
Cooling 
Heat Pump
Fireplace 
Yes
Fireplace Features 
Gas LogVentless
Flooring 
CarpetVinyl
Heating 
Heat Pump
Interior 
Walk-In Closet(s)Built-in FeaturesSee Remarks
Bathroom 1 
Dimensions - 11'6 x 7'3Level - Main
Bathroom 2 
Dimensions - 5 x 7'9Level - Main
Bathroom 3 
Bathroom 4 
Bedroom 1 
Dimensions - 12 x 11'3Level - Main
Bedroom 2 
Dimensions - 12 x 8'8Level - Main
Bedroom 3 
Bedroom 4 
Den 
Dining Room 
Dimensions - 10'6 x 11'2Level - Main
Great Room 
Kitchen 
Dimensions - 13'8 x 11'3Level - Main
Laundry 
Dimensions - 5'8 x 5'7Level - Main
Living Room 
Dimensions - 15'1 x 22'1Level - Main
Master Bedroom 
Dimensions - 11'9 x 14'3Level - Main
Save
Ask
Tour
Hide
Share
Exterior Features
Construction Details 
Vinyl Siding
Lot Features 
ClearedLevelFew Trees
Other Structures 
Shed(s)
Patio And Porch 
DeckCoveredPatioPorch
Roof 
Metal
Community Features
Association Amenities 
None
Schools
School District
Unknown
Elementary School
Eastern
Middle School
None
High School
Giles County
Listing courtesy of Dawn Myers of RE/MAX 8 (540) 239-7772


Listing information is provided by Participants of the Southwest Virginia Association of Realtors MLS. IDX information is provided exclusively for personal, non-commercial use, and may not be used for any purpose other than to identify prospective properties consumers may be interested in purchasing. Information is deemed reliable but not guaranteed. Copyright 2026, Southwest Virginia Association of Realtors MLS.
Data last updated at: 2026-10-26 07:30 PM UTC

Neighborhood & Commute
Source: Walkscore
Save
Ask
Tour
Hide
Share