

Save
Ask
Tour
Hide
Share
$2,100,000
16 Days On Site

14456 Highlands Trail
Bristol, VA 24202

For Sale|Single Family Residence|Active
5
Beds
4.5
Total Baths
4
Full Baths
1
Partial Bath
7,566
SqFt
$278
/SqFt
1998
Built
Subdivision:
Virginian
County:
Washington-VA
Listing courtesy of Glenna Buchanan of eXp Realty (276) 356-8635
Call Now: 540.641.8188
Is this the listing for you? We can help make it yours.
540.641.8188
14456 Highlands Trail14456 Highlands Trail14456 Highlands Trail14456 Highlands Trail
Save
Ask
Tour
Hide
Share

Mortgage Calculator

Monthly Payment (Est.)

Enter an interest rate to see your estimated monthly payment.
Calculator powered by Showcase IDX, a Constellation1 Company. Copyright ©2026 Information is deemed reliable but not guaranteed.

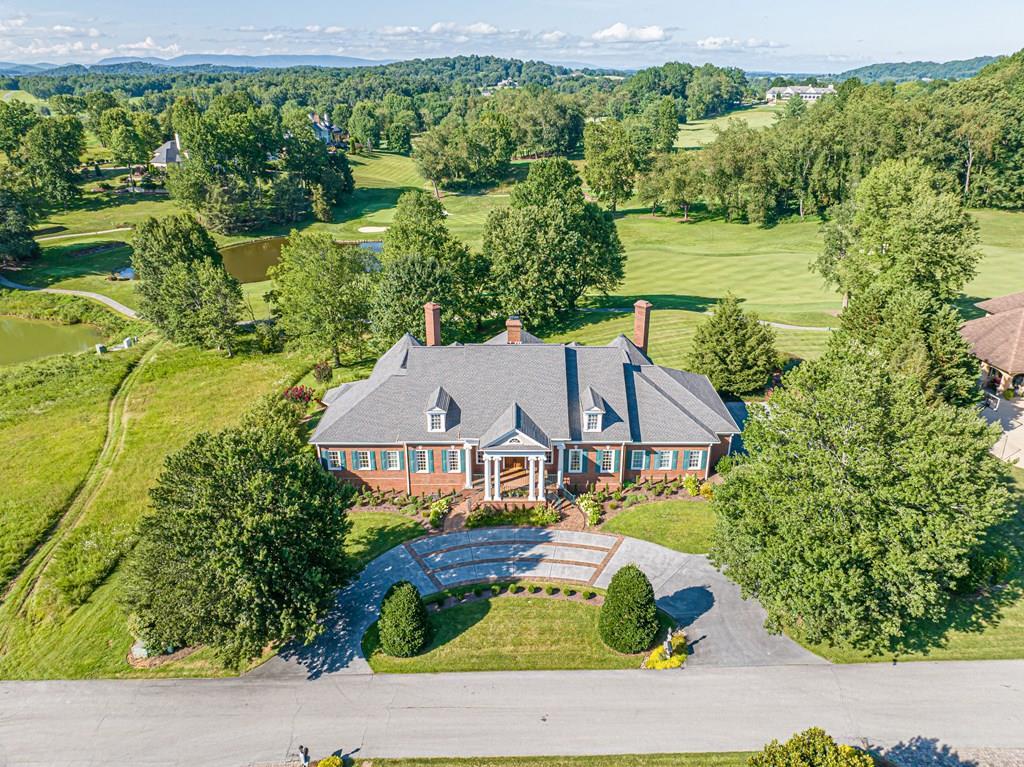
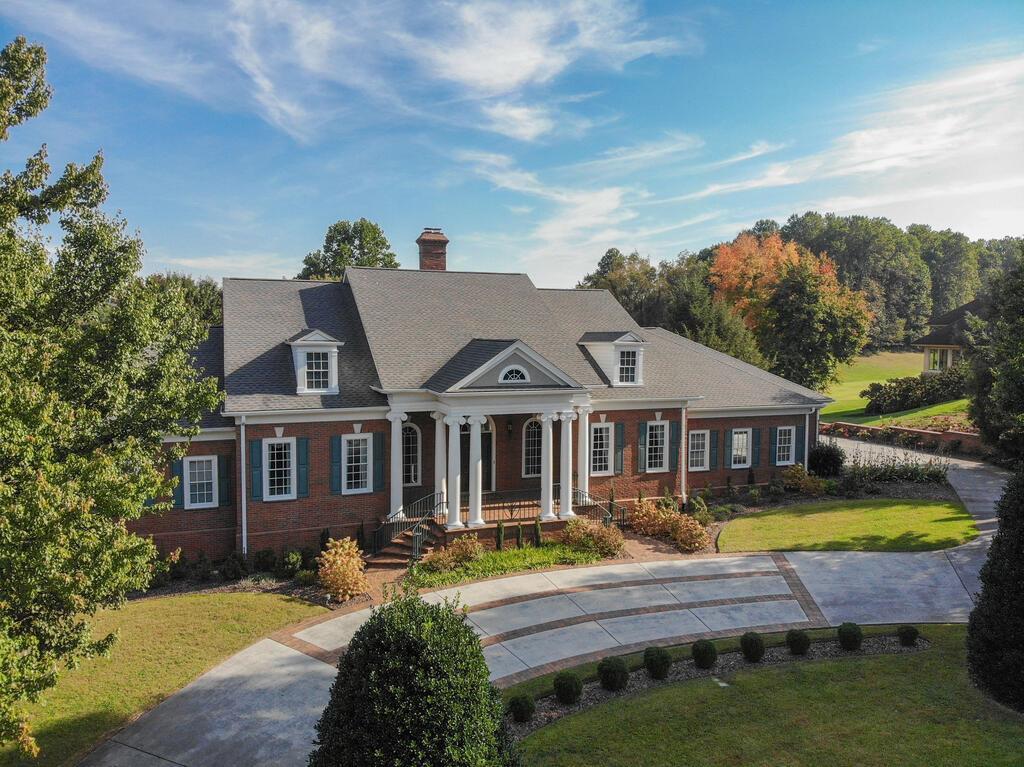
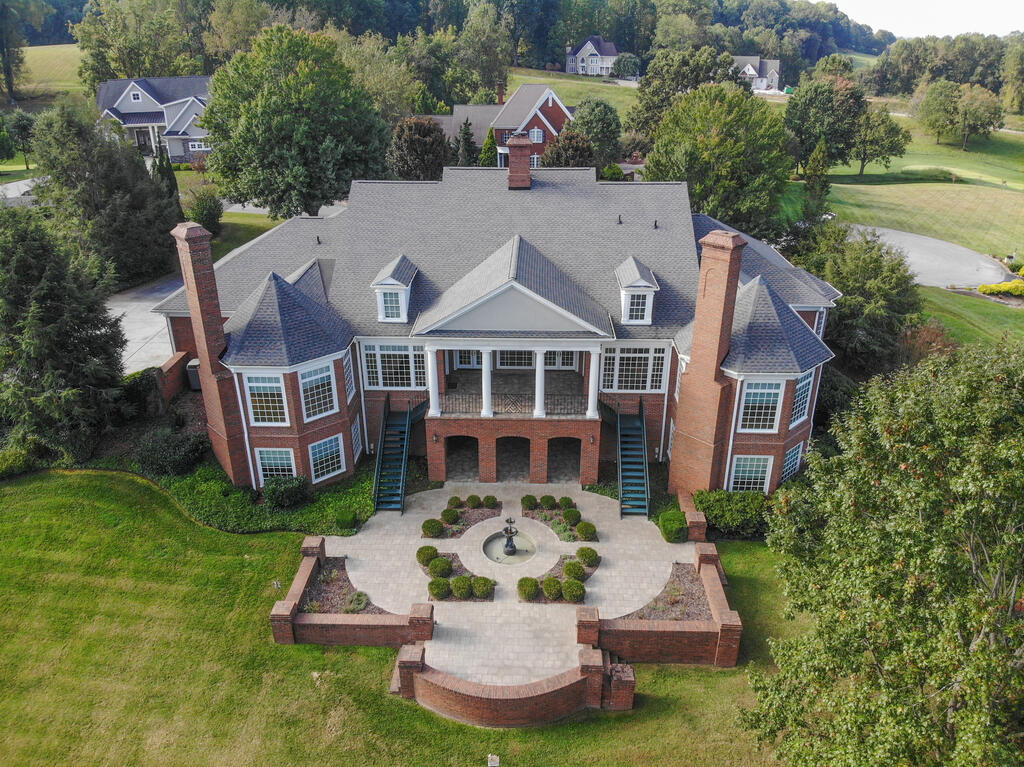
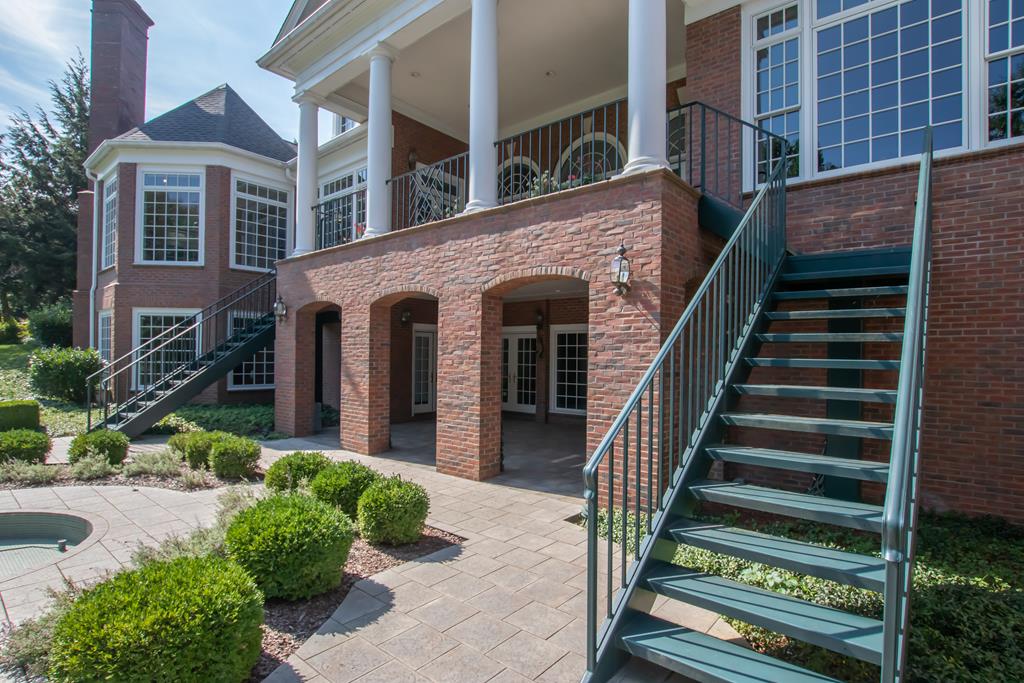
IMAGINE YOUR DREAM HOME THAT OVERLOOKS THE VIRGINIAN GOLF COURSE!!!! I have found it, and it can be yours!!! Let your dreams begin right here, this gated community is one of the best kept secrets in Southwest Virginia. It's been featured in Golf Magazine as one of the 50 best places to live in America. Featuring an eighteen-hole championship golf course designed by Tom Fazio. Upon entering you will be welcomed by an exquisite home built with attention to many details throughout. A great detail of this home is the large open kitchen that expands into a very comfortable and roomy family room. Kitchen offers loads of custom cabinets and granite counter tops and informal dining. Just off the kitchen there is a large formal dining room and living room that can accommodate large gatherings. This home offers an amazing master suite with an extra-large walk-in closet and bath. Two additional bedrooms and baths are on the main floor. From the back covered porch, you can entertain lots of guest or just relax and watch the golfers and wildlife passing by. BUT WAIT THERE IS MORE!! On the lower level you will be wowed by the open den with an unbelievable brick fireplace and open wet bar. The second master suite is located on the lower level and an additional bedroom suite with an amazing steam room. Large game room with pool table that owners are leaving with the sale of this home. Several additional rooms in the basement, all heated and cooled offer many options. You will find a private golf cart room, storage rooms, cedar closet and a perfect space to install your personal golf simulator. Just step out on the lower level onto your expansive outdoor space and enjoy relaxing sounds from your custom water fountain. This home is a one owner home and was featured as the Quite Castle in the Marquee Magazine in 2002. New roof and new Generator. The Virginian property also offers four amazing Restaurants, Winery, and Spa.

Save
Ask
Tour
Hide
Share
Listing Snapshot
Price 
$2,100,000
Days On Site 
16 Days
Bedrooms 
5
Inside Area (SqFt) 
7,566 sqft
Total Baths 
4.5
Full Baths 
4
Partial Baths 
1
Lot Size 
0.82 Acres
Year Built 
1998
MLS Number 
112260
Status 
Active
Property Tax 
N/A
HOA/Condo/Coop Fees 
$280 monthly
Sq Ft Source 
N/A
Friends & Family
Recent Activity
2 weeks agoListing updated with changes from the MLS
2 weeks agoListing first seen on site
General Features
Acres 
0.82
Foundation 
BlockBrick/Mortar
Garage 
Yes
Garage Spaces 
3
Levels 
One
Parking 
AttachedConcreteDrivewayGarageGarage Door Opener
Property Sub Type 
Single Family Residence
Security 
Security System
Sewer 
Public Sewer
SqFt Below 
3783
SqFt Total 
7566
Style 
Traditional
Utilities 
Natural Gas AvailableCable Available
Water Source 
Public
Zoning 
R1
Interior Features
Appliances 
DishwasherOvenElectric RangeMicrowaveRefrigeratorWasherElectric Water HeaterGas Water HeaterRange Hood
Basement 
BlockFinishedFullWalk-Out Access
Cooling 
Central AirCeiling Fan(s)
Fireplace 
Yes
Fireplace Features 
Gas LogMasonry
Flooring 
CarpetTileWood
Heating 
CentralHeat PumpNatural Gas
Interior 
Central VacuumCathedral Ceiling(s)Walk-In Closet(s)Wet BarCeiling Fan(s)
Laundry Features 
Main Level
Window Features 
Insulated WindowsWindow Treatments
Bathroom 1 
Level - First
Bathroom 2 
Level - First
Bathroom 3 
Level - Lower
Bathroom 4 
Level - First
Bedroom 1 
Level - First
Bedroom 2 
Level - First
Bedroom 3 
Level - Lower
Bedroom 4 
Level - First
Den 
Level - First
Dining Room 
Level - First
Extra 
Level - Lower
Great Room 
Level - First
Kitchen 
Level - First
Laundry 
Level - First
Living Room 
Level - First
Master Bedroom 
Level - First
Save
Ask
Tour
Hide
Share
Exterior Features
Construction Details 
Brick
Exterior 
Balcony
Lot Features 
Cul-De-SacViews
Patio And Porch 
CoveredPatioPorch
Roof 
Shingle
View 
Water
Waterview 
Water
Windows/Doors 
Insulated WindowsWindow Treatments
Community Features
Accessibility Features 
Therapeutic Whirlpool
Association Amenities 
Recreation Facilities
Association Fee 
$280.0
Association Fee Frequency 
Monthly
Schools
School District
Unknown
Elementary School
High Point
Middle School
Wallace
High School
John S Battle
Listing courtesy of Glenna Buchanan of eXp Realty (276) 356-8635


Listing information is provided by Participants of the Southwest Virginia Association of Realtors MLS. IDX information is provided exclusively for personal, non-commercial use, and may not be used for any purpose other than to identify prospective properties consumers may be interested in purchasing. Information is deemed reliable but not guaranteed. Copyright 2026, Southwest Virginia Association of Realtors MLS.
Data last updated at: 2026-10-26 05:59 PM UTC

Neighborhood & Commute
Source: Walkscore
Save
Ask
Tour
Hide
Share