

Save
Ask
Tour
Hide
Share
$1,490,000
25 Days On Site

251 Running Bear Ct.
Independence, VA 24348

For Sale|Single Family Residence|Active
4
Beds
4
Total Baths
4
Full Baths
4,350
SqFt
$343
/SqFt
2008
Built
Subdivision:
Point Lookout Mountain
County:
Grayson
Listing courtesy of Chris Morton of Morton Realty & Auction (276) 773-3333
Call Now: 540.641.8188
Is this the listing for you? We can help make it yours.
540.641.8188
251 Running Bear Ct.251 Running Bear Ct.251 Running Bear Ct.251 Running Bear Ct.
Save
Ask
Tour
Hide
Share

Mortgage Calculator

Monthly Payment (Est.)

Enter an interest rate to see your estimated monthly payment.
Calculator powered by Showcase IDX, a Constellation1 Company. Copyright ©2026 Information is deemed reliable but not guaranteed.

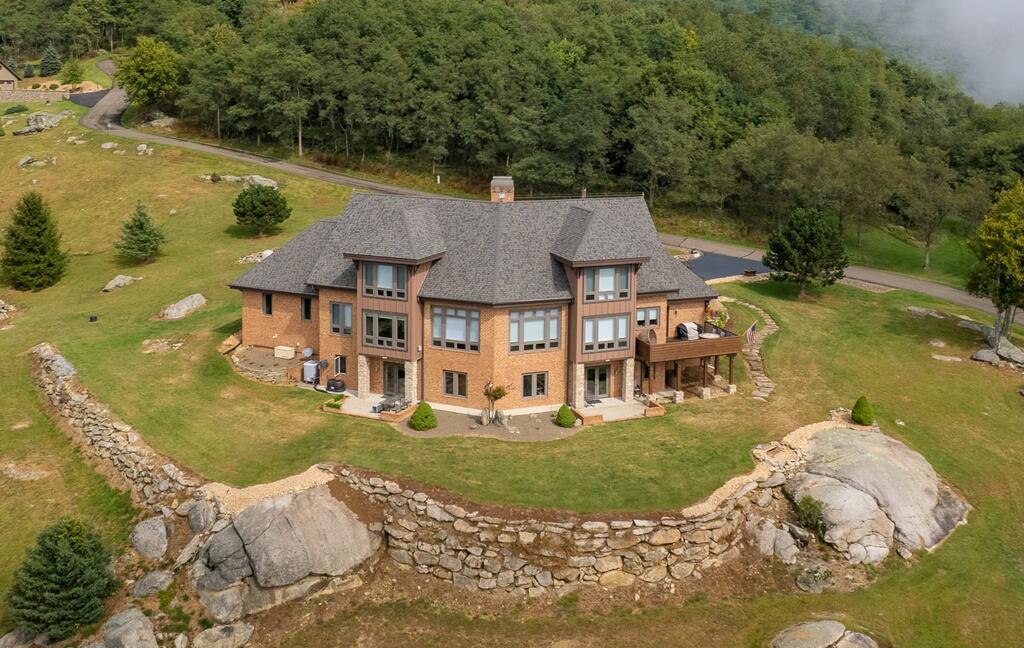
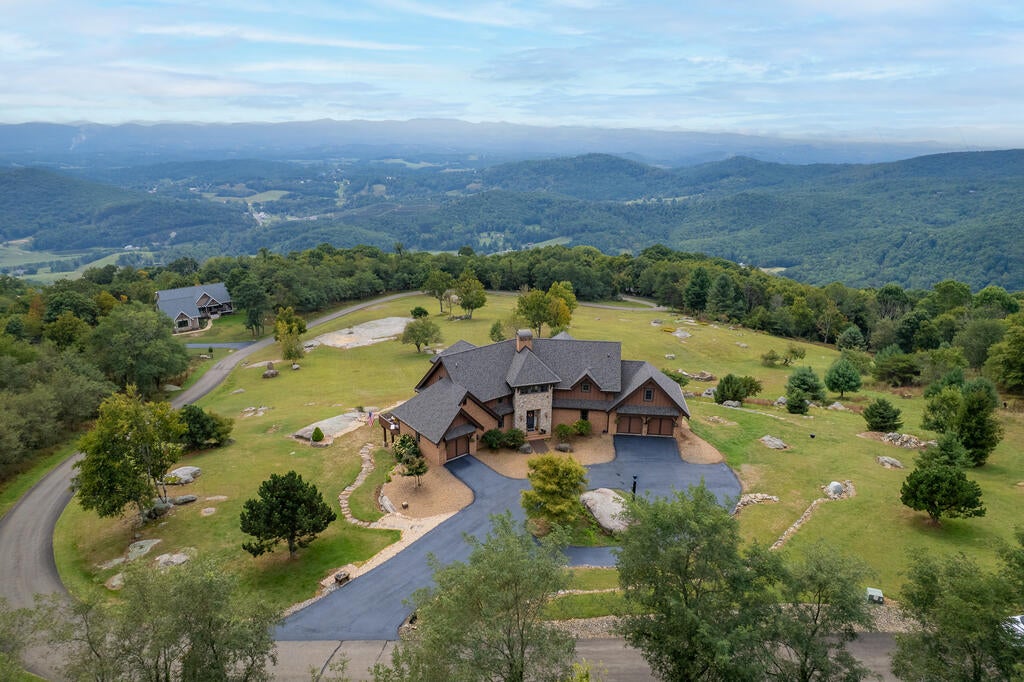
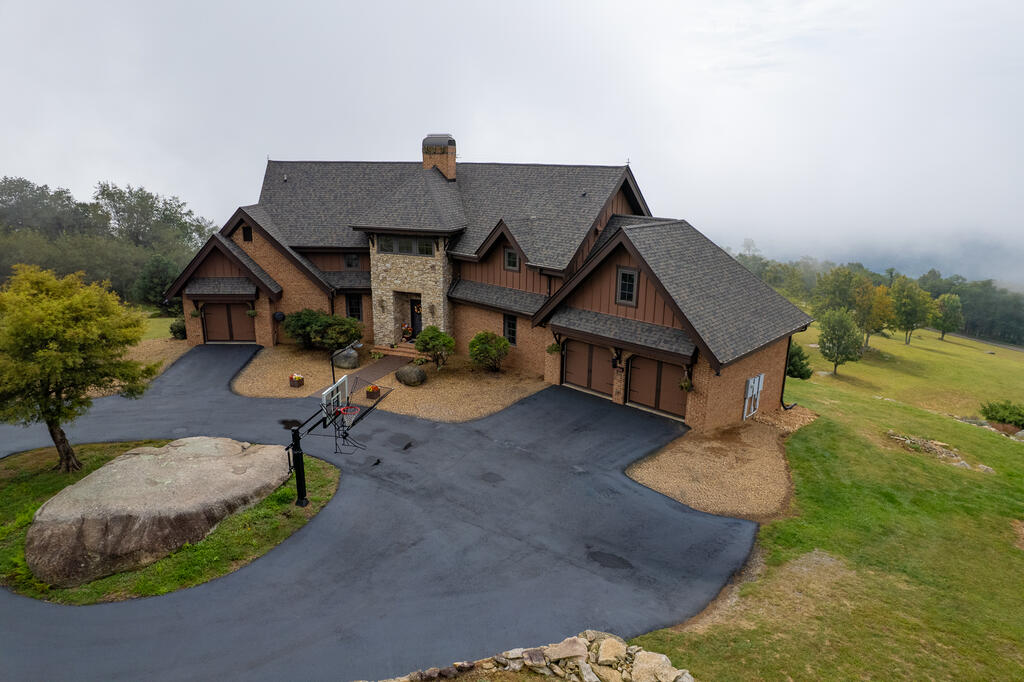
Some mountain views deserve more than a photograph. From this exceptional Point Lookout Mountain home, layers of Blue Ridge peaks stretch across the horizon, clouds drift through the valleys below, and sunsets fill the sky with colors that must be experienced in person. Set on approximately 7.5 acres with an unusually gentle, usable homesite, this property pairs a spectacular setting with substantial construction and thoughtful everyday convenience. Originally built for a civil engineer, the home offers approximately 4,350 finished sq. ft., 4 bedrooms and 4 baths. Brick, HardiPlank and stone create a handsome exterior, complemented by a newer roof, paved driveway and striking natural rock formations. Insulated Superior Walls concrete foundation panels and 2x6 exterior framing reflect the care invested in its construction. Inside, the great room features a dramatic brick fireplace. The fireplace design has been described as a Count Rumford which was designed most efficient by Count Rumford and Benjamin Franklin. Well kept hardwood floors, a beautifully detailed ceiling and expansive windows that bring the mountains into the room. The home's distinctive south-facing design captures natural light and views throughout much of the interior. A spacious kitchen with island seating, Viking propane cooking area and generous cabinetry opens to the dining area and deck. Three attached garage bays include a separate single-car garage beside the kitchen, making grocery unloading especially convenient. The upper-level primary suite includes a mountain-view sitting area, separate dressing and vanity spaces, walk-in closets, a Japanese soaking tub and walk-in shower. An additional guest suite, an inviting loft with fireplace and wet bar, and an upstairs laundry room add comfort and convenience. A main-level bedroom and full bath, media room and office provide flexible spaces for guests, work and relaxation.

Save
Ask
Tour
Hide
Share
Listing Snapshot
Price 
$1,490,000
Days On Site 
25 Days
Bedrooms 
4
Inside Area (SqFt) 
4,350 sqft
Total Baths 
4
Full Baths 
4
Partial Baths 
N/A
Lot Size 
7.543 Acres
Year Built 
2008
MLS Number 
112136
Status 
Active
Property Tax 
N/A
HOA/Condo/Coop Fees 
$80.5 monthly
Sq Ft Source 
N/A
Friends & Family
Recent Activity
2 weeks agoListing updated with changes from the MLS
4 weeks agoListing first seen on site
General Features
Acres 
7.543
Foundation 
StoneSee RemarksOtherConcrete Perimeter
Garage 
Yes
Garage Spaces 
3
Levels 
Three Or More
Parking 
AttachedDrivewayGaragePaved
Property Sub Type 
Single Family Residence
Security 
Security SystemSmoke Detector(s)
Sewer 
Septic Tank
SqFt Below 
1130
SqFt Total 
5025
Style 
TudorSee RemarksOther
Utilities 
Propane
Water Source 
Well
Zoning 
RF
Interior Features
Appliances 
Gas RangeRefrigeratorCooktopRangeTankless Water Heater
Basement 
ConcreteExterior EntryFinishedFullInterior EntryWalk-Out AccessOther
Cooling 
Central AirElectricHeat Pump
Fireplace 
Yes
Fireplace Features 
Gas LogWood BurningMasonryVentless
Fireplaces 
3
Flooring 
CarpetTileWood
Heating 
CentralElectricHeat PumpPropane
Interior 
Cathedral Ceiling(s)Vaulted Ceiling(s)Walk-In Closet(s)Wet Bar
Laundry Features 
Upper Level
Window Features 
Insulated Windows
Bathroom 1 
Level - First
Bathroom 2 
Level - Second
Bathroom 3 
Level - Second
Bathroom 4 
Bedroom 1 
Dimensions - 16x13Level - Second
Bedroom 2 
Dimensions - 12x14Level - First
Bedroom 3 
Dimensions - 14x13Level - Basement
Bedroom 4 
Den 
Dimensions - 18x30Level - Basement
Dining Room 
Level - First
Extra 
Dimensions - Full bathLevel - Basement
Great Room 
Kitchen 
Dimensions - 20x9Level - First
Laundry 
Dimensions - 9x8Level - Second
Living Room 
Dimensions - 18x30Level - First
Master Bedroom 
Dimensions - 17x12Level - Second
Other Room 1 
Dimensions - 16x12Level - First
Other Room 2 
Dimensions - 12x10Level - First
Save
Ask
Tour
Hide
Share
Exterior Features
Construction Details 
BrickHardiPlank TypeStone Veneer
Exterior 
LightingGarden
Lot Features 
ClearedCul-De-SacFew TreesRolling SlopeViewsSee RemarksOther
Patio And Porch 
DeckCoveredPatioPorch
Roof 
Shingle
Windows/Doors 
Insulated Windows
Community Features
Association Amenities 
Maintenance Grounds
Association Fee 
$966.0
Association Fee Frequency 
Annually
Schools
School District
Unknown
Elementary School
Independence
Middle School
Independence
High School
Grayson County
Listing courtesy of Chris Morton of Morton Realty & Auction (276) 773-3333


Listing information is provided by Participants of the Southwest Virginia Association of Realtors MLS. IDX information is provided exclusively for personal, non-commercial use, and may not be used for any purpose other than to identify prospective properties consumers may be interested in purchasing. Information is deemed reliable but not guaranteed. Copyright 2026, Southwest Virginia Association of Realtors MLS.
Data last updated at: 2026-10-26 05:53 PM UTC

Neighborhood & Commute
Source: Walkscore
Save
Ask
Tour
Hide
Share