

Save
Ask
Tour
Hide
Share
$215,000
34 Days On Site

578 Sheffey School Road
Max Meadows, VA 24360

For Sale|Single Family Residence|Active Under Contract
2
Beds
1
Total Bath
1
Full Bath
1,050
SqFt
$205
/SqFt
1966
Built
County:
Wythe
Listing courtesy of Helen Riggins of BHHS- Mountain Sky Properties, Wytheville (276) 620-3061
Call Now: 540.641.8188
Is this the listing for you? We can help make it yours.
540.641.8188
578 Sheffey School Road578 Sheffey School Road578 Sheffey School Road578 Sheffey School Road
Save
Ask
Tour
Hide
Share

Mortgage Calculator

Monthly Payment (Est.)

Enter an interest rate to see your estimated monthly payment.
Calculator powered by Showcase IDX, a Constellation1 Company. Copyright ©2026 Information is deemed reliable but not guaranteed.

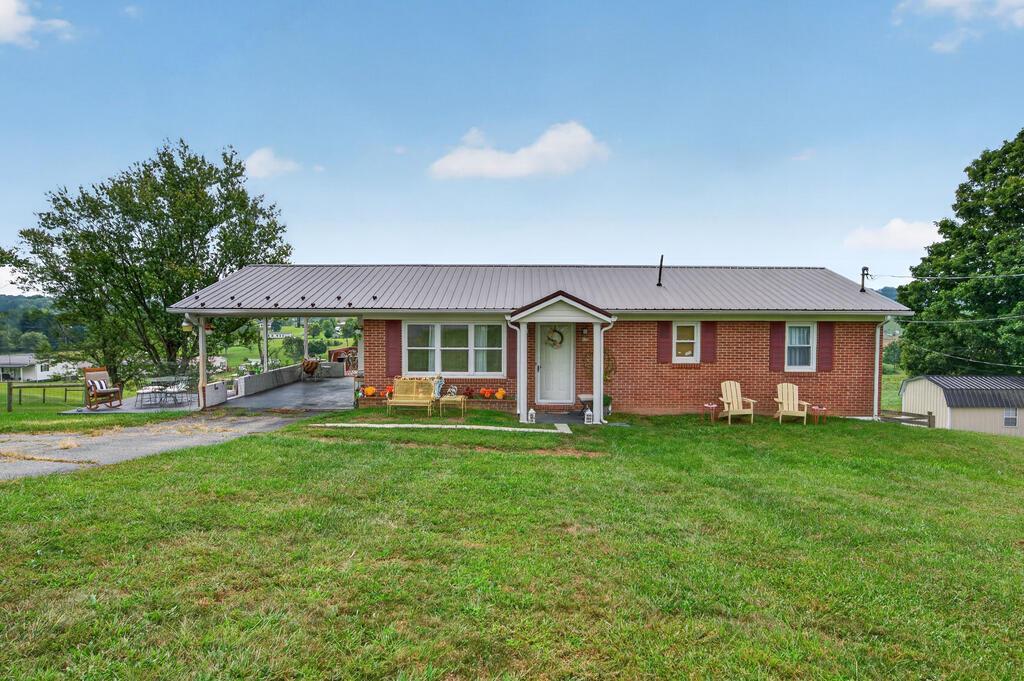
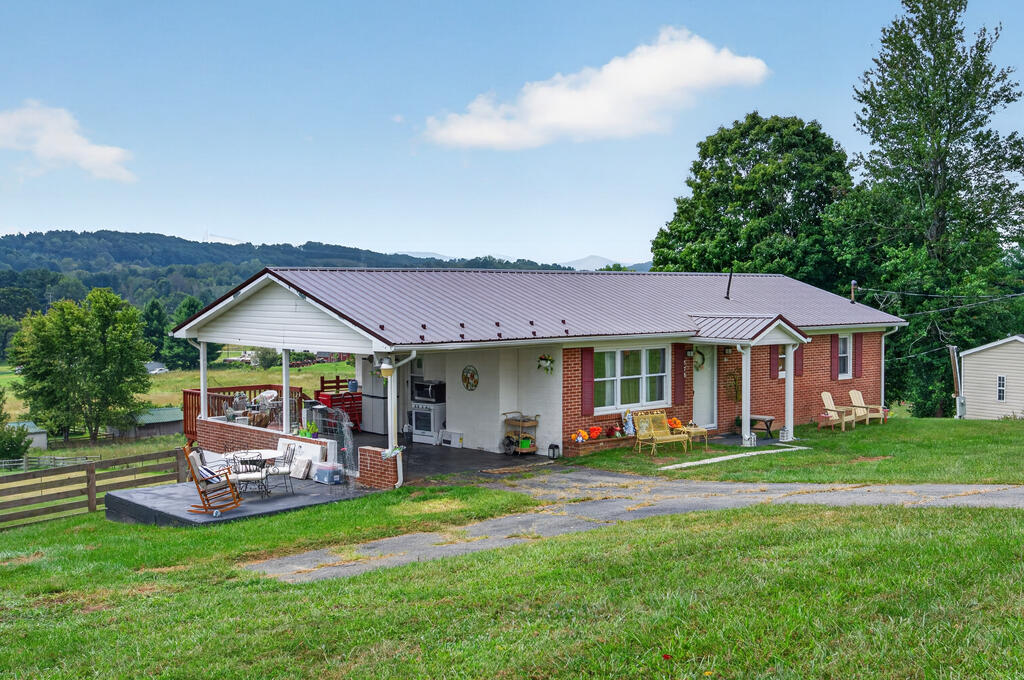
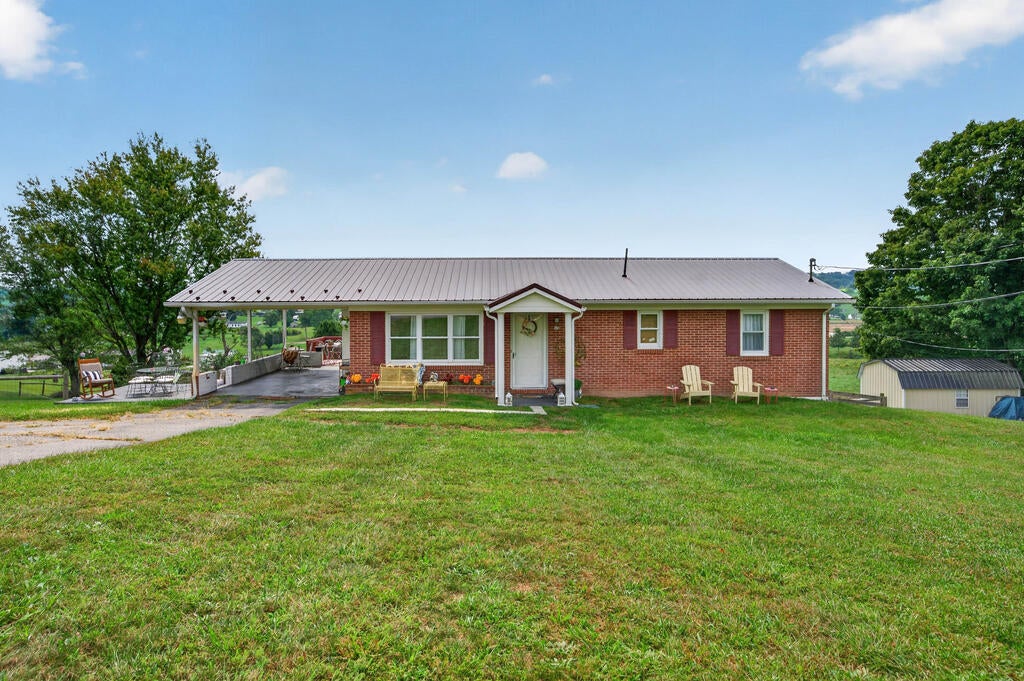
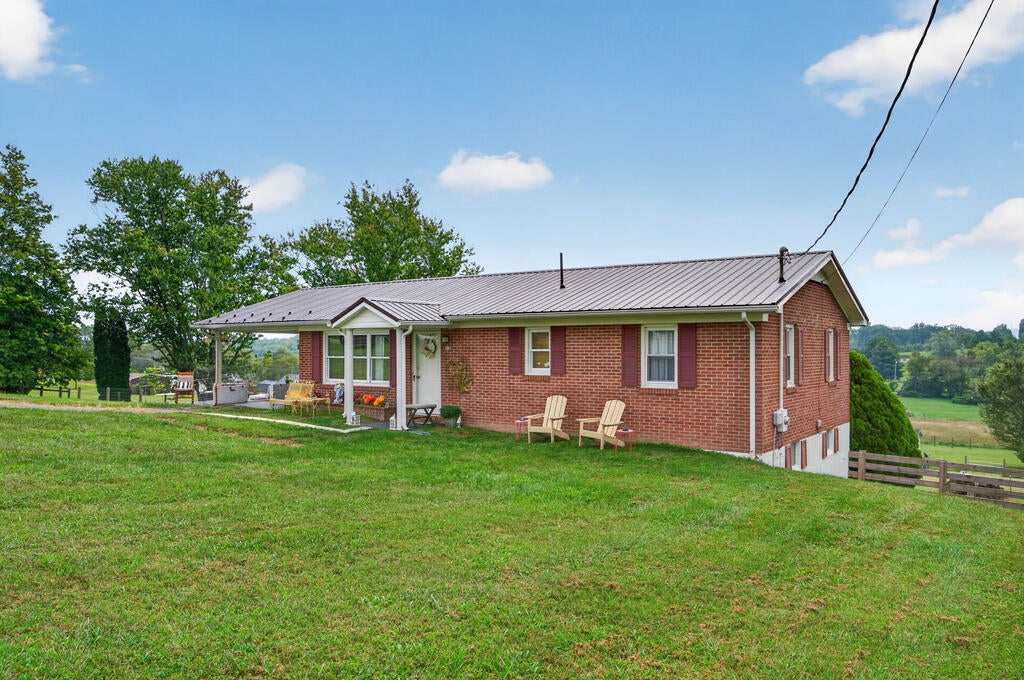
Welcome to this inviting brick ranch offering a wonderful blend of comfort, charm, and outdoor living. From the moment you arrive, you'll appreciate the paved driveway, attached carport, classic brick exterior, and durable metal roof. Backyard is partially fenced and perfect for pets or gardening. Inside, beautiful hardwood floors add warmth and character, creating a welcoming atmosphere throughout the home. Home has a large open living room that features a classic brick fireplace ready for gas logs. New River Trails and nearby horse trails are just minutes away, putting hiking, horseback riding, and outdoor adventures close at hand. Whether you're looking for a full-time residence, a peaceful retreat, or a property in a beautiful setting with convenient access to recreation, this charming brick ranch is worth a look!

Save
Ask
Tour
Hide
Share
Listing Snapshot
Price 
$215,000
Days On Site 
34 Days
Bedrooms 
2
Inside Area (SqFt) 
1,050 sqft
Total Baths 
1
Full Baths 
1
Partial Baths 
N/A
Lot Size 
0.9 Acres
Year Built 
1966
MLS Number 
112002
Status 
Active Under Contract
Property Tax 
N/A
HOA/Condo/Coop Fees 
N/A
Sq Ft Source 
N/A
Friends & Family
Recent Activity
a week agoListing updated with changes from the MLS
a week agoStatus changed to Active Under Contract
a month agoListing first seen on site
General Features
Acres 
0.9
Foundation 
BlockConcrete Perimeter
Levels 
One
Parking 
Attached CarportDrivewayPavedAttached
Property Sub Type 
Single Family Residence
Sewer 
Septic Tank
SqFt Total 
1050
Style 
Ranch
Water Source 
Public
Zoning 
Res
Interior Features
Appliances 
RefrigeratorElectric Water HeaterRange
Basement 
UnfinishedBlockConcreteExterior EntryFullWalk-Out Access
Cooling 
Central AirCeiling Fan(s)
Fireplace 
Yes
Fireplace Features 
Gas LogSee RemarksOtherMasonry
Fireplaces 
1
Flooring 
TileVinylWood
Heating 
Heat Pump
Interior 
Ceiling Fan(s)
Laundry Features 
Main Level
Window Features 
Insulated Windows
Bathroom 1 
Level - First
Bathroom 2 
Bathroom 3 
Bedroom 1 
Level - First
Bedroom 2 
Bedroom 3 
Bedroom 4 
Den 
Dining Room 
Level - First
Great Room 
Kitchen 
Level - First
Laundry 
Level - First
Living Room 
Level - First
Master Bedroom 
Level - First
Save
Ask
Tour
Hide
Share
Exterior Features
Construction Details 
BrickVinyl Siding
Lot Features 
Views
Patio And Porch 
DeckCoveredPorch
Roof 
Metal
Windows/Doors 
Insulated Windows
Community Features
Association Amenities 
None
Horse Allowed 
Yes
Schools
School District
Unknown
Elementary School
Sheffey
Middle School
Fort Chiswell
High School
Fort Chiswell
Listing courtesy of Helen Riggins of BHHS- Mountain Sky Properties, Wytheville (276) 620-3061


Listing information is provided by Participants of the Southwest Virginia Association of Realtors MLS. IDX information is provided exclusively for personal, non-commercial use, and may not be used for any purpose other than to identify prospective properties consumers may be interested in purchasing. Information is deemed reliable but not guaranteed. Copyright 2026, Southwest Virginia Association of Realtors MLS.
Data last updated at: 2026-10-26 06:38 PM UTC

Neighborhood & Commute
Source: Walkscore
Save
Ask
Tour
Hide
Share