



5308 Thornspring RoadPulaski, VA 24301
Mortgage Calculator
Monthly Payment (Est.)
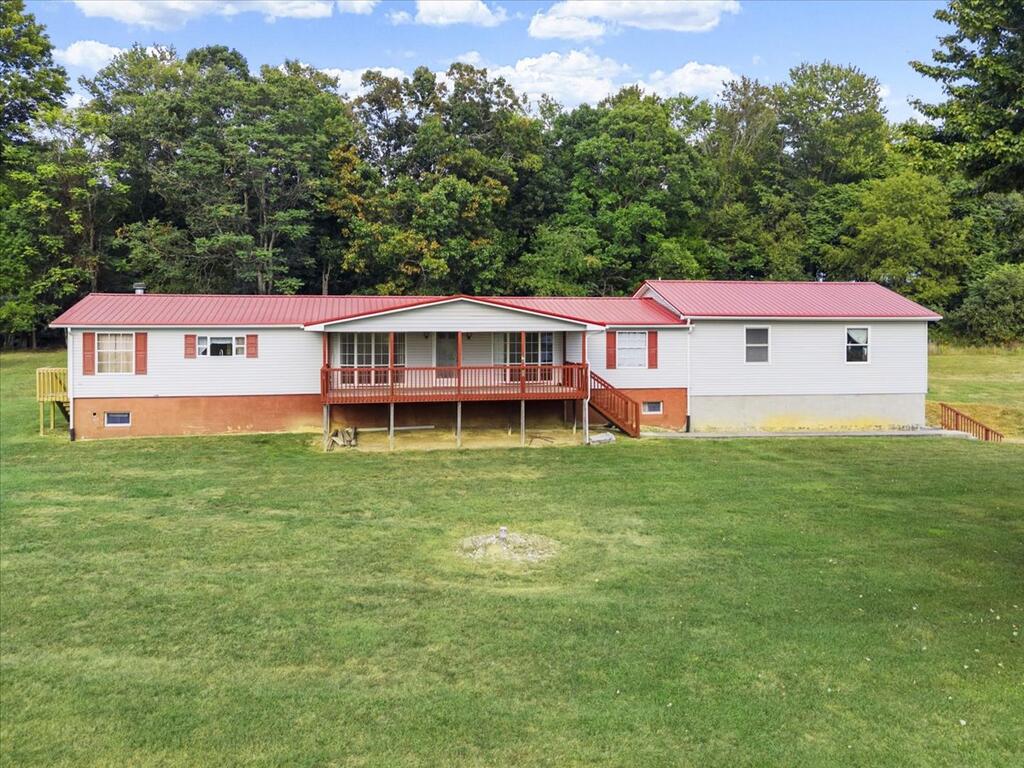
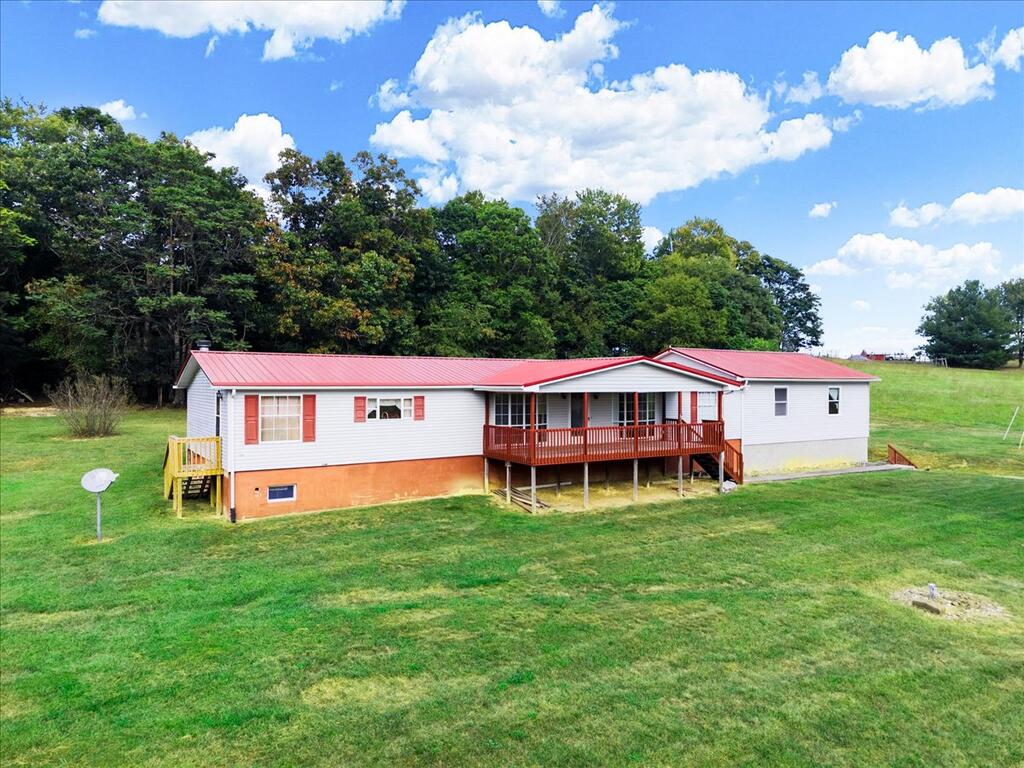
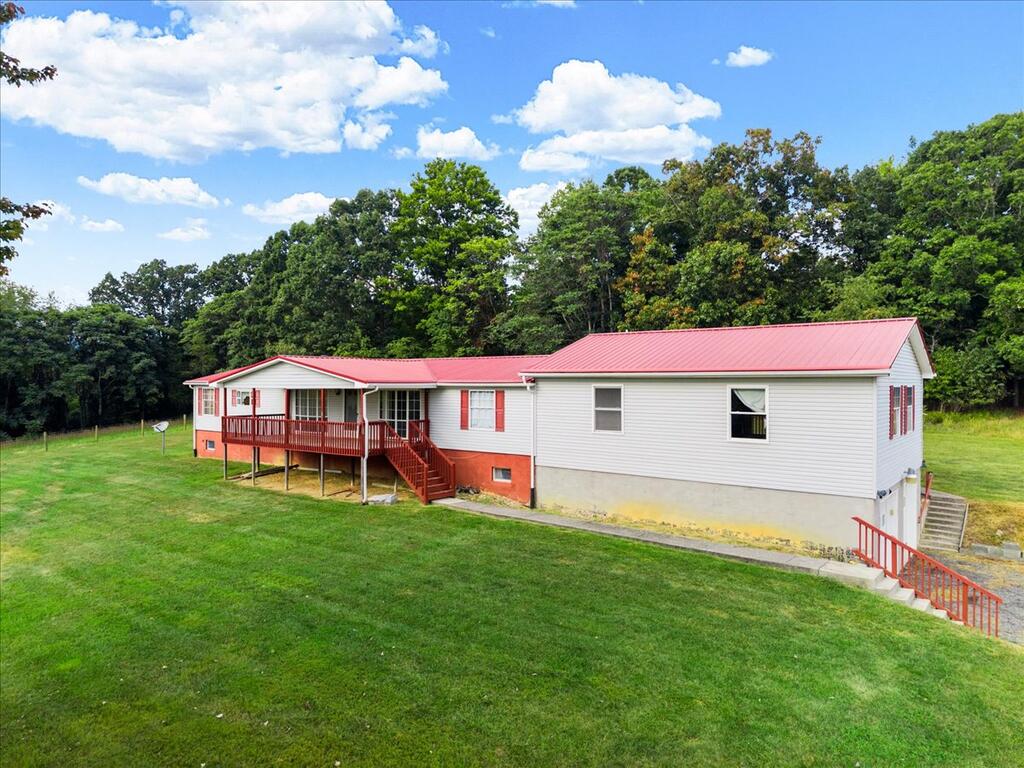
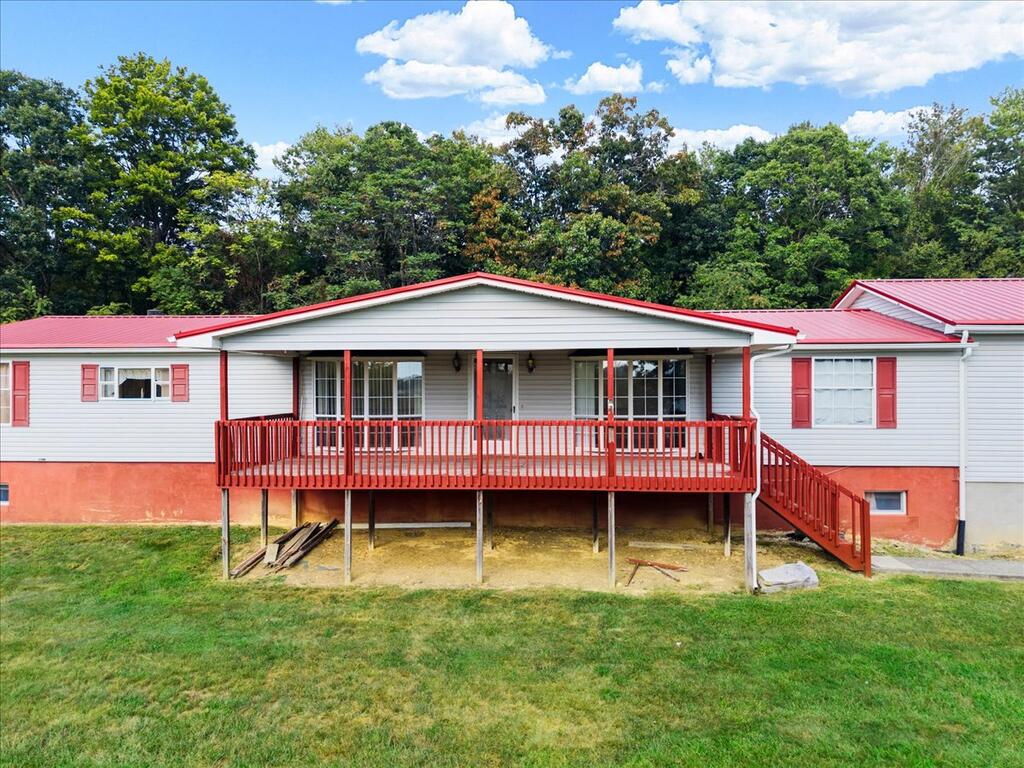
Enter an interest rate to see your estimated monthly payment.Some homes simply give you more space. This one gives you more ways to live. Set on 1.2+ acres with wide-open views and room to roam, 5308 Thornspring Rd offers the kind of flexibility that can make everyday life easier—and bring multiple generations together under one roof without sacrificing privacy or comfort. From the covered front porch, step inside to a living rm where large windows illuminate the space with natural light. Dining rm is ready for holiday gatherings or everyday family meals with access to the porch for easy barbequing and al fresco dining. Continue in to find the heart of the home – an open, vaulted kitchen and family room, designed so the cook never has to miss a beat. The large kitchen offers loads of cabinetry, an island with bar seating, and plenty of workspace, while the family room centers around a gas-log fireplace with a stone surround and mantle —the kind of room where everyone naturally gathers. Then comes one of this home's most compelling features: a separate in-law suite! Designed for multi-generational living, extended family, guests, or anyone who wants a little independence while remaining close, this open-concept suite includes its own living room and kitchen, complete an island with butcher-block top and an abundance of custom cabinetry. A private bedroom, bathroom with laundry, and second screened porch complete the space. Outside, there's plenty of room to make the property your own—garden, let the kids or pets roam, gather around a firepit, stretch out in a hammock, or simply enjoy the open views and surrounding countryside. The unfinished basement adds valuable storage and potential for future expansion. If you have been searching for a home that can grow and adapt with your family, offers exceptional flexibility, and gives you room to enjoy the outdoors, 5308 Thornspring Rd deserves a closer look. Schedule your showing and come experience all this unique property has to offer!
| a week ago | Listing updated with changes from the MLS | |
| a week ago | Price changed to $335,000 | |
| a month ago | Listing first seen on site |

Listing information is provided by Participants of the Southwest Virginia Association of Realtors MLS. IDX information is provided exclusively for personal, non-commercial use, and may not be used for any purpose other than to identify prospective properties consumers may be interested in purchasing. Information is deemed reliable but not guaranteed. Copyright 2026, Southwest Virginia Association of Realtors MLS.
Data last updated at: 2026-10-26 07:30 PM UTC