

Save
Ask
Tour
Hide
Share
$235,000
38 Days On Site

3687 Ivanhoe Rd
Ivanhoe, VA 24350

Manufactured Home|Pending
3
Beds
2
Total Baths
2
Full Baths
1,782
SqFt
$132
/SqFt
2000
Built
County:
Wythe
Listing courtesy of Laura Kelley of BHHS- Mountain Sky Properties, Wytheville (540) 641-8188
Call Now: 540.641.8188
Is this the listing for you? We can help make it yours.
540.641.8188
3687 Ivanhoe Rd3687 Ivanhoe Rd3687 Ivanhoe Rd3687 Ivanhoe Rd
Save
Ask
Tour
Hide
Share

Mortgage Calculator

Monthly Payment (Est.)

Enter an interest rate to see your estimated monthly payment.
Calculator powered by Showcase IDX, a Constellation1 Company. Copyright ©2026 Information is deemed reliable but not guaranteed.

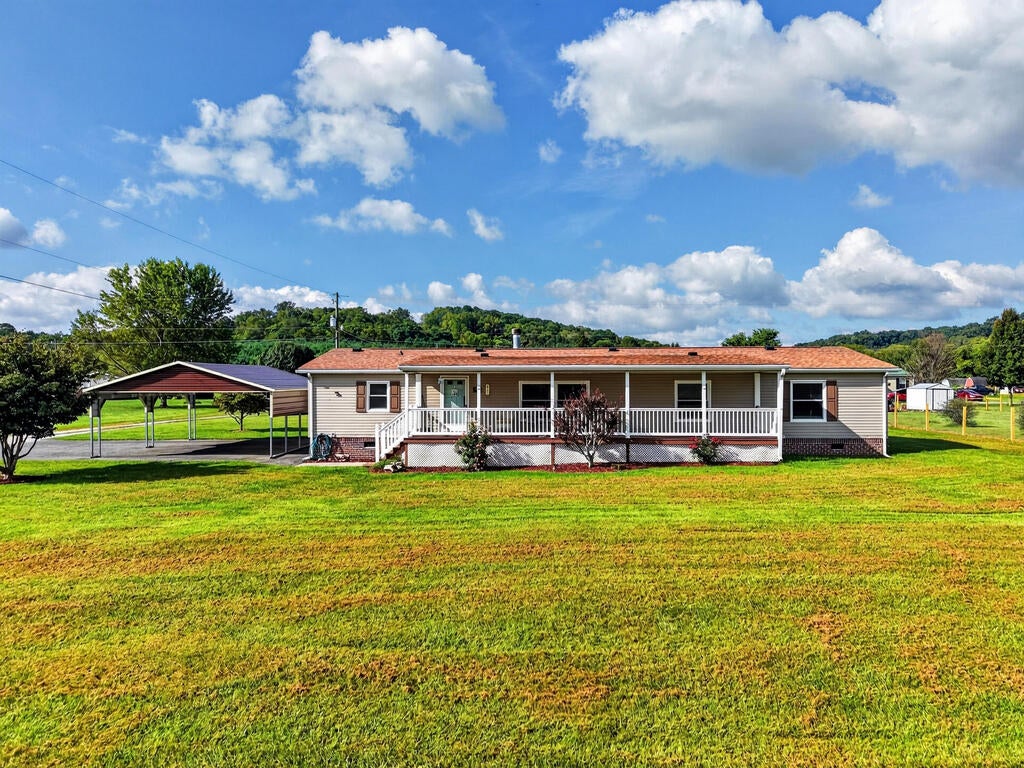
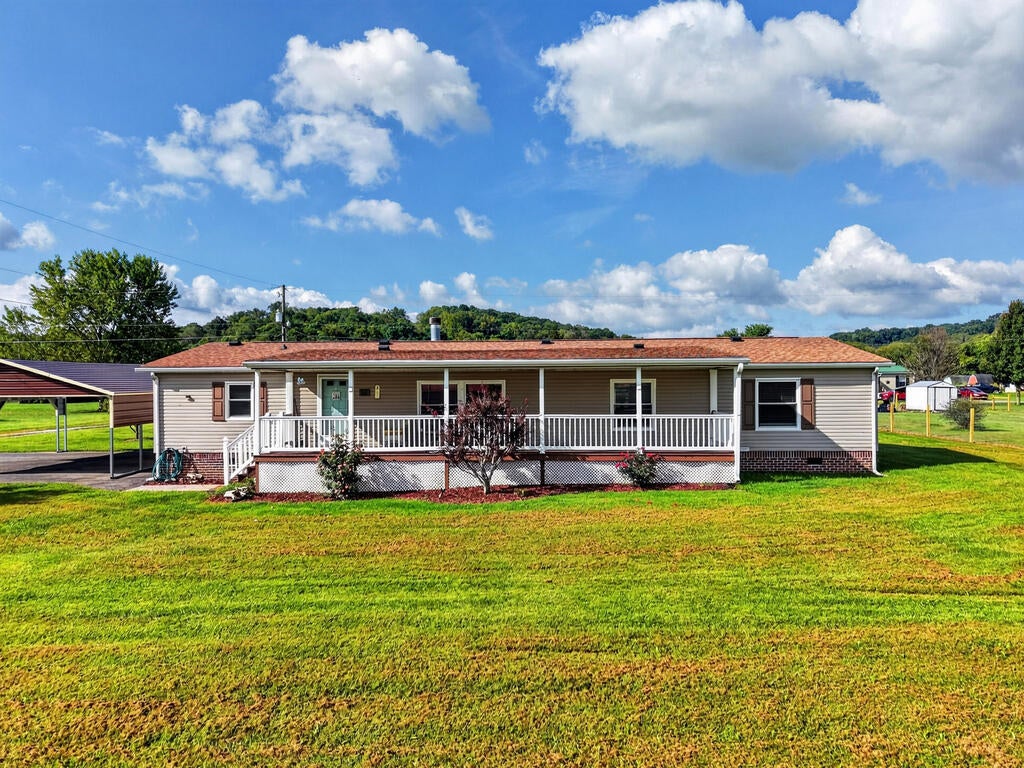
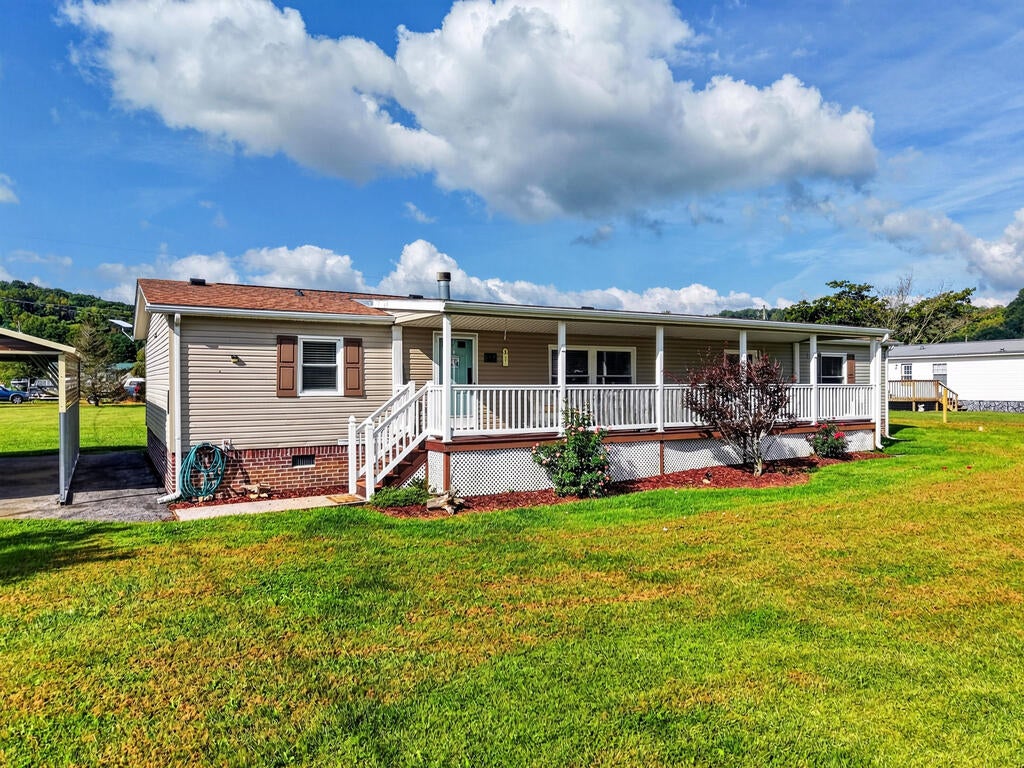
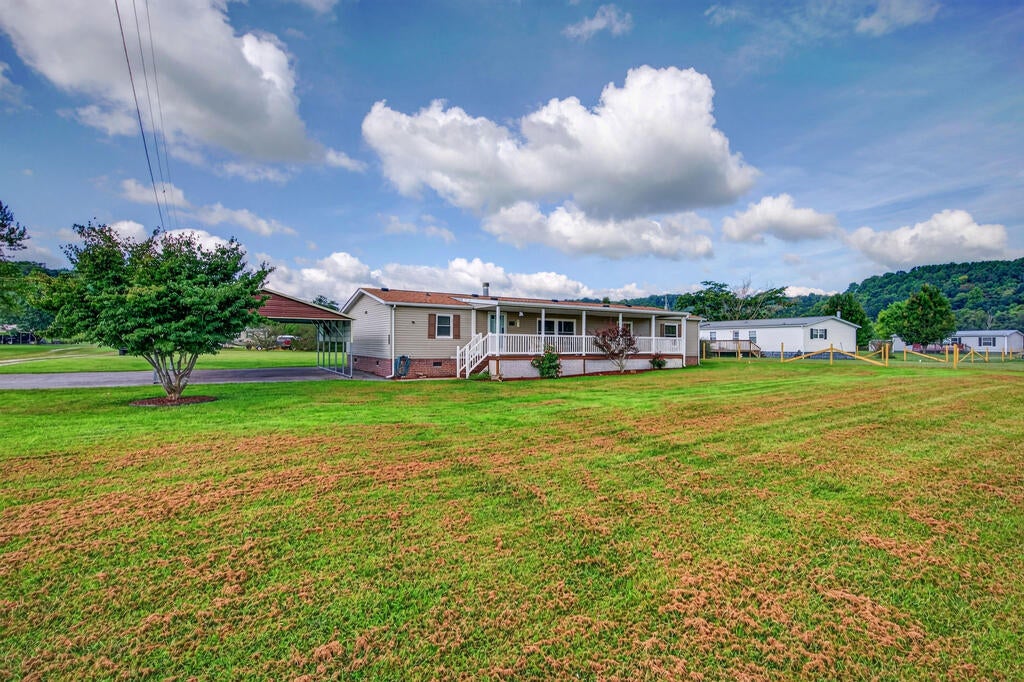
Meticulously Maintained Turn-Key Homestead on 0.80 Acres in Ivanhoe! Discover incredible value and peaceful country living in this pristine, exceptionally well-maintained 3BR, 2BA home with a complete remodel in 2019.This expansive property offers 1,782 square feet of bright, beautifully updated living space throughout. Step inside to comfortable living into a large family room with a cozy fireplace. Find a spacious kitchen complete with a central island that creates the perfect hub for everyday living and entertaining. Arrive home to a huge double carport for seamless, weather-sheltered entry. Enjoy your mornings on the beautiful covered porch that stretches all the way across the front, or step onto your private rear deck. The sprawling 0.80-acre lot features a large detached outbuilding equipped with a heavy-duty access ramp and power, along with a newer Cub cadet mower—making it the ultimate hobbyist's workshop! Just a short drive to shopping and I-81. Must see!

Save
Ask
Tour
Hide
Share
Listing Snapshot
Price 
$235,000
Days On Site 
38 Days
Bedrooms 
3
Inside Area (SqFt) 
1,782 sqft
Total Baths 
2
Full Baths 
2
Partial Baths 
N/A
Lot Size 
0.8 Acres
Year Built 
2000
MLS Number 
111965
Status 
Pending
Property Tax 
N/A
HOA/Condo/Coop Fees 
N/A
Sq Ft Source 
N/A
Friends & Family
Recent Activity
2 weeks agoListing updated with changes from the MLS
2 weeks agoStatus changed to Pending
a month agoListing first seen on site
General Features
Acres 
0.8
Foundation 
Block
Levels 
One
Parking 
Detached CarportDrivewayGravelDetached
Property Sub Type 
Manufactured Home
Security 
Smoke Detector(s)Carbon Monoxide Detector(s)
Sewer 
Septic Tank
SqFt Total 
1782
Style 
Doublewide
Utilities 
Propane
Water Source 
Public
Zoning 
R
Interior Features
Appliances 
DishwasherElectric OvenElectric RangeMicrowaveRefrigeratorElectric Water HeaterRangeRange Hood
Basement 
Crawl SpaceBlock
Cooling 
Central AirCeiling Fan(s)Heat Pump
Fireplace 
Yes
Fireplace Features 
Gas LogInsertVentless
Flooring 
CarpetVinyl
Heating 
Heat PumpPropane
Interior 
Walk-In Closet(s)Ceiling Fan(s)
Window Features 
Insulated WindowsWindow Treatments
Bathroom 1 
Dimensions - 12.8 x 8.8Level - Main
Bathroom 2 
Dimensions - 8.10 x 4.6Level - Main
Bathroom 3 
Bedroom 1 
Dimensions - 12.11 x 11.8Level - Main
Bedroom 2 
Dimensions - 12.4 x 10.6Level - Main
Bedroom 3 
Bedroom 4 
Den 
Dimensions - 23.5 x 17.0Level - Main
Dining Room 
Dimensions - 12.11 x 9.0Level - Main
Great Room 
Kitchen 
Dimensions - 12.6 x 9.0Level - Main
Laundry 
Dimensions - 8.3 x 7.3Level - Main
Living Room 
Master Bedroom 
Dimensions - 22.8 x 12.1Level - Main
Save
Ask
Tour
Hide
Share
Exterior Features
Construction Details 
BrickVinyl Siding
Lot Features 
ClearedLevel
Other Structures 
Outbuilding
Patio And Porch 
DeckCoveredPorch
Roof 
Shingle
Windows/Doors 
Insulated WindowsWindow Treatments
Community Features
Association Amenities 
None
Schools
School District
Unknown
Elementary School
Sheffey
Middle School
Fort Chiswell
High School
Fort Chiswell
Listing courtesy of Laura Kelley of BHHS- Mountain Sky Properties, Wytheville (540) 641-8188


Listing information is provided by Participants of the Southwest Virginia Association of Realtors MLS. IDX information is provided exclusively for personal, non-commercial use, and may not be used for any purpose other than to identify prospective properties consumers may be interested in purchasing. Information is deemed reliable but not guaranteed. Copyright 2026, Southwest Virginia Association of Realtors MLS.
Data last updated at: 2026-10-26 05:53 PM UTC

Neighborhood & Commute
Source: Walkscore
Save
Ask
Tour
Hide
Share