Save
Ask
Tour
Hide
Share
$700,000
1 Day On Site

290 Big Dan Lake Dr
Claudville, VA 24076

For Sale|Single Family Residence|Active
4
Beds
5.5
Total Baths
5
Full Baths
1
Partial Bath
3,558
SqFt
$197
/SqFt
2020
Built
County:
Patrick
Listing courtesy of Kimberly Nasfell of BHHS- Mountain Sky Properties, Wytheville (757) 935-7879
Call Now: 540.641.8188
Is this the listing for you? We can help make it yours.
540.641.8188
290 Big Dan Lake Dr290 Big Dan Lake Dr290 Big Dan Lake Dr290 Big Dan Lake Dr
Save
Ask
Tour
Hide
Share

Mortgage Calculator

Monthly Payment (Est.)

$3,194
Calculator powered by Showcase IDX, a Constellation1 Company. Copyright ©2026 Information is deemed reliable but not guaranteed.

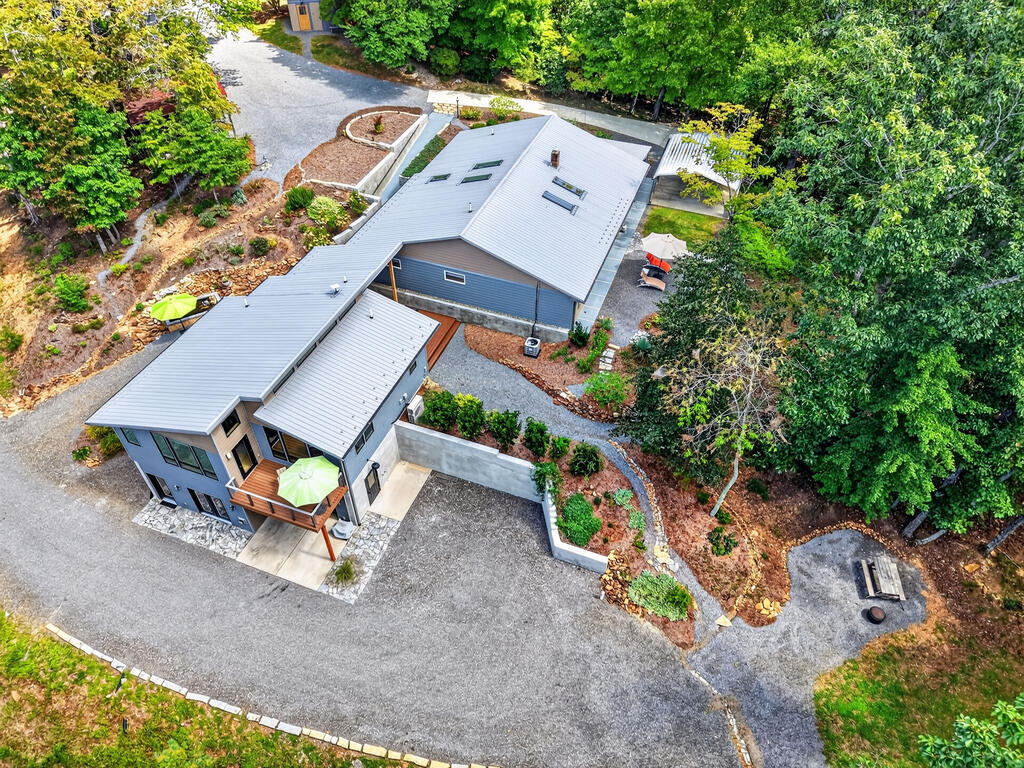
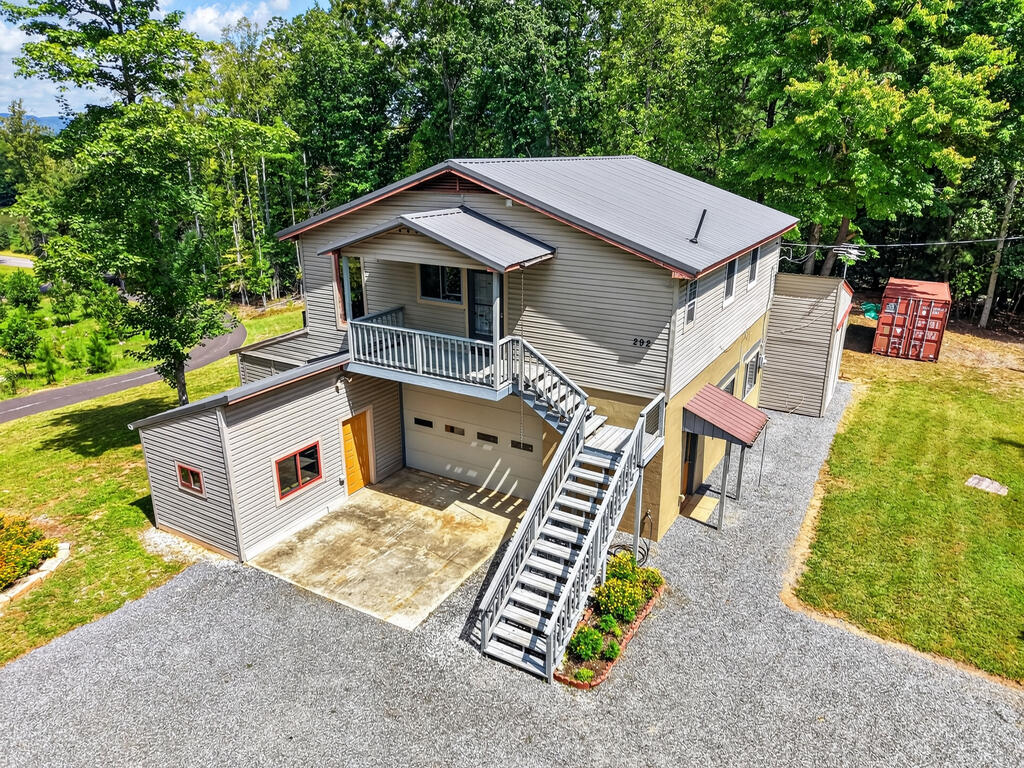
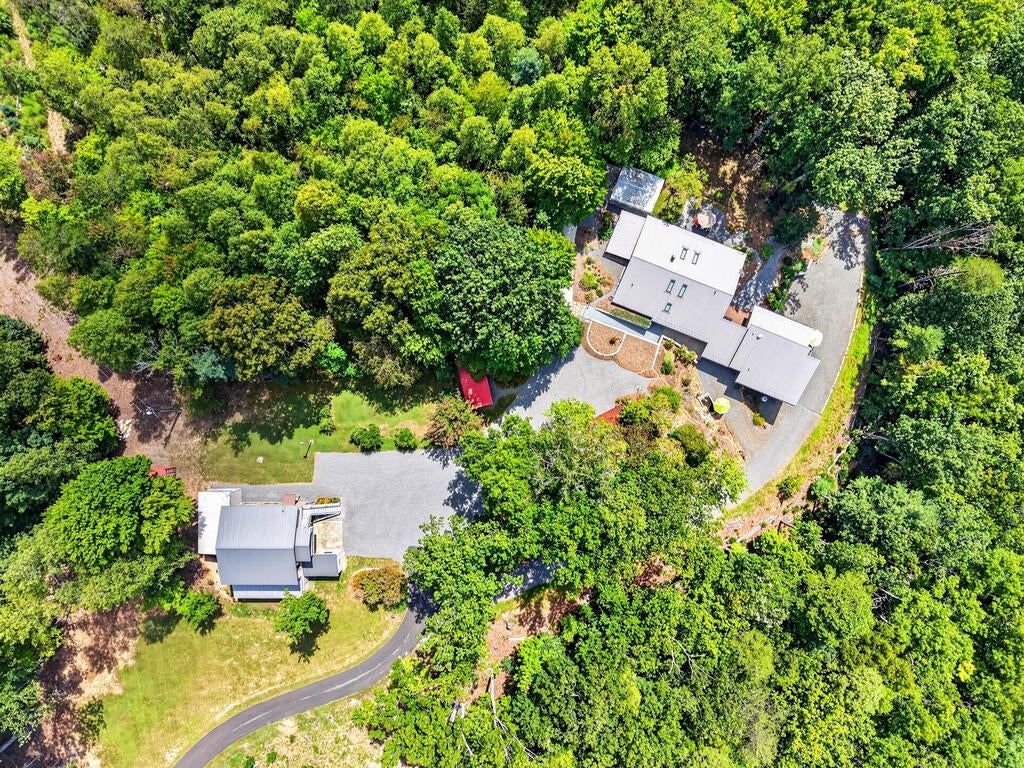
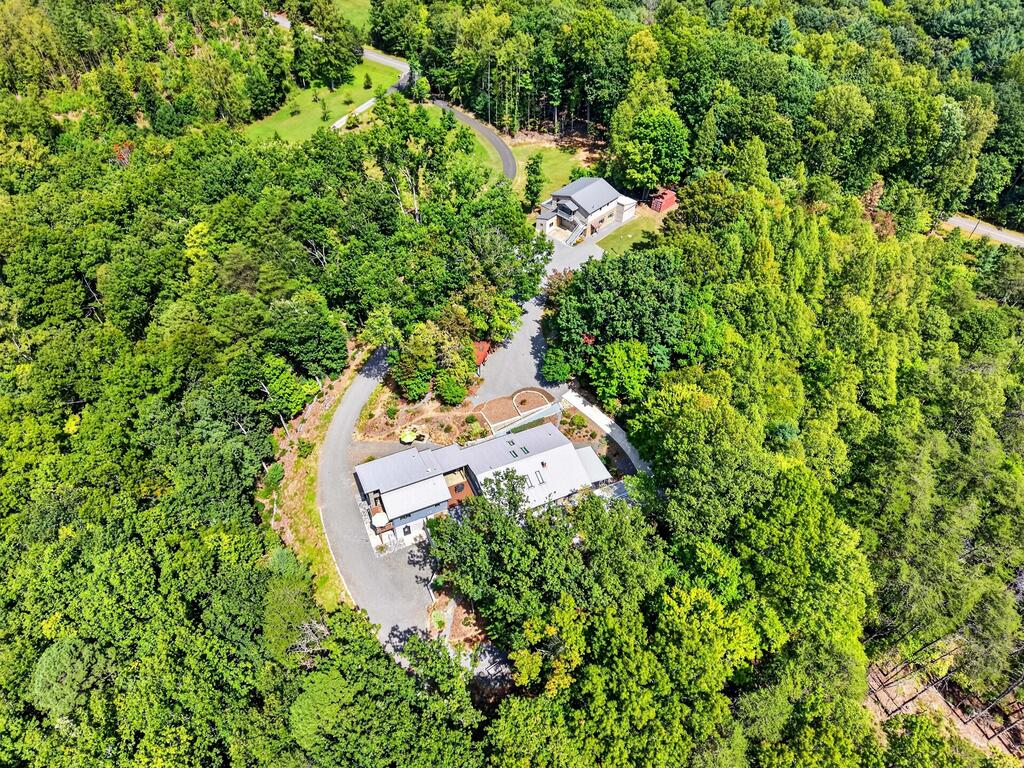
Discover an exceptional opportunity offering two homes, a nearly 3,000 sq ft two-story workshop & 10.85 acres of private, scenic land. The possibilities are virtually endless for a multi-generational compound, homestead, rental opportunity, business operation, studio, or private retreat. The workshop could potentially be converted into a third residence, subject to applicable approvals. Both homes feature newer composite siding & newer metal roof. The newer home was completed in 2020 & offers 2 beds, 2 baths, an attached garage, Mitsubishi heat pump, stainless appliances including gas range, dishwasher & refrigerator, plus washer/dryer. Thoughtful features include remote-controlled blinds, loft windows that open at the touch of a button, a huge main-level WIC, lower-level laundry w/ deep utility sink, 220V garage outlet for a generator & 220V deck outlet for a future hot tub. Trex decking on deck & covered patio. The lower-level bedroom includes a propane heater, while a Rinnai tankless water heater provides efficient hot water. The home is also plumbed for an outdoor shower. The original home, built in 1983, is connected to the newer home by covered patio. Designed as a passive solar home, it features vaulted ceilings, beautiful wood accents, a screened porch, all-season room, heat pump, supplemental oil-fired baseboard heat & propane stove. The kitchen includes refrigerator, electric range, microwave and dishwasher, w/ washer/dryer also conveying. Most windows have been replaced w/ vinyl replacement windows & 2 handcrafted original stained-glass windows. Electric H2O heater replaced in 2023 & heat pump approx 4 years ago. The two-story workshop is on its own power meter w/ new metal roof installed Jan 2025, half bath on the main level & finished full bath upstairs. The upper level is insulated w/ electrical. The lower level offers a compressor, work benches & multiple storage rooms. Absolute must see w/ endless possibilities!

Save
Ask
Tour
Hide
Share
Listing Snapshot
Price 
$700,000
Days On Site 
1 Day
Bedrooms 
4
Inside Area (SqFt) 
3,558 sqft
Total Baths 
5.5
Full Baths 
5
Partial Baths 
1
Lot Size 
10.85 Acres
Year Built 
2020
MLS® Number 
111898
Status 
Active
Property Tax 
N/A
HOA/Condo/Coop Fees 
N/A
Sq Ft Source 
N/A
Friends & Family
Recent Activity
yesterdayListing updated with changes from the MLS®
yesterdayListing first seen on site
General Features
Acres 
10.85
Foundation 
Block
Garage 
Yes
Garage Spaces 
1
Levels 
One
Parking 
AttachedDetached CarportDrivewayGarageDetached
Property Sub Type 
Single Family Residence
Security 
Smoke Detector(s)
Sewer 
Septic Tank
SqFt Below 
600
SqFt Total 
4158
Style 
Contemporary
Utilities 
Propane
Water Source 
Shared Well
Zoning 
None
Interior Features
Appliances 
DishwasherDryerElectric RangeGas RangeMicrowaveWasherElectric Water Heater
Basement 
BlockExterior EntryFinishedFullInterior EntryWalk-Out Access
Cooling 
Ceiling Fan(s)Heat Pump
Fireplace Features 
None
Flooring 
CarpetWoodVinyl
Heating 
BaseboardHeat PumpOilPropane
Interior 
Vaulted Ceiling(s)Walk-In Closet(s)Ceiling Fan(s)
Window Features 
Insulated WindowsWindow Treatments
Bathroom 1 
Level - Main
Bathroom 2 
Level - Main
Bathroom 3 
Level - Main
Bathroom 4 
Level - Main
Bedroom 1 
Level - Main
Bedroom 2 
Level - Main
Bedroom 3 
Level - Lower
Bedroom 4 
Den 
Level - Main
Dining Room 
Level - Main
Great Room 
Kitchen 
Level - Main
Laundry 
Level - Main
Living Room 
Level - Main
Master Bedroom 
Level - Main
Other Room 1 
Level - Lower
Other Room 2 
Level - Upper
Save
Ask
Tour
Hide
Share
Exterior Features
Construction Details 
Vinyl SidingOther
Lot Features 
WoodedFew TreesRolling SlopeViews
Other Structures 
Guest HouseShed(s)Outbuilding
Patio And Porch 
DeckCoveredPatio
Roof 
Metal
Windows/Doors 
Insulated WindowsWindow Treatments
Community Features
Association Amenities 
None
Horse Allowed 
Yes
Schools
School District
Unknown
Elementary School
Blue Ridge
Middle School
Other
High School
Patrick County
Listing courtesy of Kimberly Nasfell of BHHS- Mountain Sky Properties, Wytheville (757) 935-7879


Listing information is provided by Participants of the Southwest Virginia Association of Realtors MLS. IDX information is provided exclusively for personal, non-commercial use, and may not be used for any purpose other than to identify prospective properties consumers may be interested in purchasing. Information is deemed reliable but not guaranteed. Copyright 2026, Southwest Virginia Association of Realtors MLS.
Data last updated at: 2026-09-16 04:13 AM UTC

Neighborhood & Commute
Source: Walkscore
Save
Ask
Tour
Hide
Share