Save
Ask
Tour
Hide
Share
$339,900
1 Day On Site

127 Miller
Mount Airy, NC 27030

For Sale|Single Family Residence|Active
3
Beds
2
Total Baths
2
Full Baths
2,096
SqFt
$162
/SqFt
1977
Built
Subdivision:
Other
County:
Surry
Listing courtesy of Lori Boles of All About Realty with Lori Boles LLC (336) 648-2862
Call Now: 540.641.8188
Is this the listing for you? We can help make it yours.
540.641.8188
127 Miller127 Miller127 Miller127 Miller
Save
Ask
Tour
Hide
Share

Mortgage Calculator

Monthly Payment (Est.)

$1,551
Calculator powered by Showcase IDX, a Constellation1 Company. Copyright ©2026 Information is deemed reliable but not guaranteed.

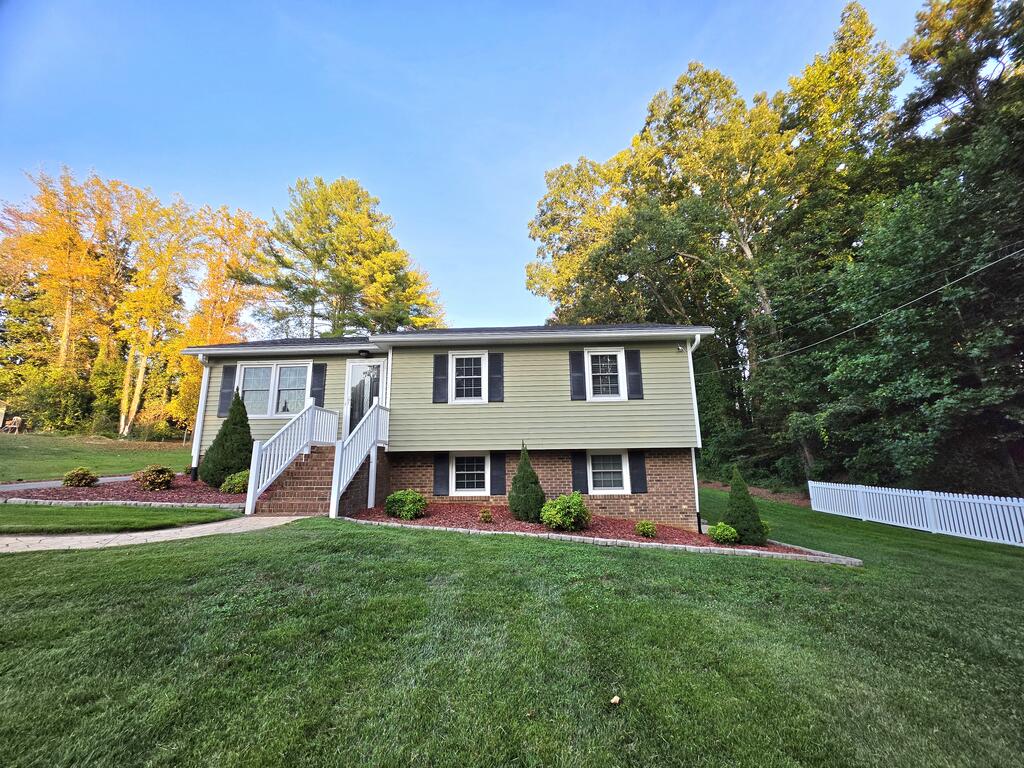
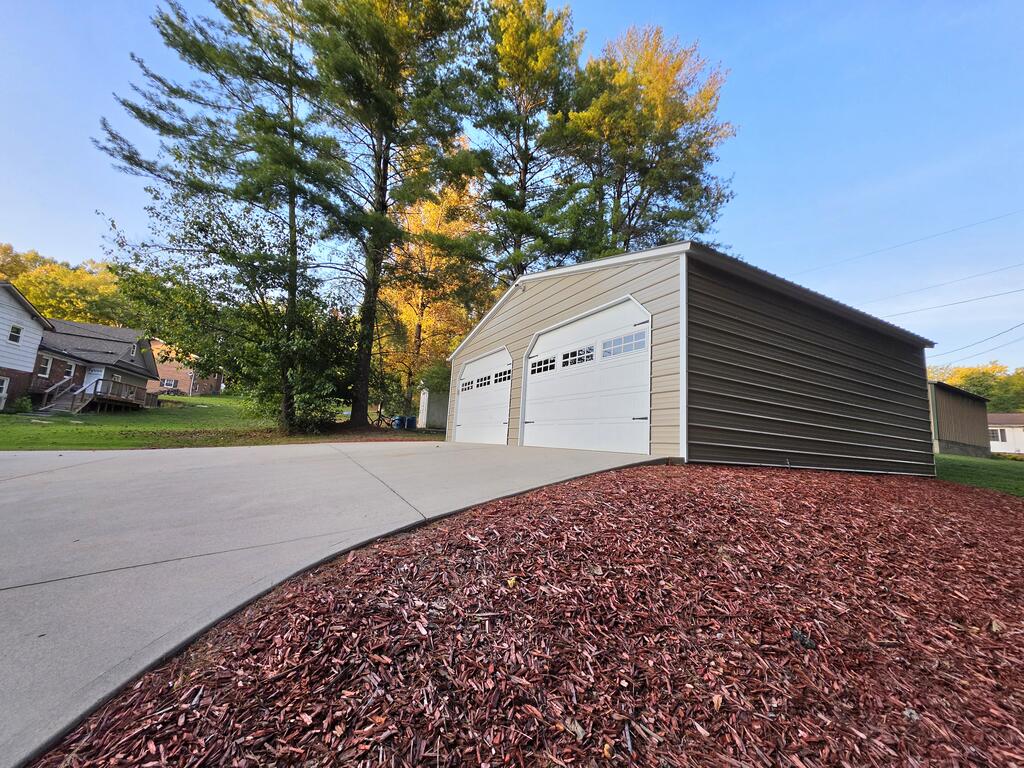
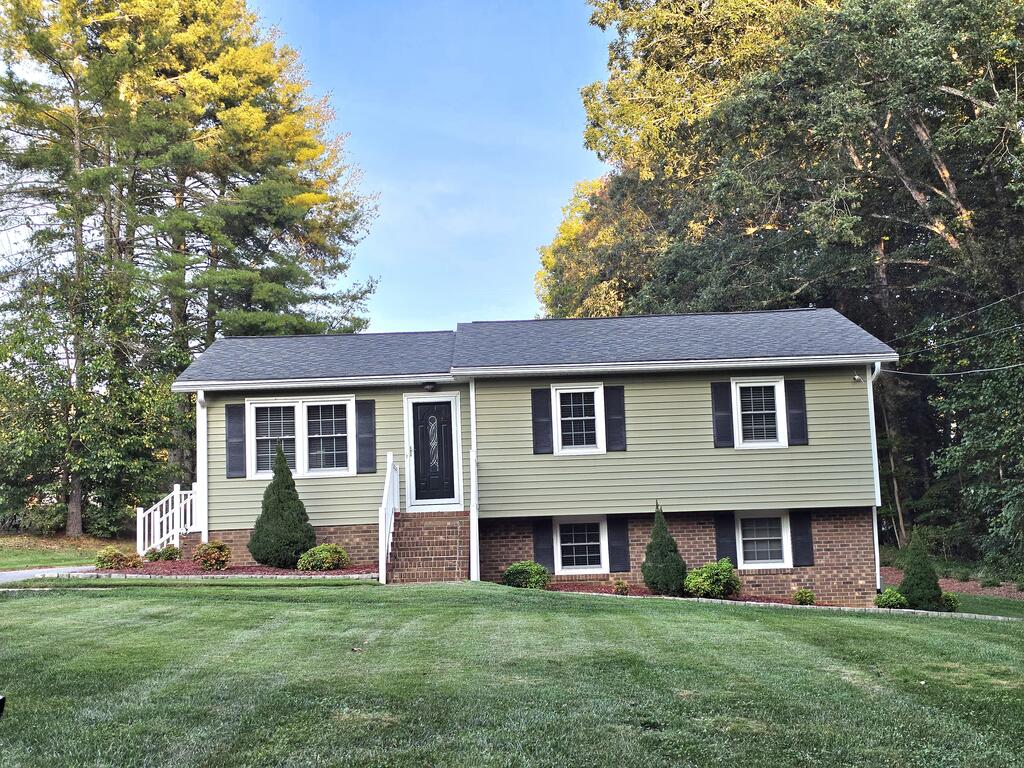
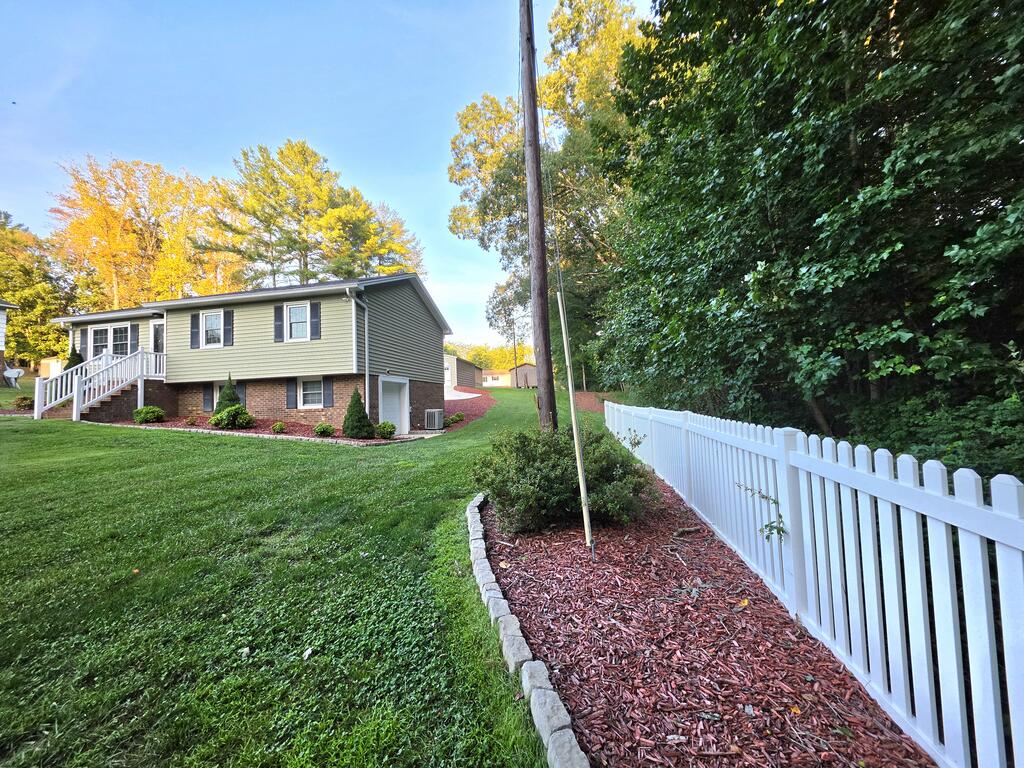
VERSATILE 3-5 Bedroom HOME JUST OUTSIDE THE CITY LIMITS! DON'T miss this well-maintained property features 3bedroom, 1full bath on main level plus 2br and 1 bath downstairs with walk-in shower, including wash room and additional living space with walk out garage. Main level features LVP flooring, granite countertops, easy-close kitchen cabinets, appliances DO convey. New interior doors/windows add to the updates, TVs+mounts "upstairs" will remain. Enjoy outdoor living with Trex deck/PVC railing, stamped concrete adds more appeal. The detached double garage has power with concrete flooring electric garage doors for workshop, storage, hobbies. Located at the end of a dead-end road, with Security cameras and motion-detected camera lights installed on both the house and building. The septic system is designed with a lever to switch lines. With this homes flexible floor plan, multiple bedrooms, updated features, garage, and powered metal building, it is sure to meet a variety of your needs.

Save
Ask
Tour
Hide
Share
Listing Snapshot
Price 
$339,900
Days On Site 
1 Day
Bedrooms 
3
Inside Area (SqFt) 
2,096 sqft
Total Baths 
2
Full Baths 
2
Partial Baths 
N/A
Lot Size 
0.47 Acres
Year Built 
1977
MLS® Number 
111868
Status 
Active
Property Tax 
N/A
HOA/Condo/Coop Fees 
N/A
Sq Ft Source 
N/A
Friends & Family
Recent Activity
yesterdayListing updated with changes from the MLS®
yesterdayListing first seen on site
General Features
Acres 
0.47
Foundation 
Concrete Perimeter
Garage 
Yes
Garage Spaces 
2
Levels 
One
Parking 
DetachedDrivewayGaragePaved
Property Sub Type 
Single Family Residence
Security 
Security SystemClosed Circuit Camera(s)
Sewer 
Septic Tank
SqFt Below 
1025
SqFt Total 
1025
Style 
Traditional
Water Source 
Public
Zoning 
SF
Interior Features
Appliances 
DishwasherDryerElectric OvenElectric RangeRefrigeratorWasherElectric Water Heater
Basement 
ConcreteFinishedFullWalk-Out Access
Cooling 
Central AirCeiling Fan(s)
Fireplace Features 
None
Flooring 
CarpetVinyl
Heating 
CentralHeat Pump
Interior 
Walk-In Closet(s)Ceiling Fan(s)
Laundry Features 
In Basement
Window Features 
Window Treatments
Bathroom 1 
Level - Main
Bathroom 2 
Level - Basement
Bathroom 3 
Level - Main
Bedroom 1 
Level - Main
Bedroom 2 
Level - Main
Bedroom 3 
Level - Basement
Bedroom 4 
Den 
Dining Room 
Level - Main
Great Room 
Kitchen 
Level - Main
Laundry 
Level - Basement
Living Room 
Level - Main
Master Bedroom 
Level - Main
Save
Ask
Tour
Hide
Share
Exterior Features
Construction Details 
BrickVinyl Siding
Exterior 
Lighting
Lot Features 
Cleared
Patio And Porch 
Deck
Roof 
Shingle
Windows/Doors 
Window Treatments
Community Features
Association Amenities 
None
Schools
School District
Unknown
Elementary School
Other
Middle School
Other
High School
Other
Listing courtesy of Lori Boles of All About Realty with Lori Boles LLC (336) 648-2862


Listing information is provided by Participants of the Southwest Virginia Association of Realtors MLS. IDX information is provided exclusively for personal, non-commercial use, and may not be used for any purpose other than to identify prospective properties consumers may be interested in purchasing. Information is deemed reliable but not guaranteed. Copyright 2026, Southwest Virginia Association of Realtors MLS.
Data last updated at: 2026-09-12 07:13 PM UTC

Neighborhood & Commute
Source: Walkscore
Save
Ask
Tour
Hide
Share