



Save
Ask
Tour
Hide
$210,000
1 Day On Site
753 Henry St.Marion, VA 24354
For Sale|Single Family Residence|Active
3
Beds
2
Total Baths
2
Full Baths
1,927
SqFt
$109
/SqFt
1955
Built
County:
Smyth
Listing courtesy of Lee Anne Fitchko Hamm of Appalachian Realty Co. (276) 685-6480
Call Now: 540.641.8188
Is this the listing for you? We can help make it yours.
540.641.8188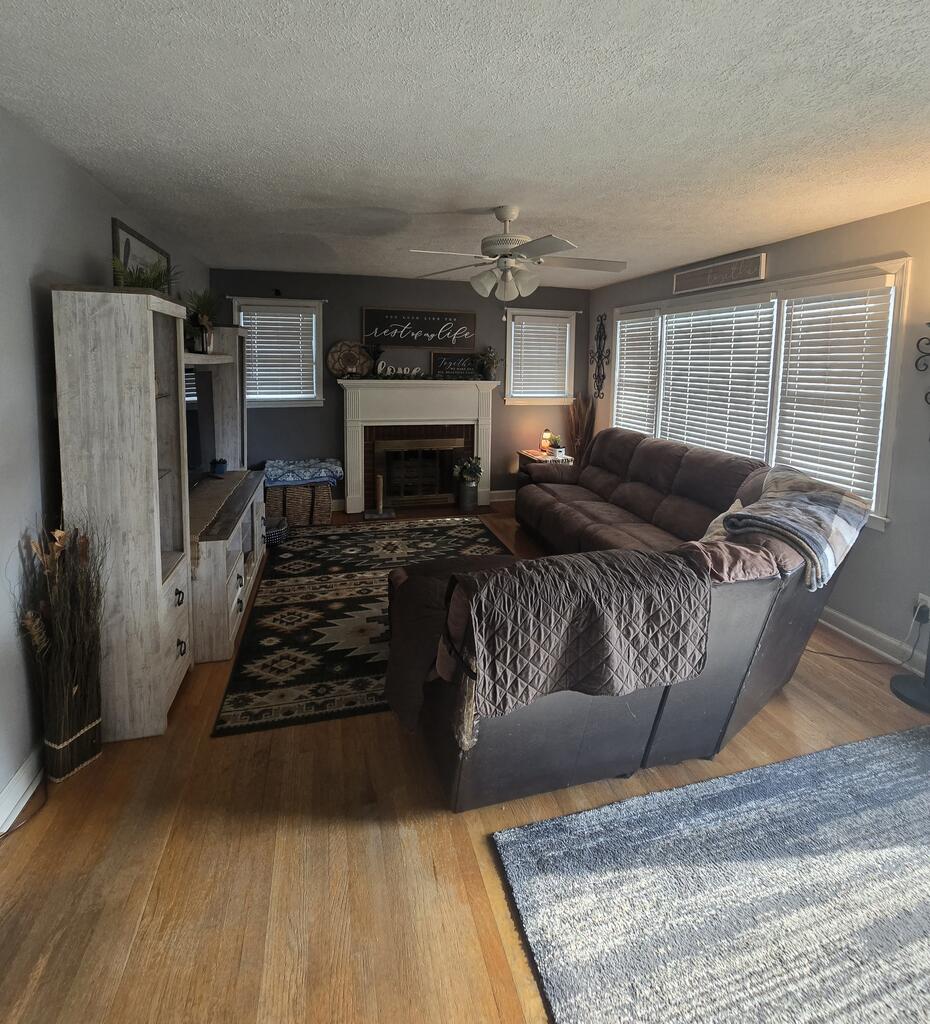
Save
Ask
Tour
Hide
Mortgage Calculator
Monthly Payment (Est.)
$958Calculator powered by Showcase IDX, a Constellation1 Company. Copyright ©2026 Information is deemed reliable but not guaranteed.
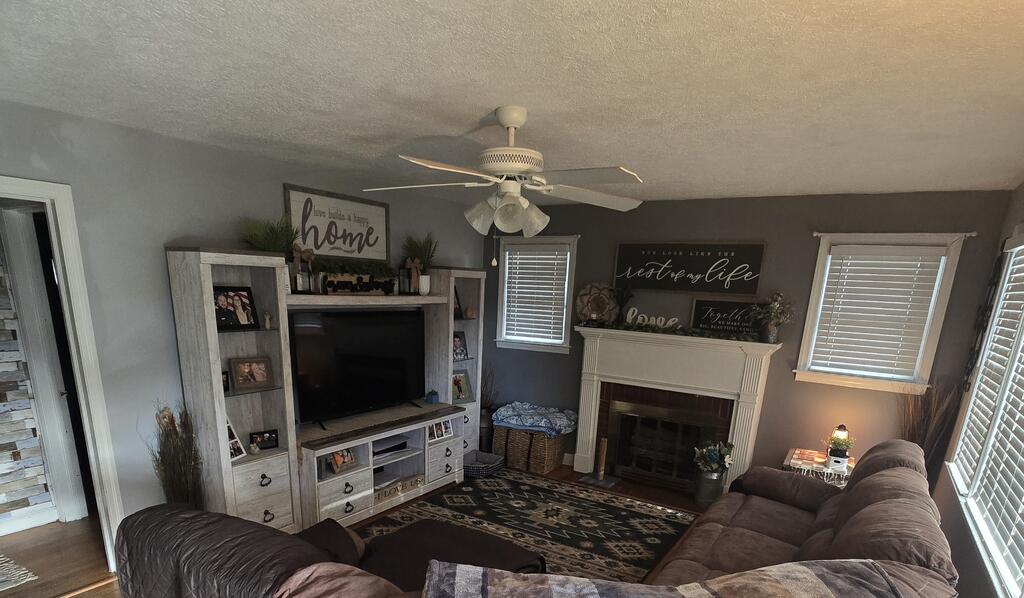
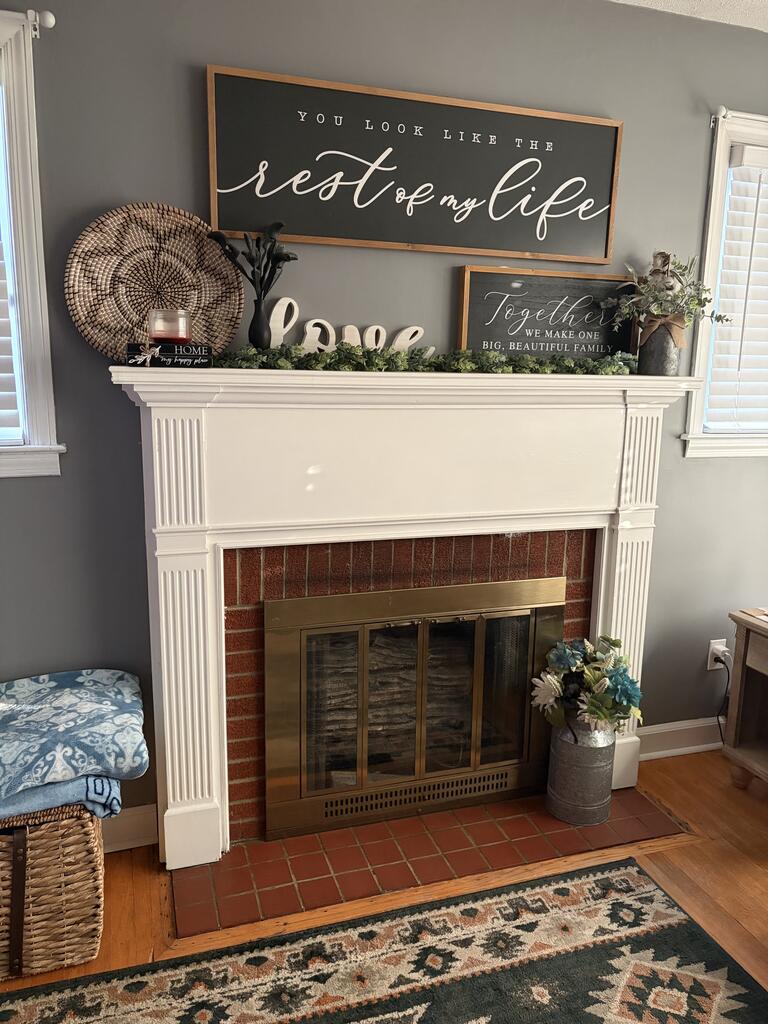
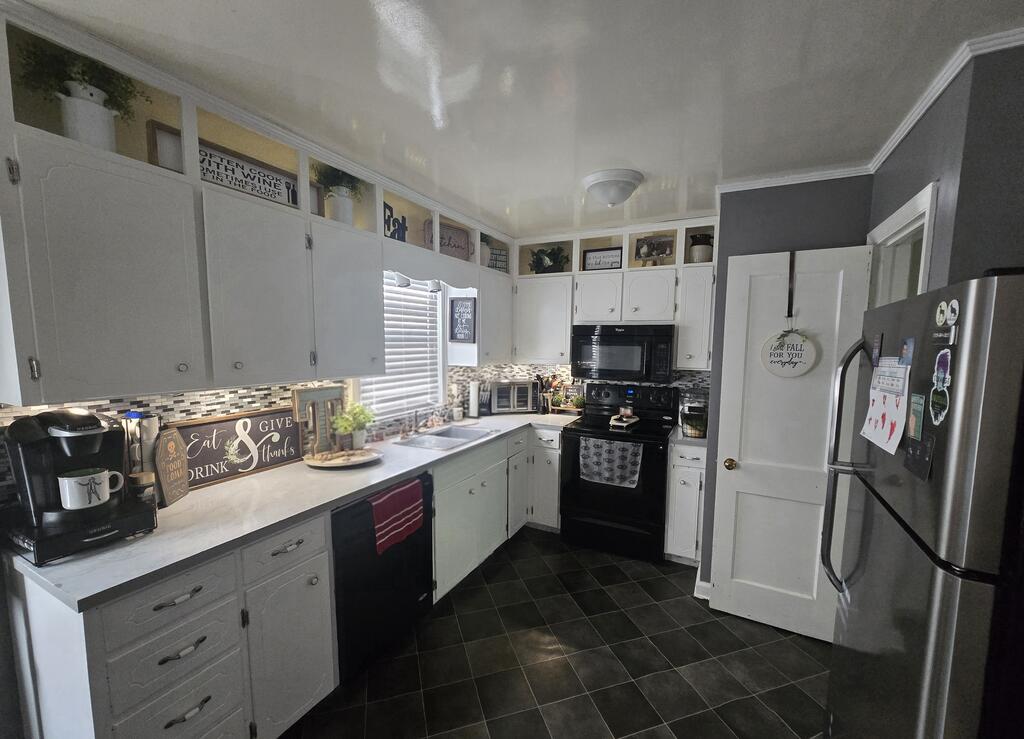
Move right in! This well maintained, three spacious bedroom and two full bath home is right in the town limits! The kitchen has plenty of cabinet space with built-ins and pantry along with a dining area. Cozy up in the large living room by the fireplace. Downstairs you'll find a bedroom, full bath and a great bonus area perfect for movie nights or sports on the projector screen plus a storage area. Laundry hook up available on either floor. Back yard is partially fenced in ready for your four legged friends. Also enjoy the convenience of an attached garage. This one checks so many boxes, do not let it get away!
Save
Ask
Tour
Hide
Listing Snapshot
Price
$210,000
Days On Site
1 Day
Bedrooms
3
Inside Area (SqFt)
1,927 sqft
Total Baths
2
Full Baths
2
Partial Baths
N/A
Lot Size
0.22 Acres
Year Built
1955
MLS® Number
111854
Status
Active
Property Tax
N/A
HOA/Condo/Coop Fees
N/A
Sq Ft Source
N/A
Friends & Family
Recent Activity
| yesterday | Listing updated with changes from the MLS® | |
| yesterday | Listing first seen on site |
General Features
Acres
0.22
Garage
Yes
Garage Spaces
1
Levels
One
Parking
AttachedDrivewayGarageGarage Door OpenerPaved
Property Sub Type
Single Family Residence
Security
Smoke Detector(s)Carbon Monoxide Detector(s)
Sewer
Public Sewer
SqFt Below
825
SqFt Total
1927
Style
Ranch
Utilities
Natural Gas AvailableCable Available
Water Source
Public
Zoning
R2
Interior Features
Appliances
DishwasherDryerElectric RangeMicrowaveRefrigeratorWasherElectric Water Heater
Basement
FullInterior EntryPartial
Cooling
Central AirCeiling Fan(s)
Fireplace
Yes
Fireplace Features
Gas LogMasonry
Flooring
LaminateVinylWood
Heating
Heat PumpNatural Gas
Interior
High Speed InternetCeiling Fan(s)
Laundry Features
In Basement
Window Features
Insulated WindowsWindow Treatments
Bathroom 1
Level - First
Bathroom 2
Level - Basement
Bathroom 3
Bedroom 1
Level - First
Bedroom 2
Level - Basement
Bedroom 3
Bedroom 4
Den
Dining Room
Great Room
Level - Basement
Kitchen
Level - First
Laundry
Level - Basement
Living Room
Level - First
Master Bedroom
Level - Main
Save
Ask
Tour
Hide
Exterior Features
Construction Details
Vinyl Siding
Lot Features
ClearedRolling Slope
Patio And Porch
CoveredPatioPorch
Roof
Shingle
Windows/Doors
Insulated WindowsWindow Treatments
Community Features
Association Amenities
None
Schools
School District
Unknown
Elementary School
Marion Elementary
Middle School
Marion
High School
Marion Senior
Listing courtesy of Lee Anne Fitchko Hamm of Appalachian Realty Co. (276) 685-6480

Listing information is provided by Participants of the Southwest Virginia Association of Realtors MLS. IDX information is provided exclusively for personal, non-commercial use, and may not be used for any purpose other than to identify prospective properties consumers may be interested in purchasing. Information is deemed reliable but not guaranteed. Copyright 2026, Southwest Virginia Association of Realtors MLS.
Data last updated at: 2026-09-12 06:31 PM UTC
Listing information is provided by Participants of the Southwest Virginia Association of Realtors MLS. IDX information is provided exclusively for personal, non-commercial use, and may not be used for any purpose other than to identify prospective properties consumers may be interested in purchasing. Information is deemed reliable but not guaranteed. Copyright 2026, Southwest Virginia Association of Realtors MLS.
Data last updated at: 2026-09-12 06:31 PM UTC
Neighborhood & Commute
Source: Walkscore
Save
Ask
Tour
Hide