Save
Ask
Tour
Hide
Share
$264,900
1 Day On Site

1148 JA Yates Street
Grundy, VA 24614

For Sale|Single Family Residence|Active
4
Beds
2.5
Total Baths
2
Full Baths
1
Partial Bath
2,248
SqFt
$118
/SqFt
1977
Built
County:
Buchanan
Listing courtesy of Sara Fuller of C&C Realty (Cordle & Company) (276) 210-5985
Call Now: 540.641.8188
Is this the listing for you? We can help make it yours.
540.641.8188
1148 JA Yates Street1148 JA Yates Street1148 JA Yates Street1148 JA Yates Street
Save
Ask
Tour
Hide
Share

Mortgage Calculator

Monthly Payment (Est.)

$1,209
Calculator powered by Showcase IDX, a Constellation1 Company. Copyright ©2026 Information is deemed reliable but not guaranteed.

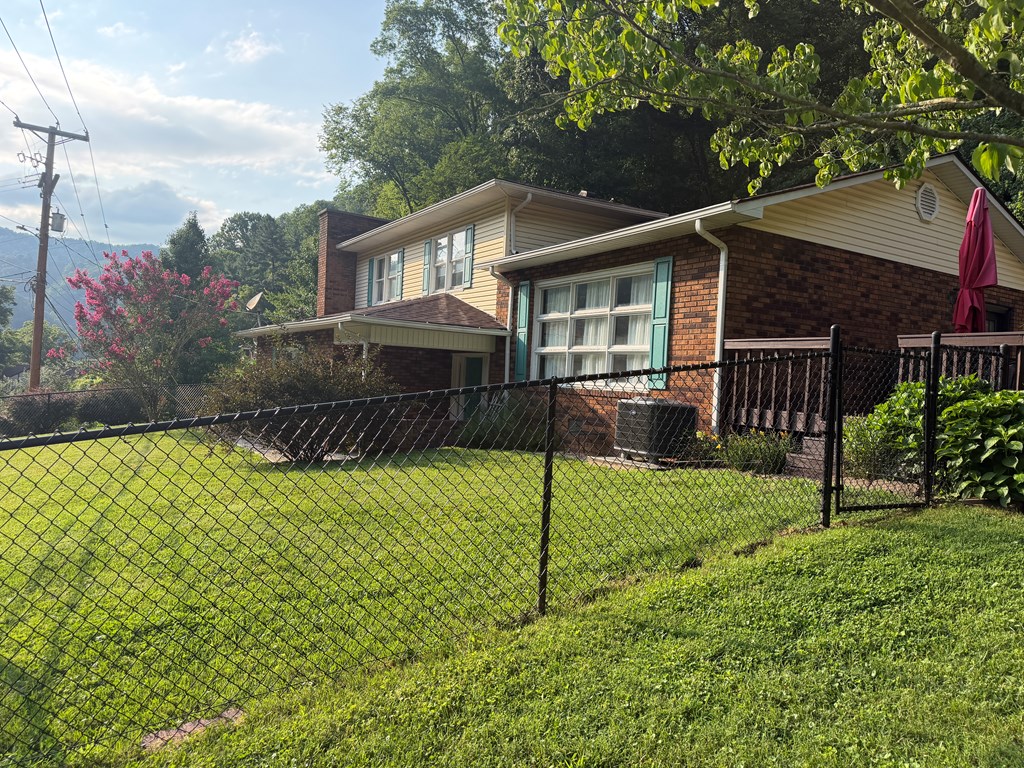
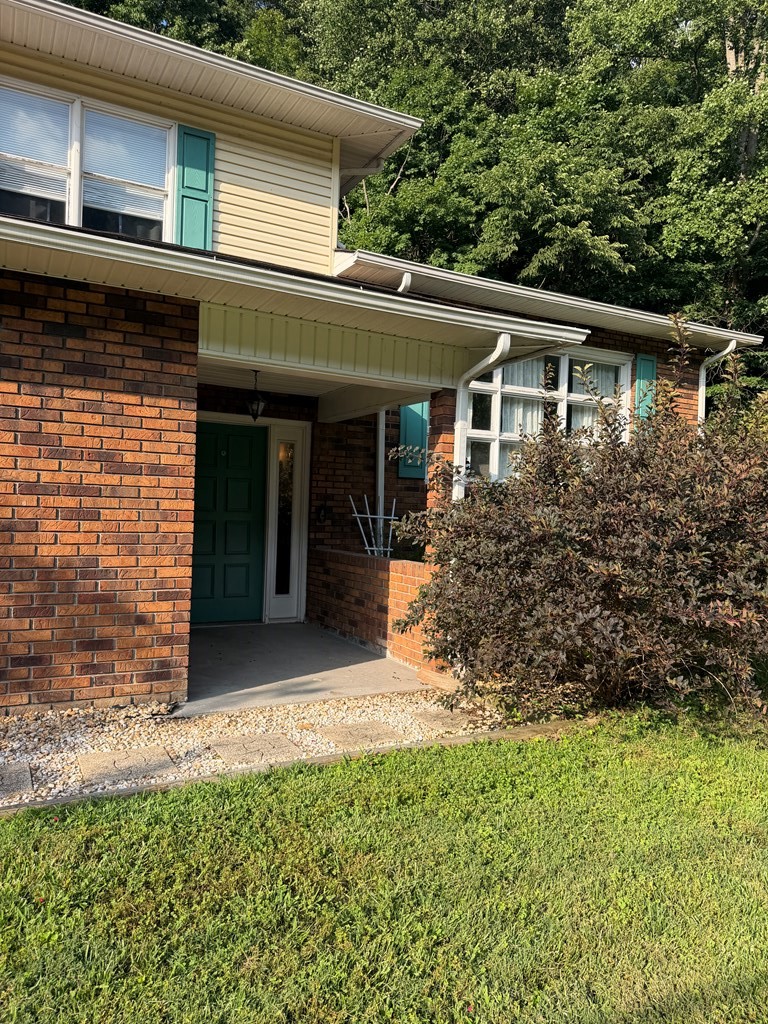
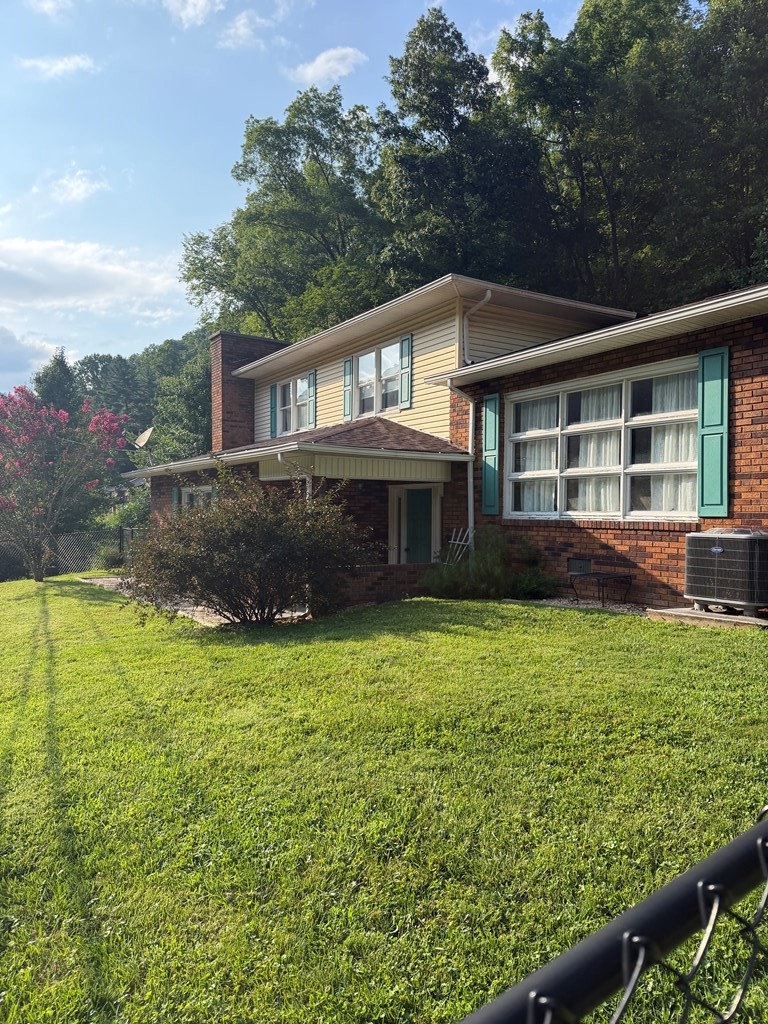
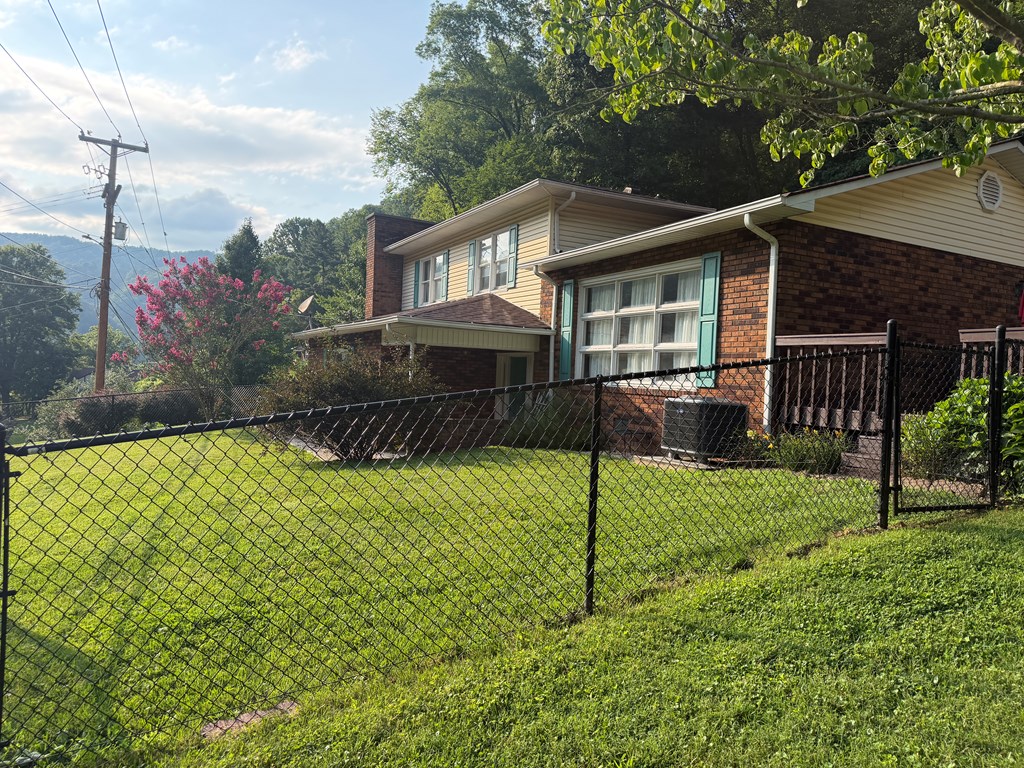
Welcome to 1148 JA Yates Street in Grundy, Virginia! This beautiful tri-level brick home offers four bedrooms and two-and-a-half bathrooms, providing plenty of space for comfortable living. Inside, you will find hardwood and tile flooring, a spacious family room, and a custom fireplace with a wood-burning stove that adds warmth and character to the home. The kitchen appliances will convey with the property, while the washer and dryer do not. Outside, enjoy the back porch, backyard entertaining space, and beautiful surrounding views. The fenced front yard provides added privacy and security, while the large outbuilding offers plenty of additional storage. Recent updates include a new heat pump installed in 2025 and a roof that is less than five years old. The home is conveniently located on a county-maintained road.

Save
Ask
Tour
Hide
Share
Listing Snapshot
Price 
$264,900
Days On Site 
1 Day
Bedrooms 
4
Inside Area (SqFt) 
2,248 sqft
Total Baths 
2.5
Full Baths 
2
Partial Baths 
1
Lot Size 
0.6 Acres
Year Built 
1977
MLS® Number 
111200
Status 
Active
Property Tax 
N/A
HOA/Condo/Coop Fees 
N/A
Sq Ft Source 
N/A
Friends & Family
Recent Activity
yesterdayListing updated with changes from the MLS®
yesterdayListing first seen on site
General Features
Acres 
0.6
Levels 
Three Or More
Number Of Stories 
3
Parking 
DrivewayGravel
Property Sub Type 
Single Family Residence
Security 
Smoke Detector(s)
Sewer 
Public Sewer
SqFt Total 
2248
Style 
Tri-Level
Water Source 
Public
Zoning 
RES
Interior Features
Appliances 
DishwasherElectric OvenElectric RangeRefrigeratorElectric Water HeaterRange Hood
Basement 
Crawl Space
Cooling 
Ceiling Fan(s)Heat Pump
Fireplace 
Yes
Fireplace Features 
Wood BurningMasonry
Flooring 
LaminateTileWood
Heating 
Heat Pump
Interior 
Ceiling Fan(s)
Laundry Features 
Lower Level
Window Features 
Window Treatments
Save
Ask
Tour
Hide
Share
Exterior Features
Construction Details 
Brick
Lot Features 
SlopedRolling SlopeSteep SlopeViews
Other Structures 
Outbuilding
Patio And Porch 
Porch
Roof 
Shingle
Windows/Doors 
Window Treatments
Community Features
Association Amenities 
None
Schools
School District
Unknown
Elementary School
Riverview Elementary and Middle School
Middle School
Riverview Elementary and Middle School
High School
Southern Gap
Listing courtesy of Sara Fuller of C&C Realty (Cordle & Company) (276) 210-5985


Listing information is provided by Participants of the Southwest Virginia Association of Realtors MLS. IDX information is provided exclusively for personal, non-commercial use, and may not be used for any purpose other than to identify prospective properties consumers may be interested in purchasing. Information is deemed reliable but not guaranteed. Copyright 2026, Southwest Virginia Association of Realtors MLS.
Data last updated at: 2026-07-25 08:13 PM UTC

Neighborhood & Commute
Source: Walkscore
Save
Ask
Tour
Hide
Share