Save
Ask
Tour
Hide
Share
$339,000
1 Day On Site

26424 Beech Circle
Abingdon, VA 24211

For Sale|Single Family Residence|Active
3
Beds
2
Total Baths
2
Full Baths
1,488
SqFt
$228
/SqFt
1996
Built
Subdivision:
Beechwood Hills
County:
Washington-VA
Listing courtesy of Donna Bise of Matt Smith Realty (276) 608-0060
Call Now: 540.641.8188
Is this the listing for you? We can help make it yours.
540.641.8188
26424 Beech Circle26424 Beech Circle26424 Beech Circle26424 Beech Circle
Save
Ask
Tour
Hide
Share

Mortgage Calculator

Monthly Payment (Est.)

$1,547
Calculator powered by Showcase IDX, a Constellation1 Company. Copyright ©2026 Information is deemed reliable but not guaranteed.

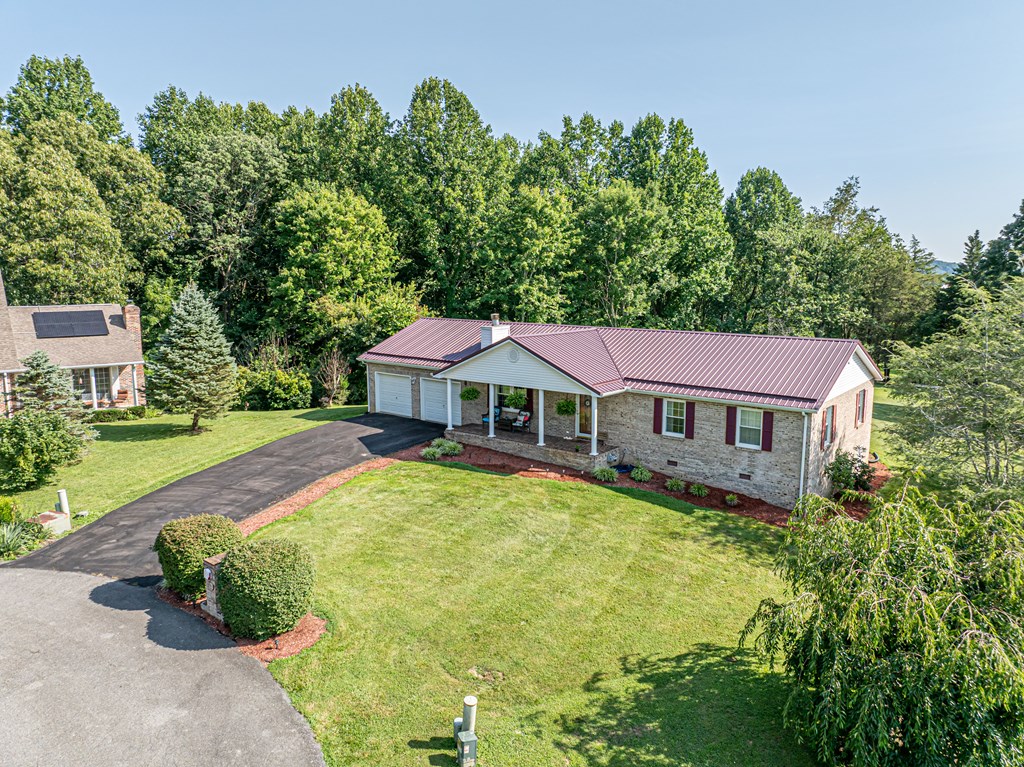
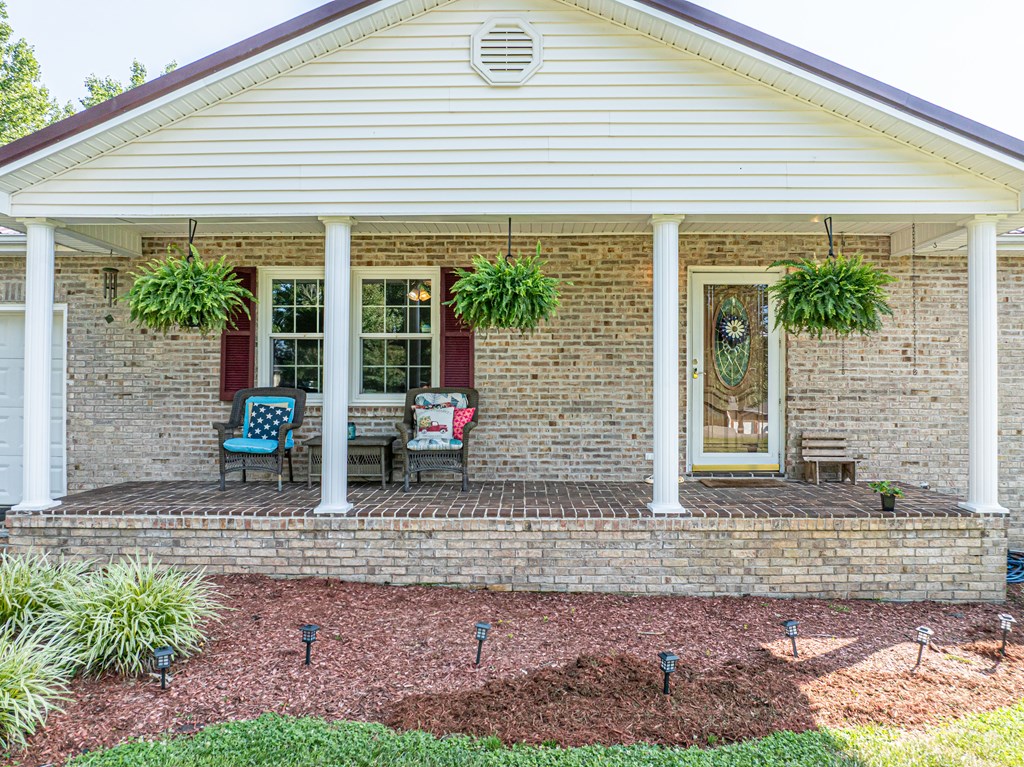
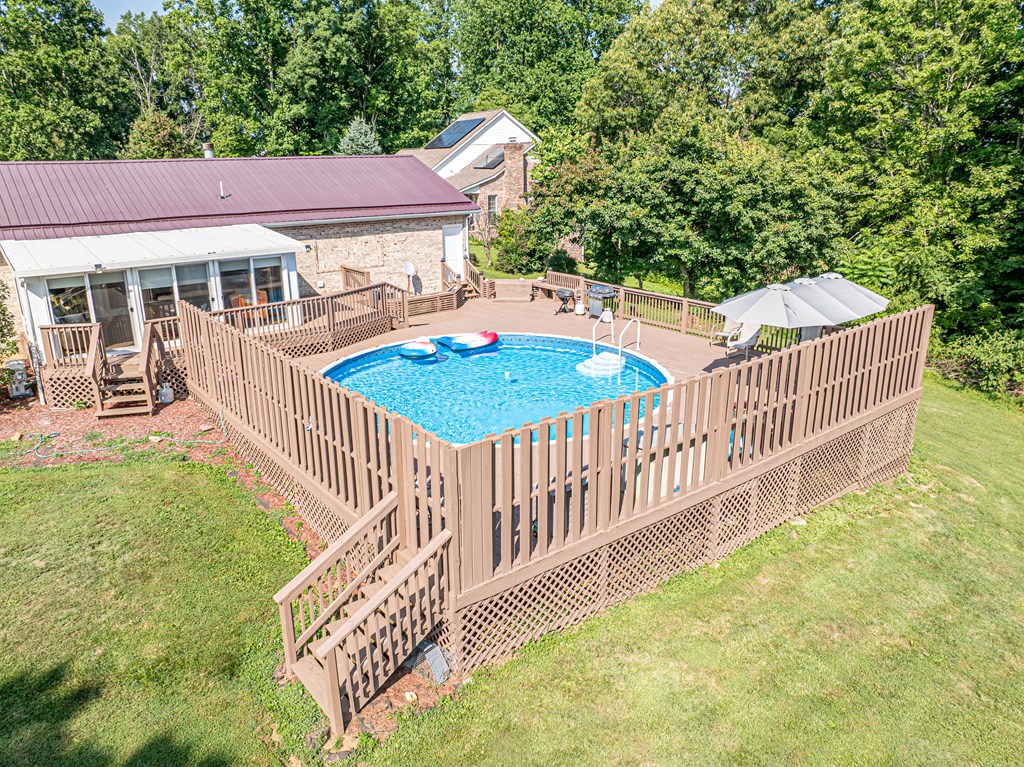
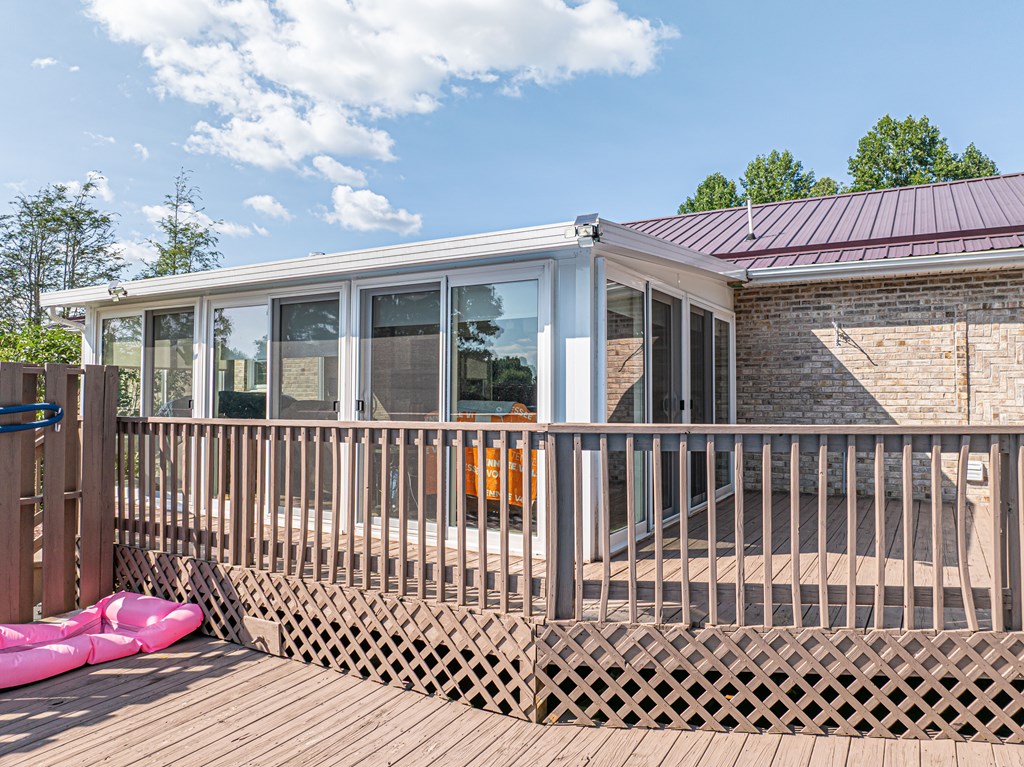
One level easy maintenance brick ranch located at the end of a quiet cul-de-sac street. Three bedrooms, 2 full baths. Spacious eat in kitchen. Living room with gas fireplace. ( Propane tank has been removed) The sun room was damaged in a storm and was completely replaced in 2024. Sun Room is heated and cooled by a mini split system. Two car garage. Covered front porch. Above ground pool. Expansive - private- back deck overlooking the large back yard. Perfect for entertaining. Per the owners heat pump was replaced in approx 2011. Roof, decking and pool are approx 15 years old. Internet provider is Point Broadband. There is an underground dog fence already in place. All appliances including washer, dryer will convey with the sale. Please see electricity costs, foundation receipts, septic docs and restrictions in MLS docs.

Save
Ask
Tour
Hide
Share
Listing Snapshot
Price 
$339,000
Days On Site 
1 Day
Bedrooms 
3
Inside Area (SqFt) 
1,488 sqft
Total Baths 
2
Full Baths 
2
Partial Baths 
N/A
Lot Size 
0.73 Acres
Year Built 
1996
MLS® Number 
111191
Status 
Active
Property Tax 
N/A
HOA/Condo/Coop Fees 
N/A
Sq Ft Source 
N/A
Friends & Family
Recent Activity
yesterdayListing updated with changes from the MLS®
yesterdayListing first seen on site
General Features
Acres 
0.73
Garage 
Yes
Garage Spaces 
2
Levels 
One
Parking 
AttachedGarageGarage Door OpenerPaved
Property Sub Type 
Single Family Residence
Sewer 
Septic Tank
SqFt Total 
1488
Style 
Ranch
Utilities 
PropaneNatural Gas AvailableCable Available
Water Source 
Public
Zoning 
R-1
Interior Features
Appliances 
DishwasherDryerElectric RangeRefrigeratorWasherElectric Water Heater
Basement 
Crawl Space
Cooling 
Central AirCeiling Fan(s)ElectricHeat Pump
Fireplace 
Yes
Fireplaces 
1
Flooring 
LaminateTileWood
Heating 
CentralElectricHeat Pump
Interior 
Ceiling Fan(s)
Laundry Features 
Main Level
Window Features 
Insulated Windows
Save
Ask
Tour
Hide
Share
Exterior Features
Construction Details 
Brick
Lot Features 
Rolling Slope
Patio And Porch 
DeckPorch
Pool Features 
Above Ground
Roof 
Metal
Windows/Doors 
Insulated Windows
Community Features
Association Amenities 
None
Schools
School District
Unknown
Elementary School
Rhea Valley
Middle School
Damascus
High School
Holston
Listing courtesy of Donna Bise of Matt Smith Realty (276) 608-0060


Listing information is provided by Participants of the Southwest Virginia Association of Realtors MLS. IDX information is provided exclusively for personal, non-commercial use, and may not be used for any purpose other than to identify prospective properties consumers may be interested in purchasing. Information is deemed reliable but not guaranteed. Copyright 2026, Southwest Virginia Association of Realtors MLS.
Data last updated at: 2026-07-25 08:13 PM UTC

Neighborhood & Commute
Source: Walkscore
Save
Ask
Tour
Hide
Share