Save
Ask
Tour
Hide
Share
$425,000
3 Days On Site

1270 Crestview Drive
Wytheville, VA 24382

For Sale|Single Family Residence|Active
4
Beds
3.5
Total Baths
3
Full Baths
1
Partial Bath
2,928
SqFt
$145
/SqFt
1973
Built
County:
Wythe
Listing courtesy of Herbert Dunford of BHHS- Mountain Sky Properties, Wytheville (276) 620-6063
Call Now: 540.641.8188
Is this the listing for you? We can help make it yours.
540.641.8188
1270 Crestview Drive1270 Crestview Drive1270 Crestview Drive1270 Crestview Drive
Save
Ask
Tour
Hide
Share

Mortgage Calculator

Monthly Payment (Est.)

$1,939
Calculator powered by Showcase IDX, a Constellation1 Company. Copyright ©2026 Information is deemed reliable but not guaranteed.

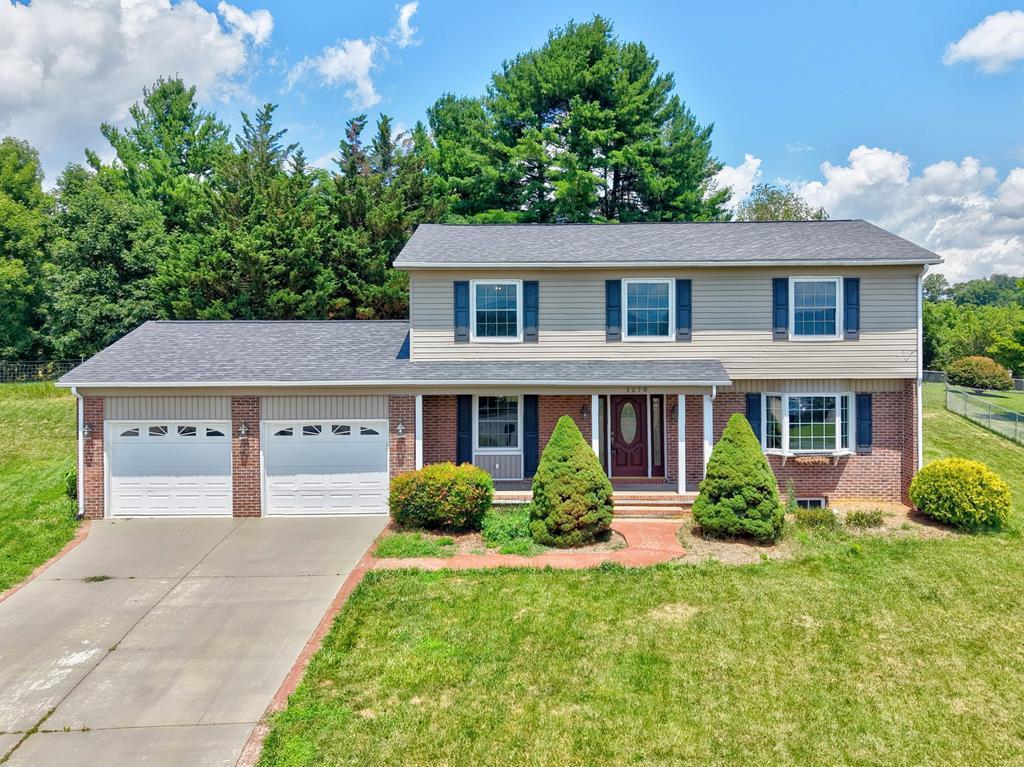
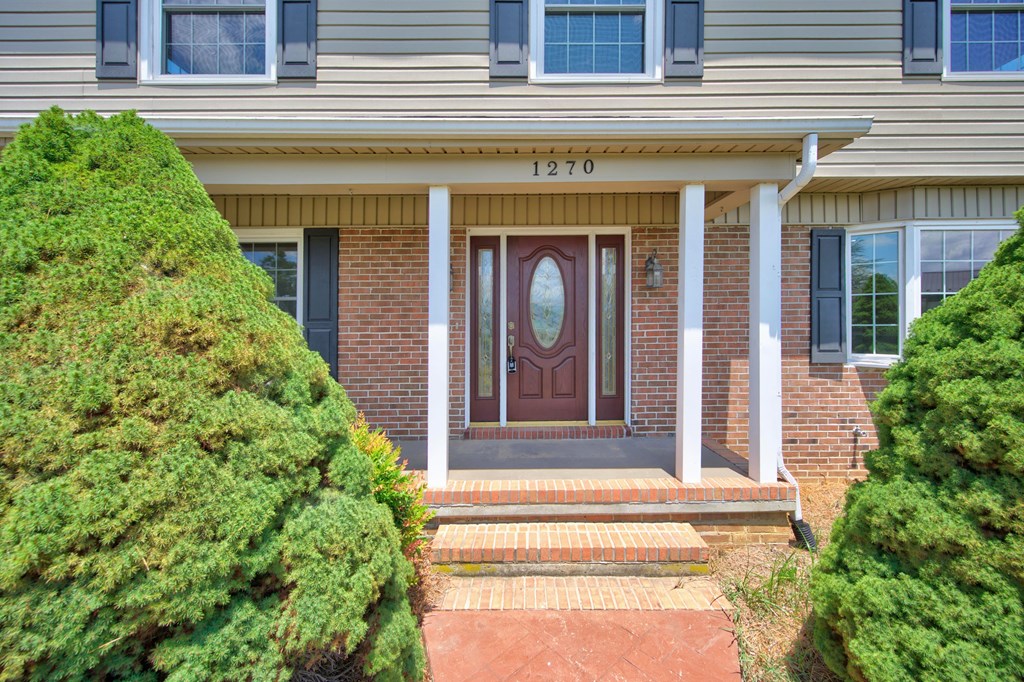
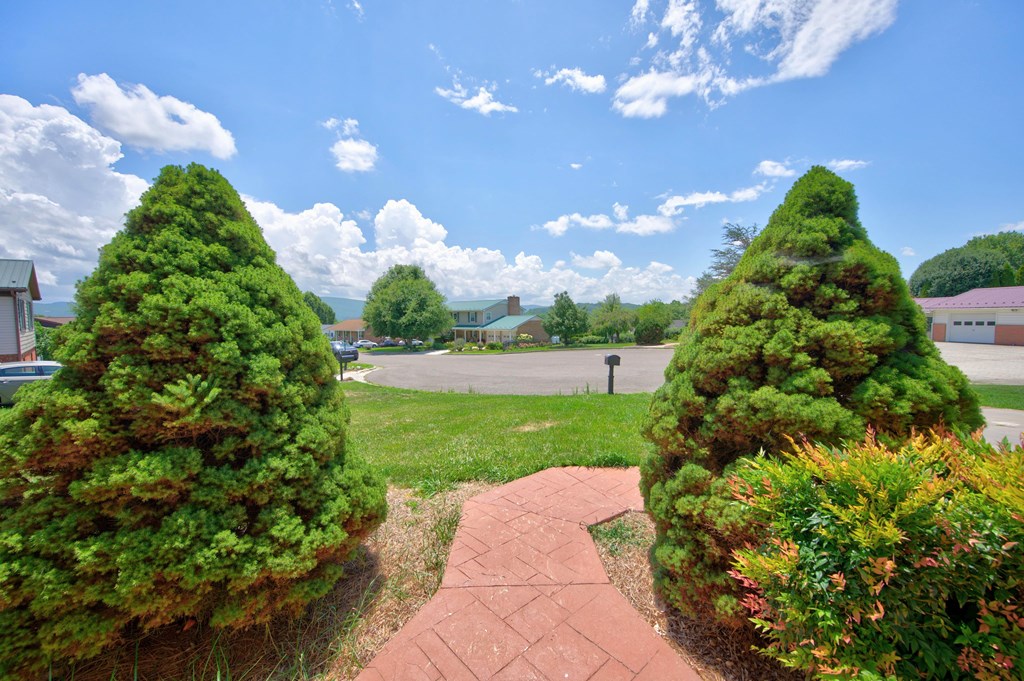
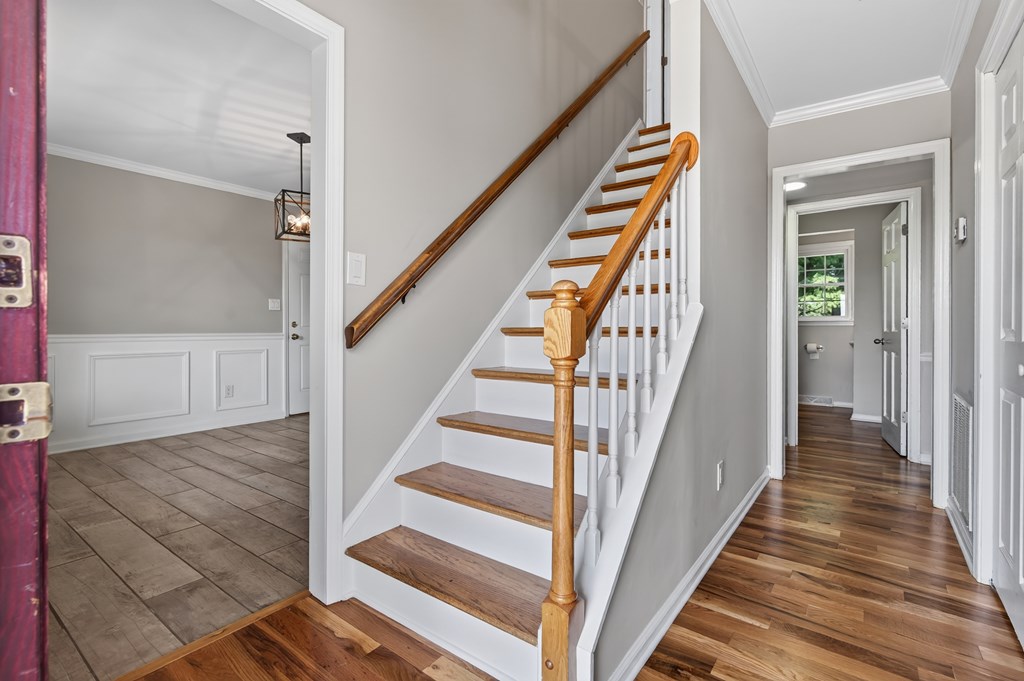
Proudly presenting this beautifully updated 4-bedroom, 3.5-bath residence offering nearly 3,000 finished square feet of comfortable living space in a desirable neighborhood. Recent renovations include brand-new hardwood flooring, fresh interior paint, updated kitchen finishes, and thoughtfully remodeled bathrooms, creating a move-in-ready home with timeless appeal. The spacious main level is filled with natural light and designed for both everyday living and entertaining. Downstairs, the finished basement provides exceptional flexibility with the potential for a media room, recreation area, home gym, office, or guest suite. (Fifth bedroom in the basement is non-conforming.) Step outside to enjoy the covered patio and level backyard, perfect for relaxing, entertaining, or family gatherings. A two-car attached garage and storage building add even more convenience. Ideally located just minutes from schools, shopping, dining, and everyday amenities, this home offers the perfect combination of space, updates, and location. If you've been searching for a home that is truly move-in ready with room to grow, this one deserves a place at the top of your list.

Save
Ask
Tour
Hide
Share
Listing Snapshot
Price 
$425,000
Days On Site 
3 Days
Bedrooms 
4
Inside Area (SqFt) 
2,928 sqft
Total Baths 
3.5
Full Baths 
3
Partial Baths 
1
Lot Size 
0.38 Acres
Year Built 
1973
MLS® Number 
111165
Status 
Active
Property Tax 
N/A
HOA/Condo/Coop Fees 
N/A
Sq Ft Source 
N/A
Friends & Family
Recent Activity
3 days agoListing updated with changes from the MLS®
3 days agoListing first seen on site
General Features
Acres 
0.38
Garage 
Yes
Garage Spaces 
2
Levels 
Two
Parking 
Garage
Property Sub Type 
Single Family Residence
Security 
Smoke Detector(s)
Sewer 
Public Sewer
SqFt Below 
912
SqFt Total 
2928
Style 
Traditional
Utilities 
Propane
Water Source 
Public
Zoning 
Res
Interior Features
Appliances 
DishwasherMicrowaveRefrigeratorRangeRange Hood
Basement 
Exterior EntryFinishedFullInterior Entry
Cooling 
Central AirCeiling Fan(s)Heat Pump
Fireplace 
Yes
Fireplace Features 
Gas LogFree Standing
Flooring 
CarpetTileWood
Heating 
Heat PumpPropane
Interior 
Walk-In Closet(s)Wet BarCeiling Fan(s)
Window Features 
Insulated Windows
Save
Ask
Tour
Hide
Share
Exterior Features
Construction Details 
BrickVinyl Siding
Lot Features 
Few TreesViews
Other Structures 
Outbuilding
Patio And Porch 
CoveredPatio
Roof 
Shingle
Windows/Doors 
Insulated Windows
Community Features
Association Amenities 
None
Schools
School District
Unknown
Elementary School
Spiller
Middle School
Scott Memorial
High School
George Wythe
Listing courtesy of Herbert Dunford of BHHS- Mountain Sky Properties, Wytheville (276) 620-6063


Listing information is provided by Participants of the Southwest Virginia Association of Realtors MLS. IDX information is provided exclusively for personal, non-commercial use, and may not be used for any purpose other than to identify prospective properties consumers may be interested in purchasing. Information is deemed reliable but not guaranteed. Copyright 2026, Southwest Virginia Association of Realtors MLS.
Data last updated at: 2026-07-25 06:05 PM UTC

Neighborhood & Commute
Source: Walkscore
Save
Ask
Tour
Hide
Share