



15085 Washington WayBristol, VA 24202
Mortgage Calculator
Monthly Payment (Est.)
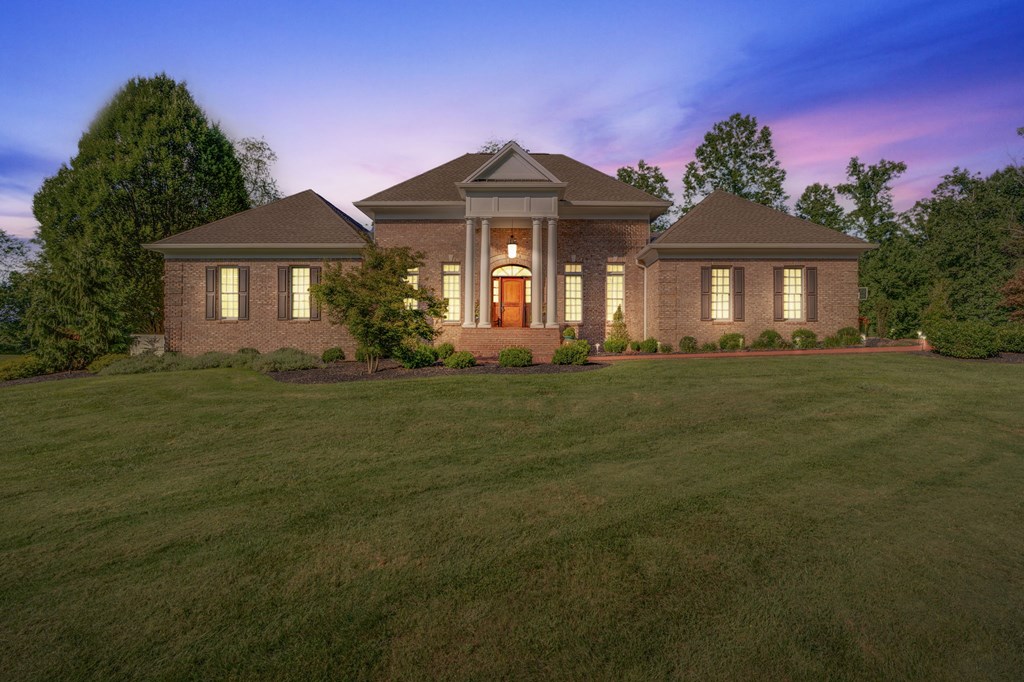
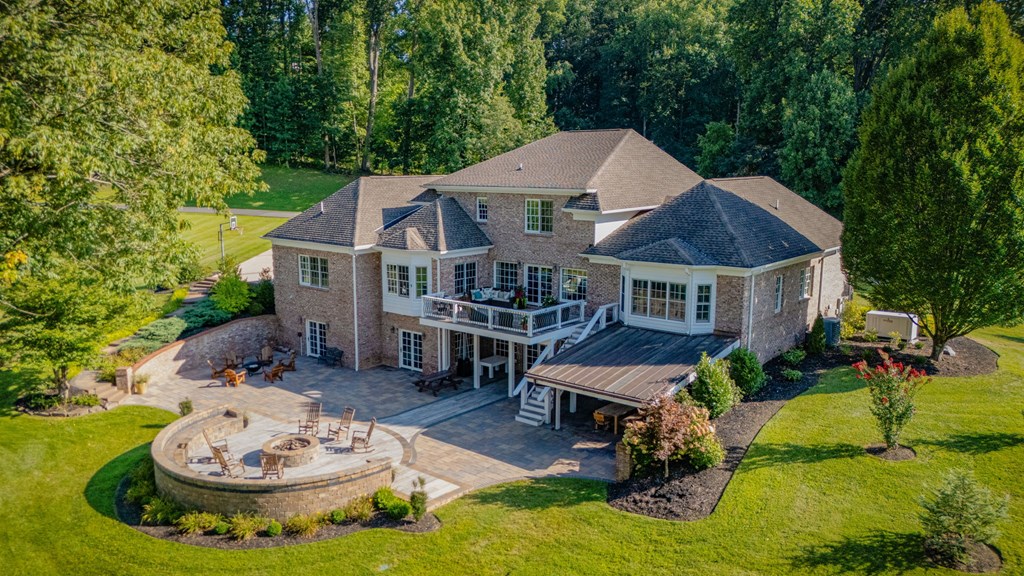
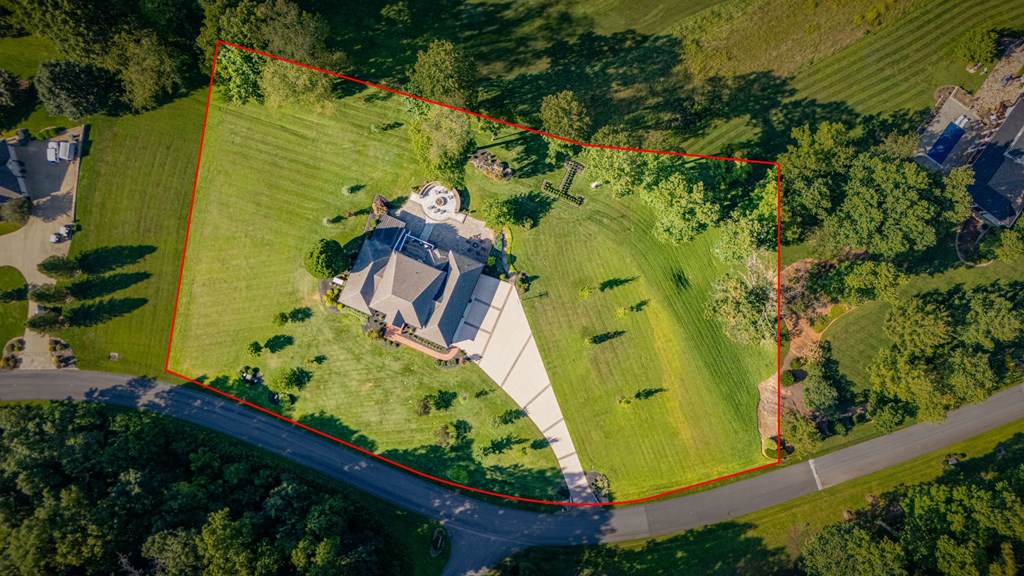
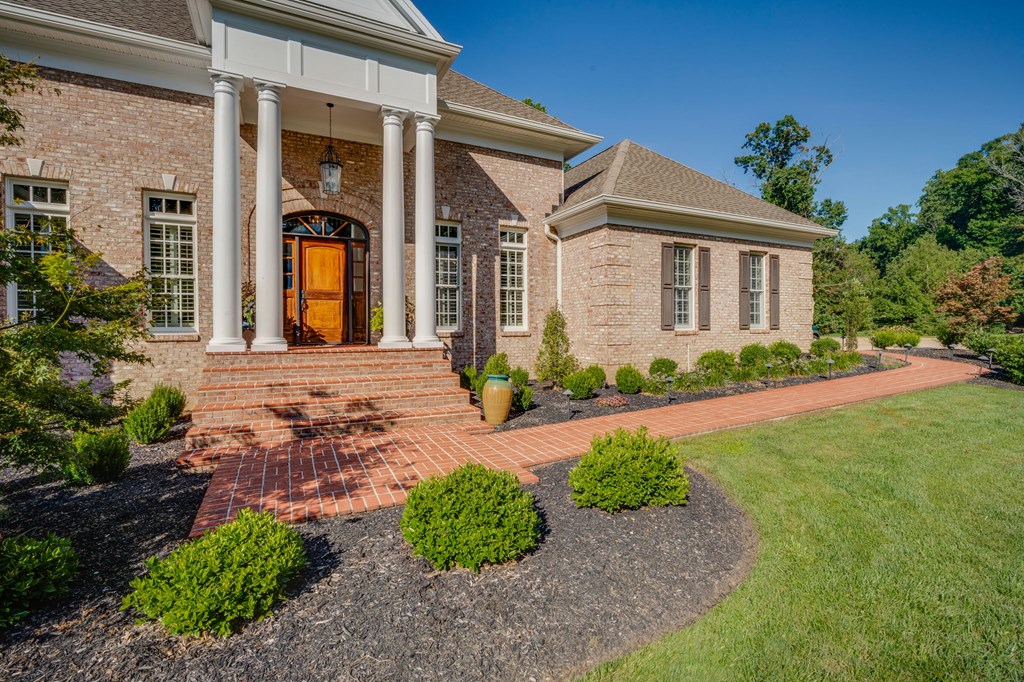
Enter an interest rate to see your estimated monthly payment.EXCEPTIONAL RESIDENCE IN THE VIRGINIAN GOLF CLUB, one of the region's premier gated golf communities! This home offers more than refined living—it represents craftsmanship and quality rarely found in today's market. A chance to own 2.09 acres overlooking the 4th fairway, this 5,513 sqft residence combines timeless construction, thoughtful updates, and lifestyle features that set it apart. A welcoming foyer leads to elegant dining and living areas, while the great room is anchored by an inviting stone gas-log fireplace. The gourmet kitchen is a showcase for entertaining and everyday living with luxury-grade Sub-Zero, Wolf, and Cove appliances, granite counters, and a spacious island. A main-level deck offers sweeping views of the fairway and mountains, perfect for enjoying morning coffee or sunsets. The primary suite offers a spa-like bath and a custom walk-in closet designed for exceptional storage and organization. A guest suite with private bath and walk-in closet ensures comfort for visitors. Upstairs, two bedrooms and a full bath provide additional flexibility. The walk-out lower level offers versatility with a media room, office/game room, and a bedroom that can also serve as a fitness room. A stunning wine bar is the centerpiece of this level, complete with two Sub-Zero column wine coolers, refrigerator and freezer drawers, and a dishwasher, enhanced by new flooring. For future convenience, the design also allows for the possibility of adding an elevator. Outdoor living defines this home with an expansive patio designed as a resort-style destination. Anchored by a gas firepit and ambient lighting, the outdoor kitchen is exceptional in design and quality. Features include Sub-Zero refrigerator drawers, icemaker, dishwasher, Wolf gas grill with side burner, warming drawer, kegerator, and outdoor TV—perfect for gatherings, large or small. This residence blends timeless appeal with special features that make it a rare offering within The Virginian Golf Club!
| 2 months ago | Listing updated with changes from the MLS | |
| 5 months ago | Status changed to Active | |
| 5 months ago | Listing first seen on site |

Listing information is provided by Participants of the Southwest Virginia Association of Realtors MLS. IDX information is provided exclusively for personal, non-commercial use, and may not be used for any purpose other than to identify prospective properties consumers may be interested in purchasing. Information is deemed reliable but not guaranteed. Copyright 2026, Southwest Virginia Association of Realtors MLS.
Data last updated at: 2026-10-26 06:43 PM UTC