Save
Ask
Tour
Hide
Share
$2,195,000
317 Days On Site

1205 Stone Mountain Road
Laurel Fork, VA 24352

For Sale|Single Family Residence|Active
3
Beds
5
Total Baths
4
Full Baths
2
Partial Baths
4,393
SqFt
$500
/SqFt
2018
Built
Subdivision:
Olde Mill
County:
Carroll
Listing courtesy of Jessica Leonard of Galax Realty Group (276) 233-3752
Call Now: 540.641.8188
Is this the listing for you? We can help make it yours.
540.641.8188
1205 Stone Mountain Road1205 Stone Mountain Road1205 Stone Mountain Road1205 Stone Mountain Road
Save
Ask
Tour
Hide
Share

Mortgage Calculator

Monthly Payment (Est.)

$10,014
Calculator powered by Showcase IDX, a Constellation1 Company. Copyright ©2026 Information is deemed reliable but not guaranteed.

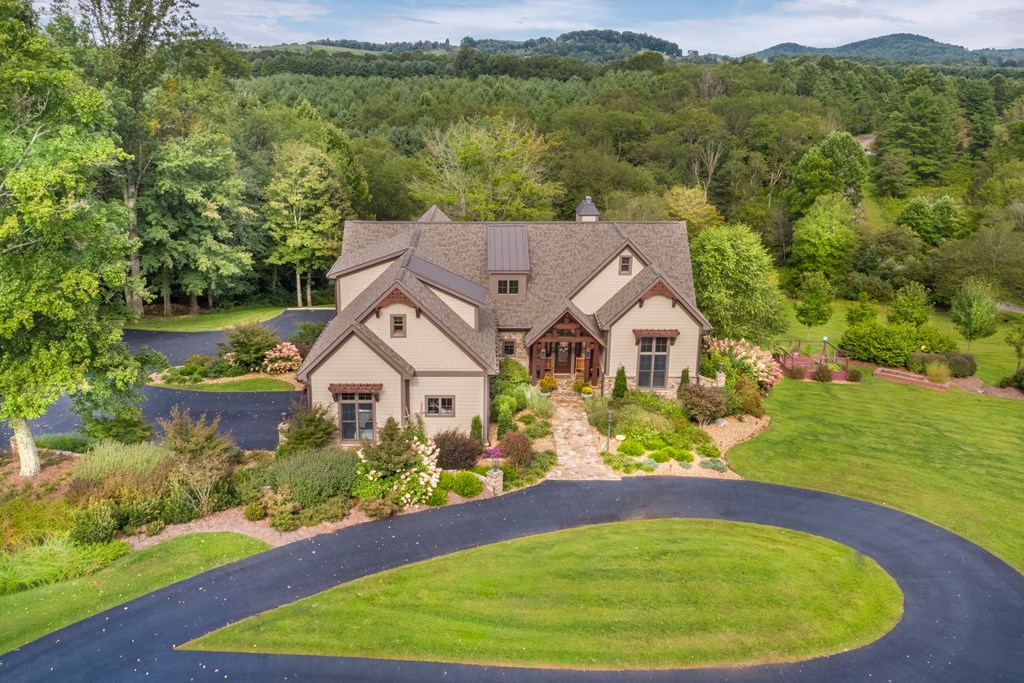
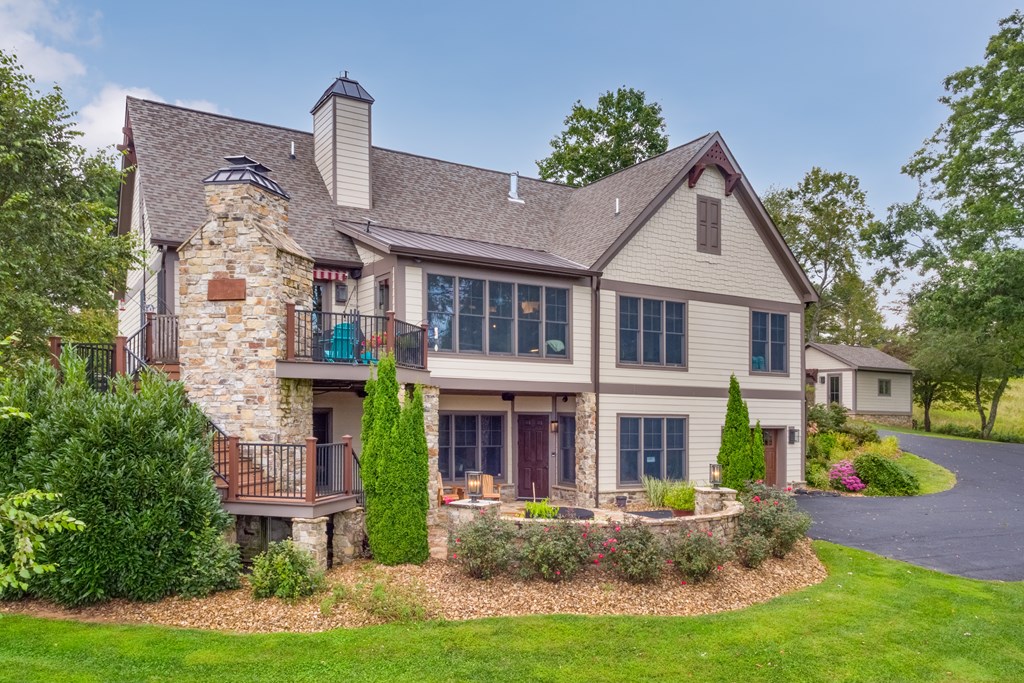
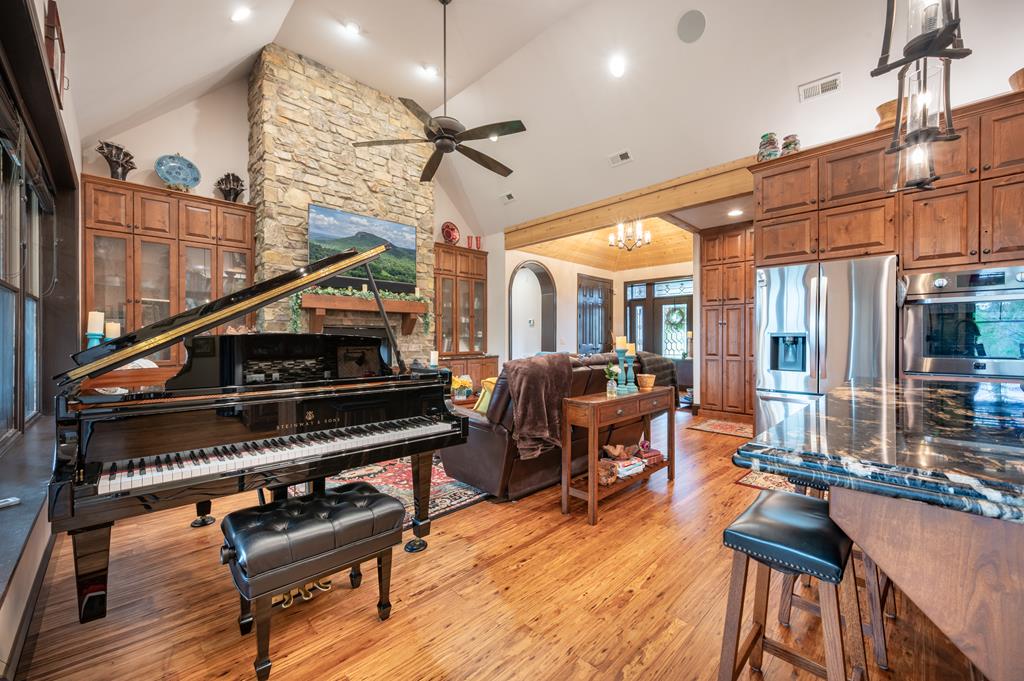
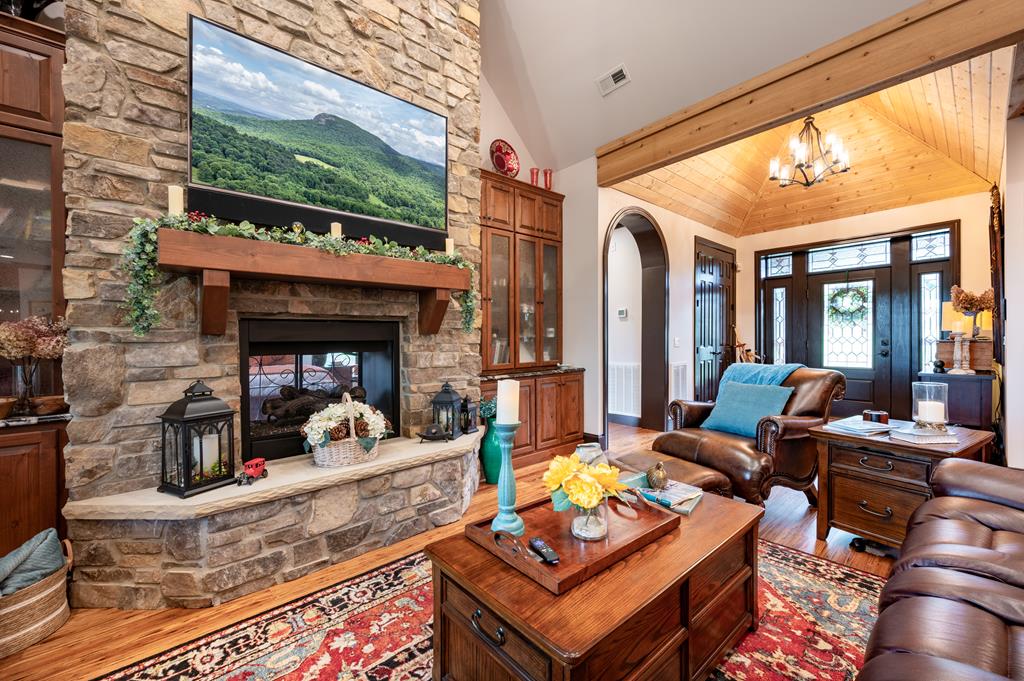
Luxury Custom Estate in Olde Mill – Laurel Fork, VA. Welcome to 1205 Stone Mountain Road, a stunning custom-built luxury home located in the desirable Olde Mill subdivision in Laurel Fork, VA. Situated on more than 3.5 acres across four lots, this remarkable estate offers almost 4,400 sq. ft. of living space, blending timeless craftsmanship with modern convenience. The home features a stone entry way with timber framing accents, 3 spacious bedrooms, 4 full baths, and 2 half baths, with extraordinary custom details throughout. Highlights include vaulted ceilings, tall windows and doors, built-in cabinetry, granite counter tops, and heated bathroom floors. A double-sided fireplace, visible from both the living room and the master bedroom, creates a warm and elegant centrepiece. The main-level bedrooms also feature walk-through closets with custom cabinetry, combining luxury with function. The lower level includes a fully finished medical practice, offering unique potential for continued professional use or conversion into a guest suite, entertainment area, or home business space. Two attached garages and a large detached workshop provide abundant storage and workspace. Designed for both relaxation and entertaining, the outdoor areas include a covered porch, expansive deck, outdoor gas fire pit, fireplace, and built-in gas pizza oven. The lush grounds are beautifully landscaped with mature trees, fruit trees, and a private pond, creating a peaceful retreat with room to enjoy gardening, recreation, or simply the natural beauty of the mountains. As part of Olde Mill, you'll also enjoy convenient access to community amenities including the championship golf course, tennis courts, and clubhouse. This property is a rare opportunity to own a luxury estate with acreage, privacy, and resort-style amenities in a sought-after Blue Ridge Mountain community.

Save
Ask
Tour
Hide
Share
Listing Snapshot
Price 
$2,195,000
Days On Site 
317 Days
Bedrooms 
3
Inside Area (SqFt) 
4,393 sqft
Total Baths 
5
Full Baths 
4
Partial Baths 
2
Lot Size 
3.6 Acres
Year Built 
2018
MLS® Number 
103371
Status 
Active
Property Tax 
N/A
HOA/Condo/Coop Fees 
N/A
Sq Ft Source 
N/A
Friends & Family
Recent Activity
a month agoListing updated with changes from the MLS®
10 months agoListing first seen on site
General Features
Acres 
3.6
Foundation 
StoneConcrete Perimeter
Garage 
Yes
Garage Spaces 
3
Parking 
GaragePavedDrivewayAttachedGarage Door Opener
Property Sub Type 
Single Family Residence
Security 
Security SystemSmoke Detector(s)Closed Circuit Camera(s)Carbon Monoxide Detector(s)
Sewer 
Septic Tank
SqFt Below 
1685
SqFt Total 
4393
Style 
ColonialTraditional
Utilities 
Propane
Water Source 
Well
Zoning 
Res
Interior Features
Appliances 
DishwasherDryerOvenGas CooktopGas OvenGas RangeMicrowaveRefrigeratorWasherGas Water HeaterRange HoodTankless Water Heater
Basement 
FinishedConcreteFullExterior EntryWalk-Out AccessWalk-Up Access
Cooling 
Central AirCeiling Fan(s)Heat Pump
Fireplace 
Yes
Fireplace Features 
Gas LogWood BurningFree StandingStone
Fireplaces 
3
Flooring 
LaminateTileVinylWood
Heating 
CentralForced AirHeat PumpPropane
Interior 
Cathedral Ceiling(s)Vaulted Ceiling(s)Walk-In Closet(s)Wet BarBuilt-in FeaturesCeiling Fan(s)
Window Features 
Insulated WindowsWindow Treatments
Save
Ask
Tour
Hide
Share
Exterior Features
Construction Details 
HardiPlank TypeStone Veneer
Lot Features 
ClearedCorner LotRolling Slope
Other Structures 
Outbuilding
Patio And Porch 
DeckCoveredPatioEnclosedPorch
Roof 
Shingle
Waterfront Features 
Pond
Windows/Doors 
Insulated WindowsWindow Treatments
Community Features
Association Amenities 
None
Schools
School District
Unknown
Elementary School
Gladesboro
Middle School
Boones Creek Middle School
High School
Carroll County
Listing courtesy of Jessica Leonard of Galax Realty Group (276) 233-3752


Listing information is provided by Participants of the Southwest Virginia Association of Realtors MLS. IDX information is provided exclusively for personal, non-commercial use, and may not be used for any purpose other than to identify prospective properties consumers may be interested in purchasing. Information is deemed reliable but not guaranteed. Copyright 2026, Southwest Virginia Association of Realtors MLS.
Data last updated at: 2026-07-25 09:14 PM UTC

Neighborhood & Commute
Source: Walkscore
Save
Ask
Tour
Hide
Share