



920 W Spiller StreetWytheville, VA 24382
Mortgage Calculator
Monthly Payment (Est.)
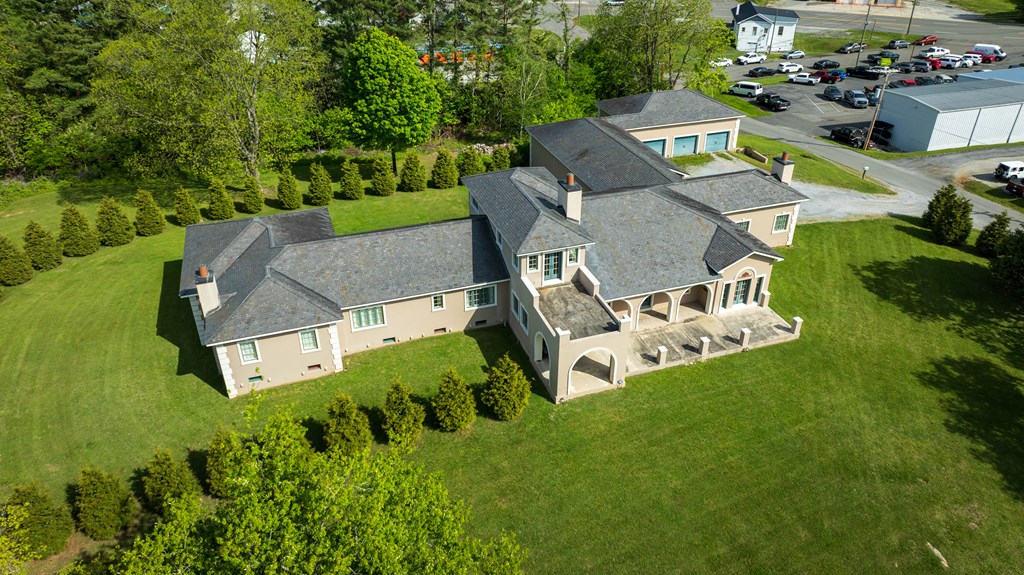
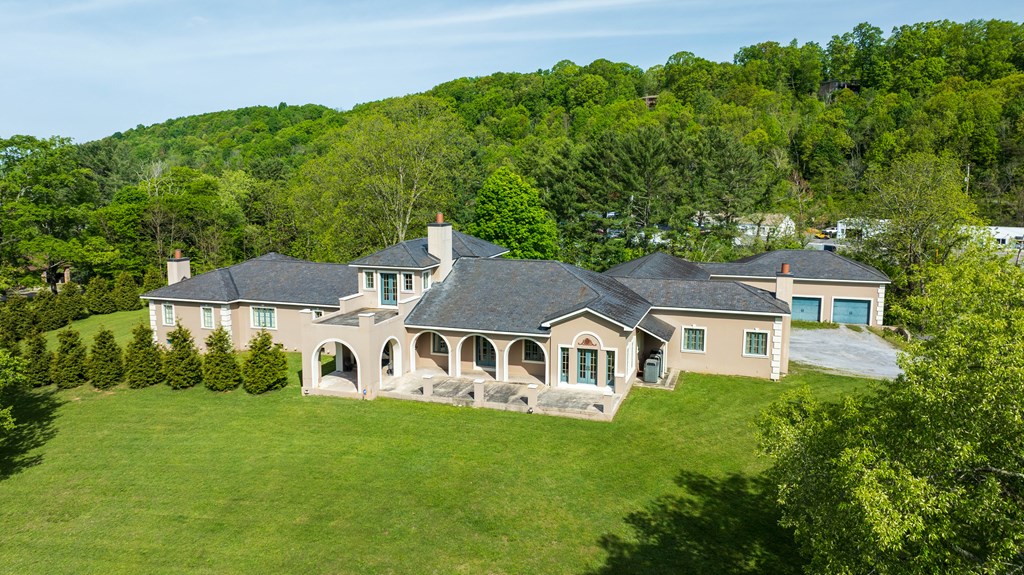
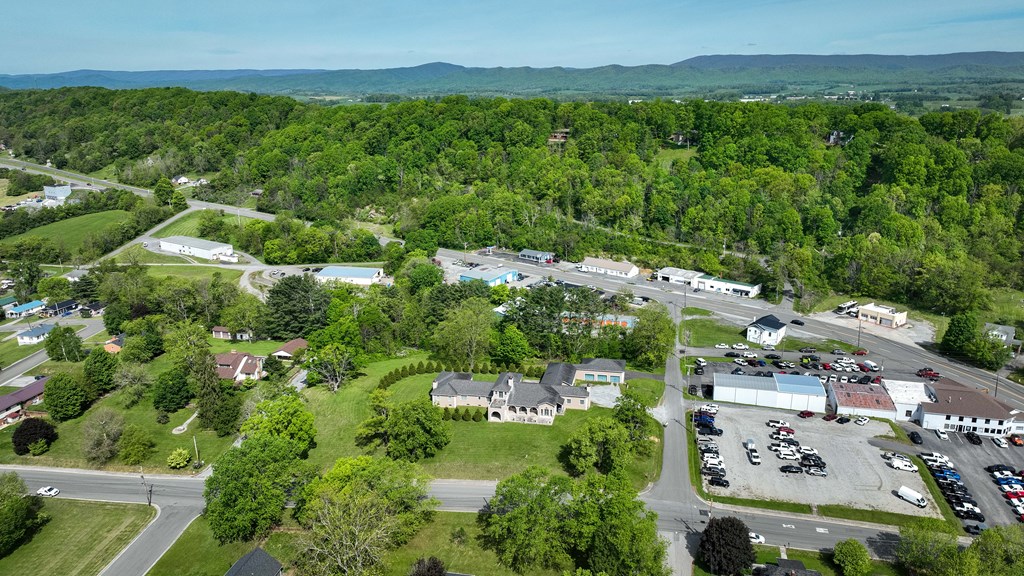
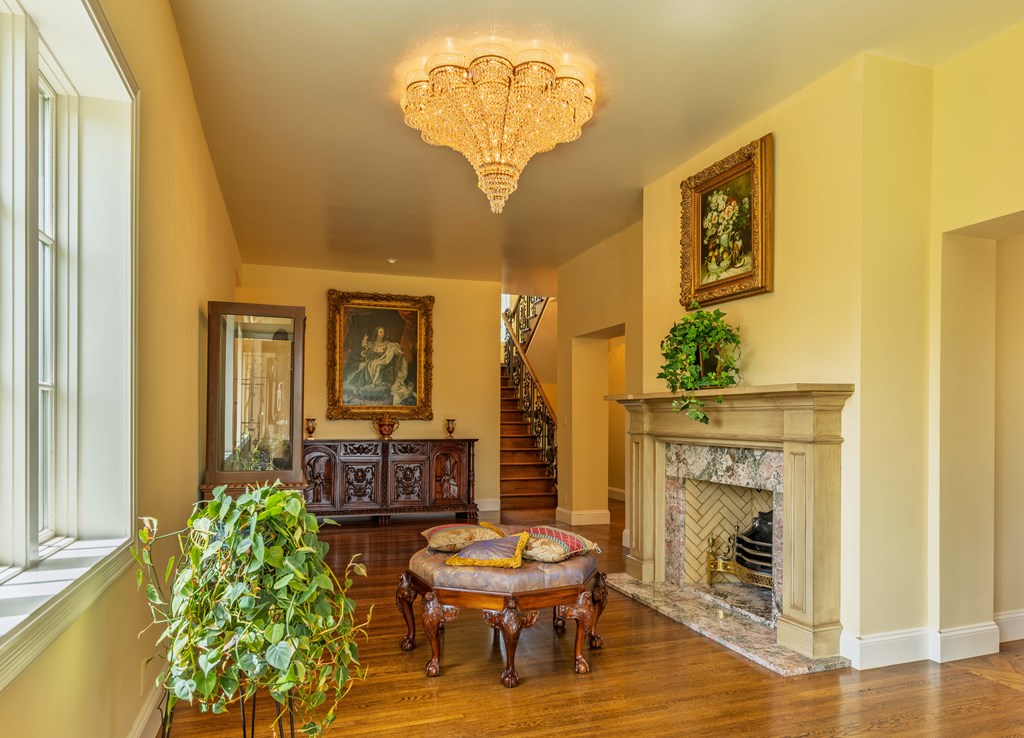
Enter an interest rate to see your estimated monthly payment.Elegant French Inspired Estate on 2.45 Private Acres in Wytheville, VA. Occupying an entire block in the heart of Wytheville, this breathtaking estate blends timeless Mediterranean architecture with refined French sophistication. Originally built in 1925 and reimagined in 2007, the home masterfully combines historic charm with world-class modern luxury. Behind the hand-stuccoed exterior with slate roof, lies a stunning interior featuring Clive Christian cabinetry throughout. The gourmet kitchen boasts triple layered Italian marble countertops, Wolf appliances, dual Sub-Zero refrigerators, Sub-Zero freezer drawers, a French porcelain sink, induction cooktop, indoor gas grill, coffee station, wine cooler, wet bar, and premium appliances. The master suite is a serene retreat with a private living area, fireplace, and a marble spa inspired bath with Sherle Wagner fixtures. Luxuries include dual vanities, a jet soaking tub, spa shower, private restroom, and two dressing rooms. All guest bedrooms feature ensuite baths for unmatched comfort and privacy. No detail has been overlooked, from gold and nickel fireboxes to imported chandeliers and custom lighting. With 100 R-value insulation, the home reflects superior craftsmanship and energy efficiency. Multiple levels offer spaces for offices, fitness, or hobbies. In the mostly finished basement, you'll find a dedicated movie theater room, already wired and plumbed for a soda machine, just waiting for your final touches. The owner also has professionally designed architectural plans for a wine cellar and tasting room, complete with a cozy fireplace, plus abundant storage and workspace throughout, a bathroom and laundry room. These additions truely make this home The grounds are professionally landscaped for privacy, and eight garages provide ample storage for car enthusiasts. This is not just a residence, it's one of Wytheville's most prestigious and private estates. A rare opportunity to own a true architectural gem.
| a month ago | Listing updated with changes from the MLS | |
| a month ago | Status changed to Active | |
| 6 months ago | Price changed to $2,100,000 | |
| a year ago | Listing first seen on site |

Listing information is provided by Participants of the Southwest Virginia Association of Realtors MLS. IDX information is provided exclusively for personal, non-commercial use, and may not be used for any purpose other than to identify prospective properties consumers may be interested in purchasing. Information is deemed reliable but not guaranteed. Copyright 2026, Southwest Virginia Association of Realtors MLS.
Data last updated at: 2026-10-26 05:59 PM UTC