



Save
Ask
Tour
Hide
$189,900
10 Days On Site
712 Curve RoadPearisburg, VA 24134
For Sale|Single Family Residence|Active
3
Beds
1
Total Bath
1
Full Bath
1,739
SqFt
$109
/SqFt
1946
Built
Subdivision:
None
County:
Giles
Call Now: 540.641.8188
Is this the listing for you? We can help make it yours.
540.641.8188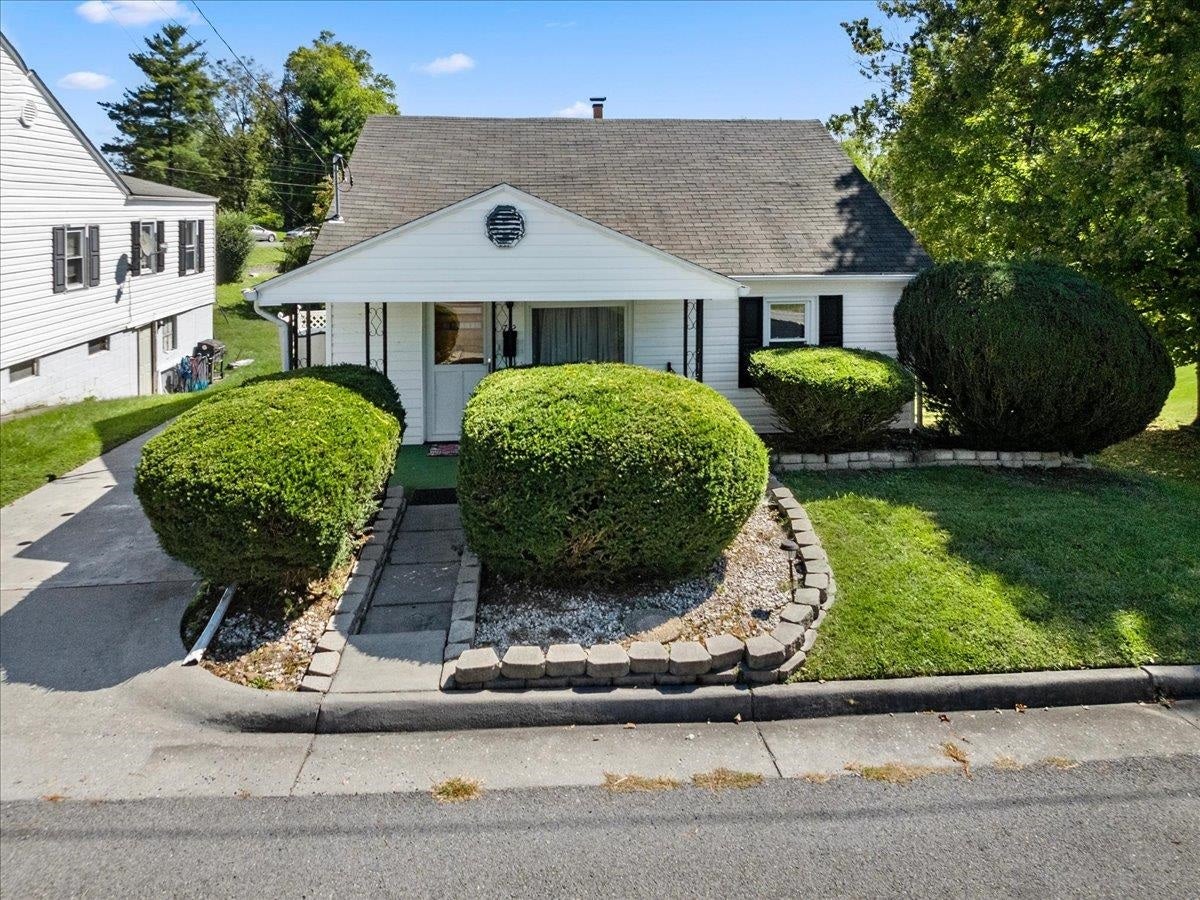
Save
Ask
Tour
Hide
Mortgage Calculator
Monthly Payment (Est.)
Enter an interest rate to see your estimated monthly payment.Calculator powered by Showcase IDX, a Constellation1 Company. Copyright ©2026 Information is deemed reliable but not guaranteed.
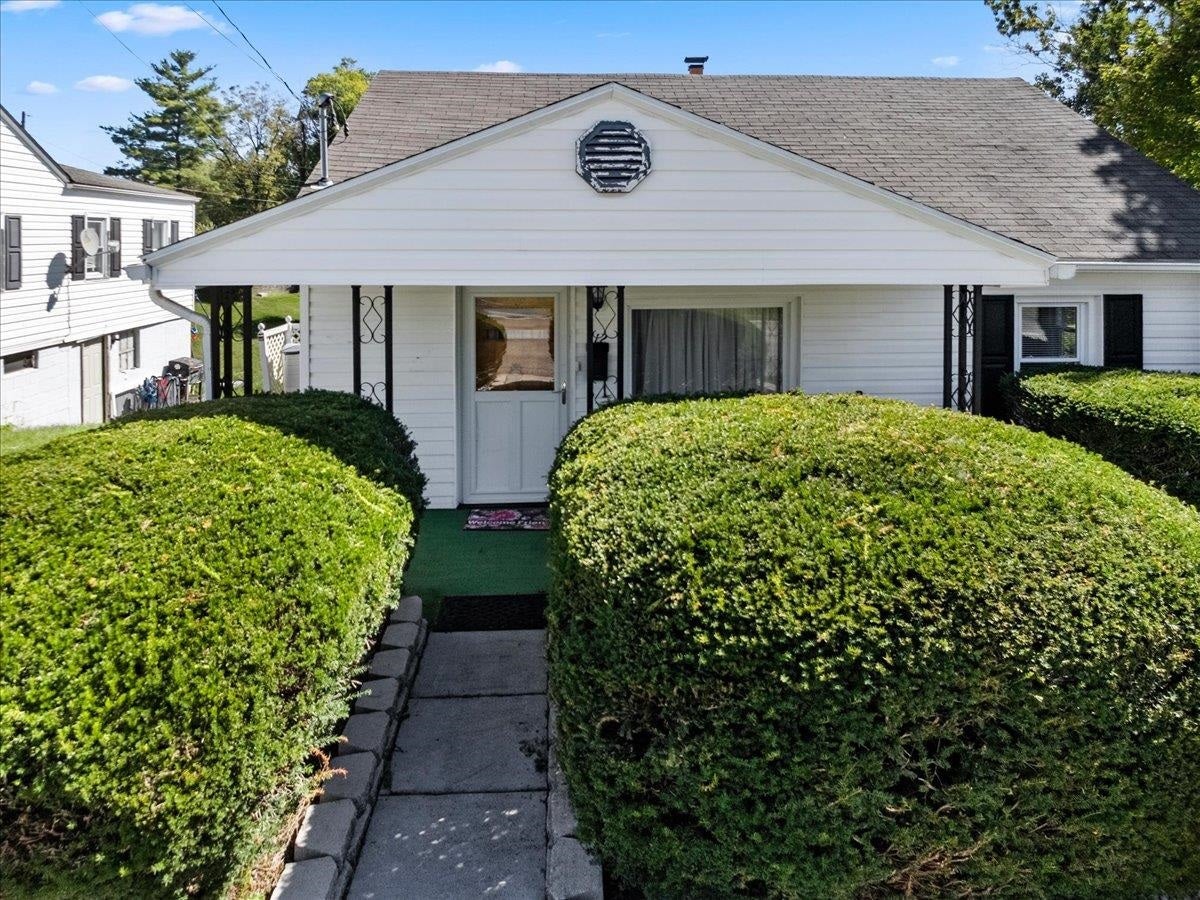
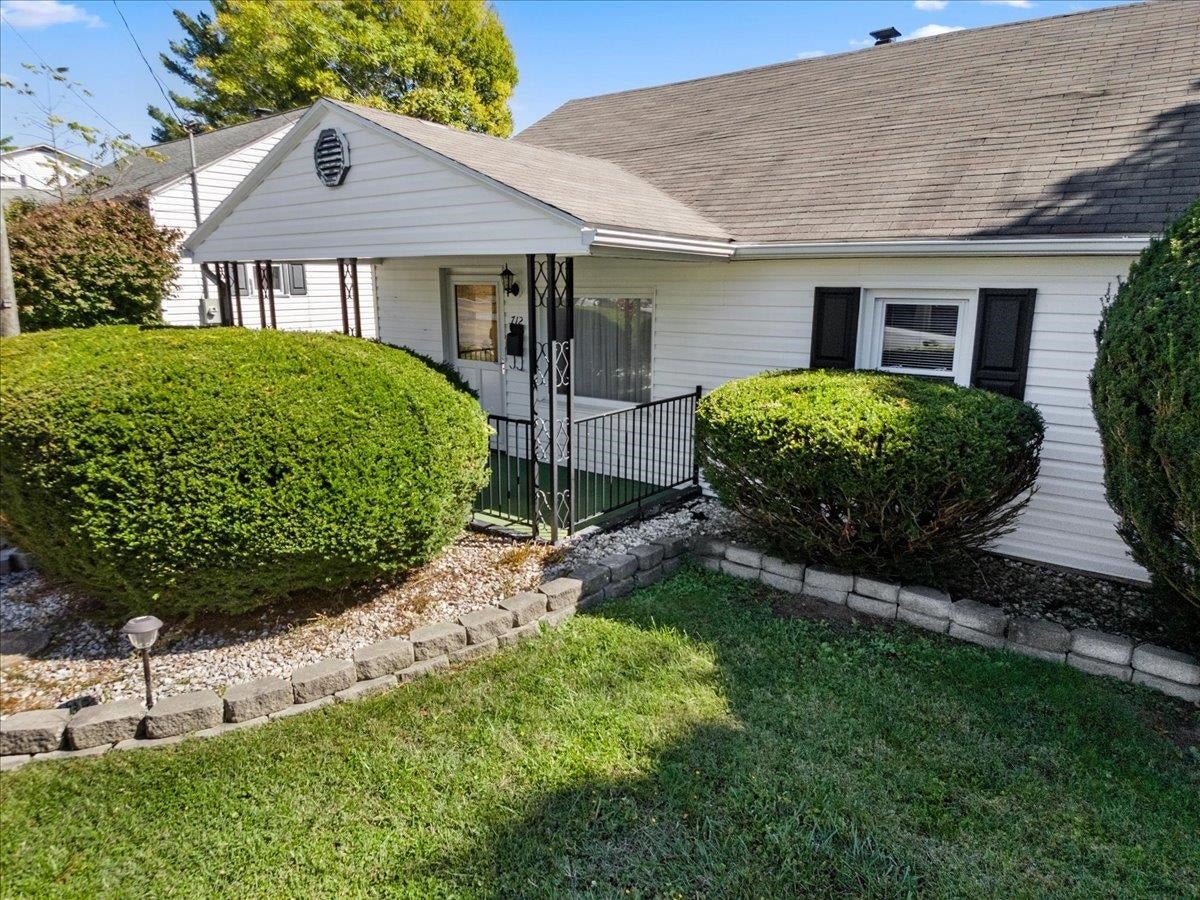
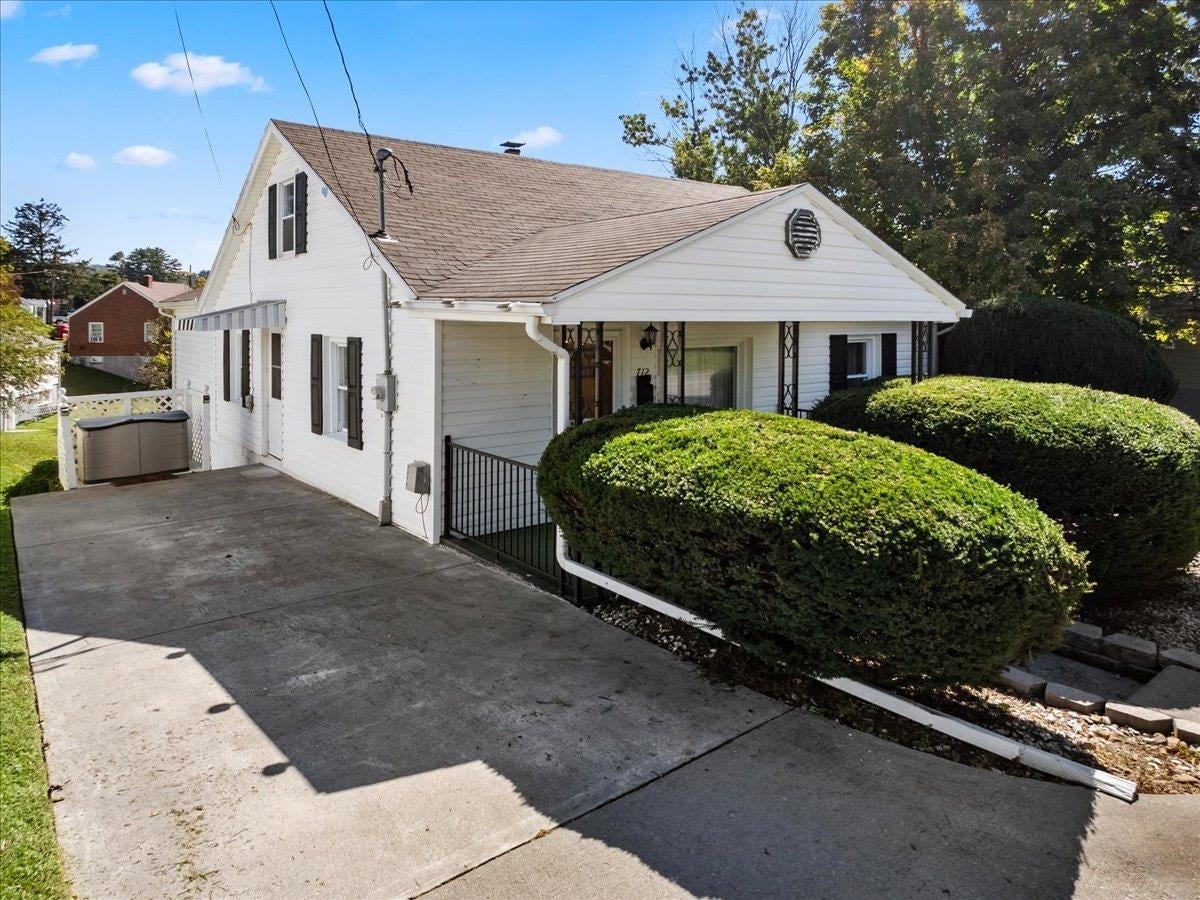
Welcome to this charming 3 bedroom property offering comfortable living spaces and a versatile floor plan! The upstairs bonus room provides endless possibilities and can be used as an additional bedroom, home office, playroom, or game room to suit your needs. The home features a combination of LVP and carpet flooring, along with ceiling fans for added comfort. The partially finished walkout basement offers additional living space with a recreation room and laundry area. Outside, enjoy a beautifully landscaped, private yard. With it's flexible living spaces, inviting outdoor setting, and plenty of potential, this home has much to offer!
Save
Ask
Tour
Hide
Listing Snapshot
Price
$189,900
Days On Site
10 Days
Bedrooms
3
Inside Area (SqFt)
1,739 sqft
Total Baths
1
Full Baths
1
Partial Baths
N/A
Lot Size
0.24 Acres
Year Built
1946
MLS Number
428951
Status
Active
Property Tax
$630.15
HOA/Condo/Coop Fees
N/A
Sq Ft Source
N/A
Friends & Family
Recent Activity
| 2 weeks ago | Listing updated with changes from the MLS | |
| 2 weeks ago | Listing first seen on site |
General Features
Acres
0.24
Number Of Stories
1
Parking
Concrete
Property Sub Type
Single Family Residence
Sewer
Public Sewer
SqFt Above
1239
SqFt Below
500
SqFt Total
1739
Style
Cape Cod
Utilities
Cable Available
Water Source
Public
Interior Features
Appliances
DryerElectric RangeRefrigeratorWasherElectric Water Heater
Basement
ConcreteFullPartially FinishedWalk-Out Access
Cooling
Central AirCeiling Fan(s)
Flooring
CarpetCeramic Tile
Heating
Heat Pump
Laundry Features
In Basement
Save
Ask
Tour
Hide
Exterior Features
Construction Details
Vinyl Siding
Exterior
Garden
Patio And Porch
Porch
Roof
Shingle
Community Features
School District
Giles County
Schools
School District
Giles County
Elementary School
Macy McClg
Middle School
Macy McClg
High School
Giles
Neighborhood & Commute
Source: Walkscore
Save
Ask
Tour
Hide
Did you know? You can invite friends and family to your search. They can join your search, rate and discuss listings with you.