

Save
Ask
Tour
Hide
Share
$219,900
14 Days On Site

418 Easton Road
Pearisburg, VA 24134

For Sale|Single Family Residence|Active
3
Beds
2
Total Baths
2
Full Baths
1,444
SqFt
$152
/SqFt
1945
Built
Subdivision:
None
County:
Giles
Call Now: 540.641.8188
Is this the listing for you? We can help make it yours.
540.641.8188
418 Easton Road418 Easton Road418 Easton Road418 Easton Road
Save
Ask
Tour
Hide
Share

Mortgage Calculator

Monthly Payment (Est.)

Enter an interest rate to see your estimated monthly payment.
Calculator powered by Showcase IDX, a Constellation1 Company. Copyright ©2026 Information is deemed reliable but not guaranteed.

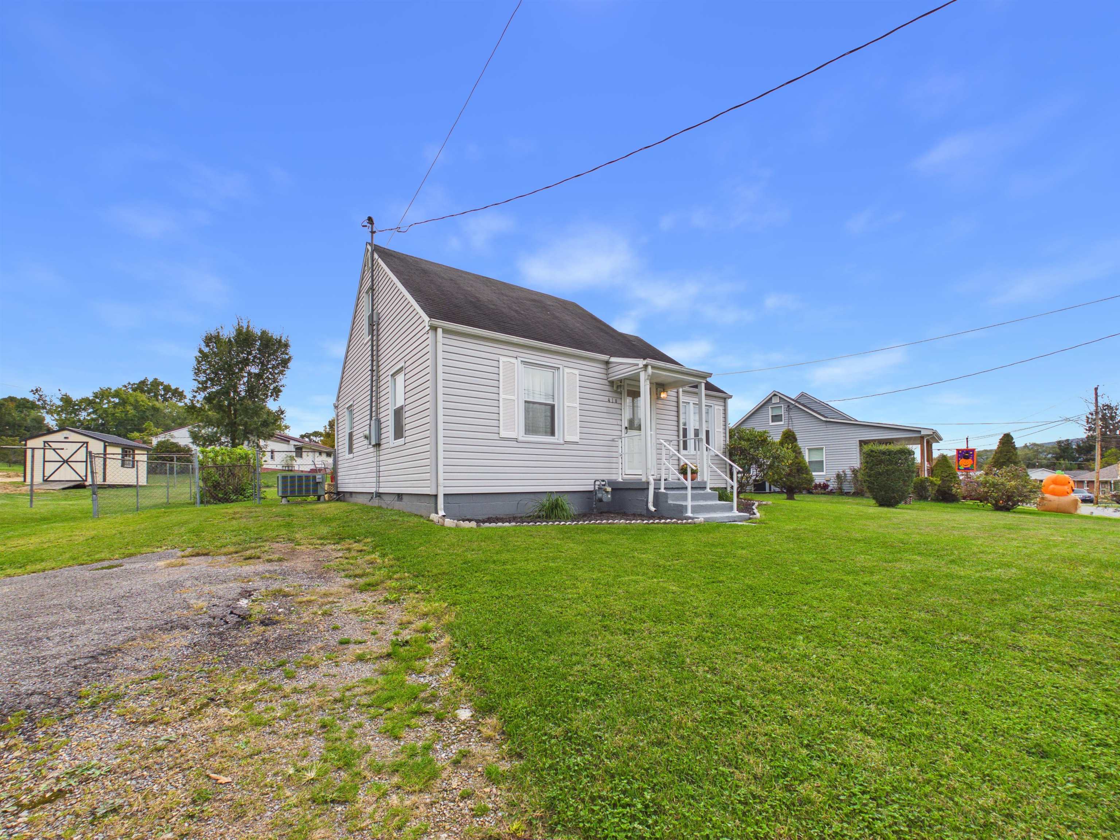
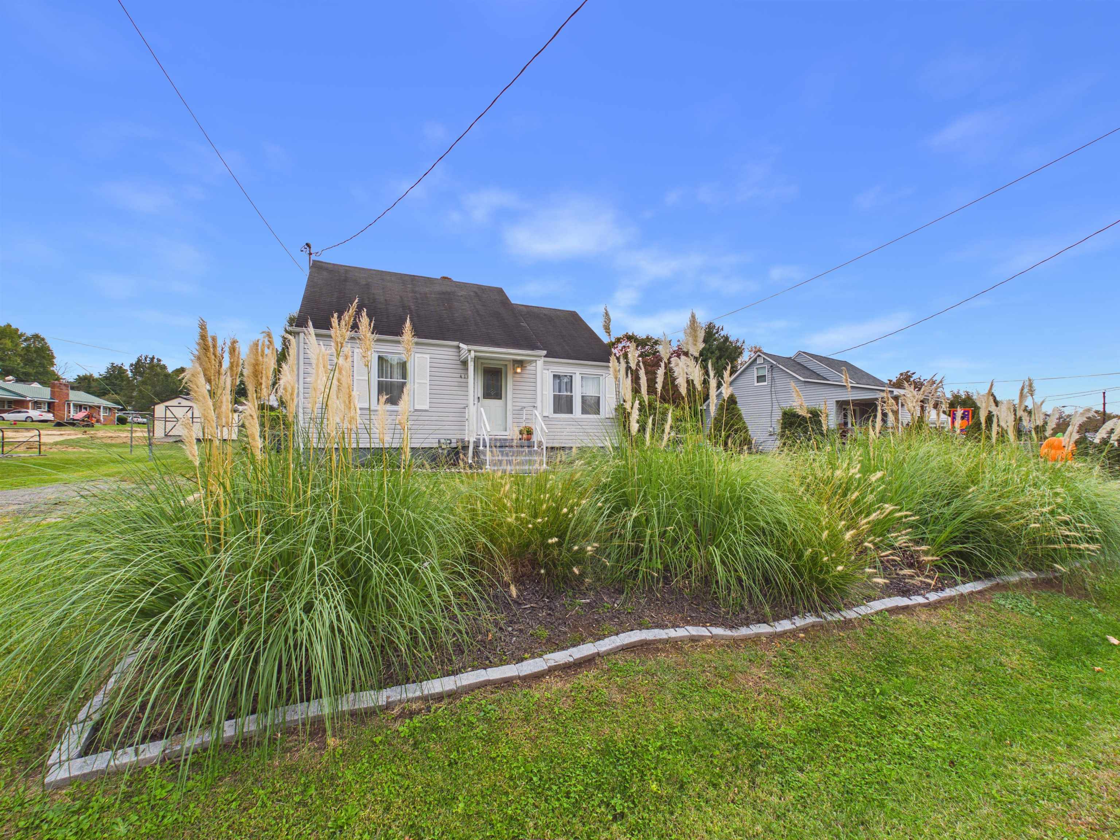
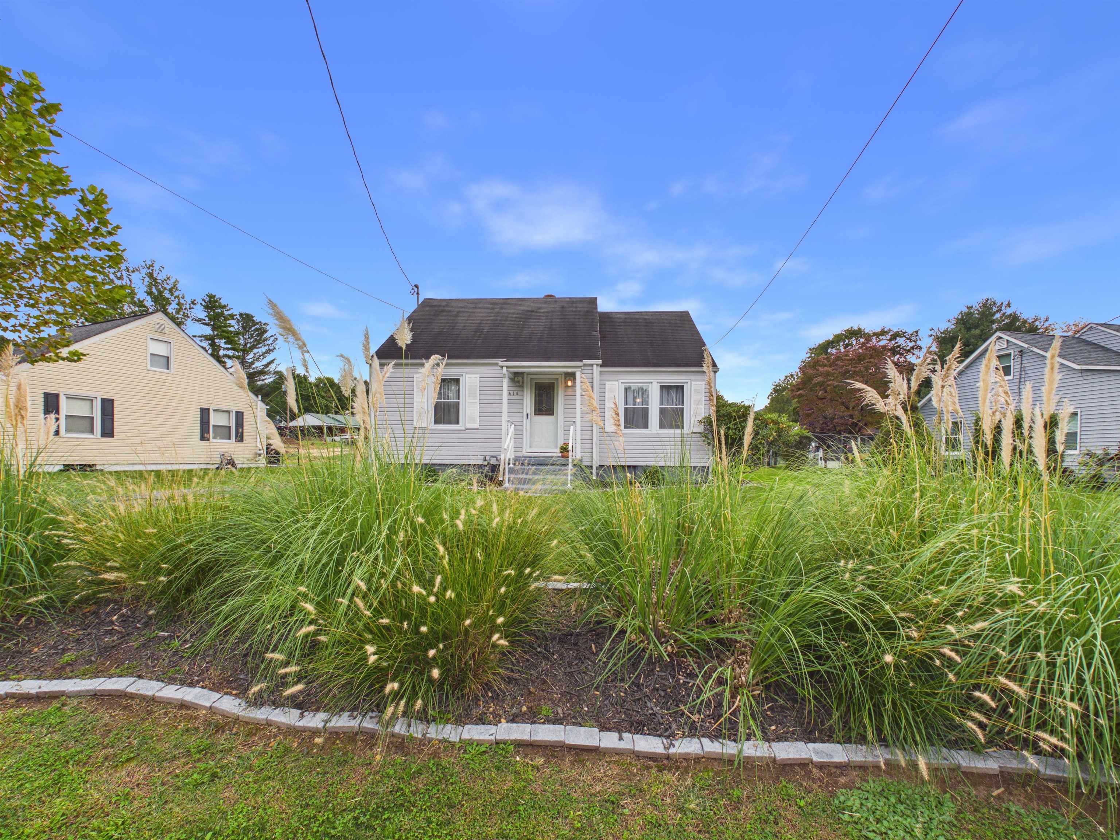
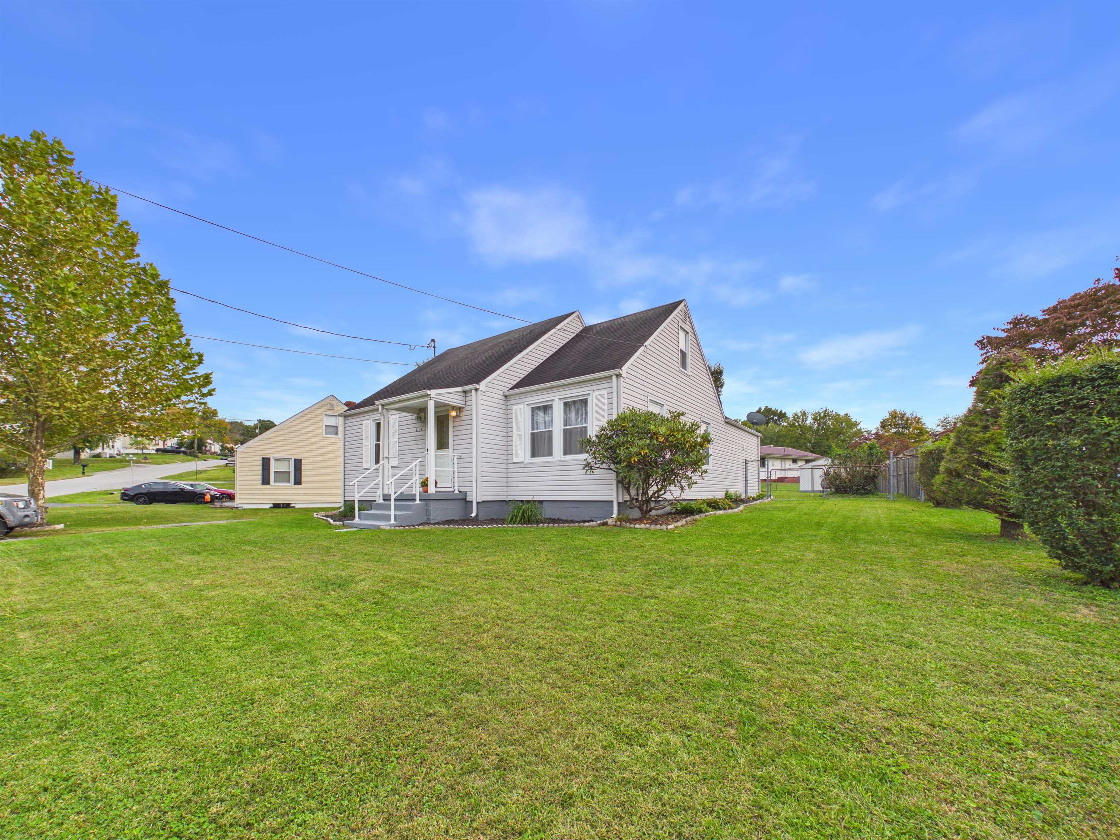
Charming and well-maintained home offering classic character and functional living space. Beautiful hardwood floors flow throughout much of the main level, highlighted by a spacious living room and an inviting fireplace. The oversized eat-in kitchen features abundant cabinet space, a center island, and direct access to the recently built rear deck, perfect for outdoor dining and entertaining. The fenced backyard provides plenty of room for pets, play, and gardening, complete with a storage shed and fire pit area. A finished upper-level bonus space offers flexibility for an additional bedroom, home office, hobby room, or additional living area. Conveniently located near schools, shopping, and everyday amenities, this move-in ready home combines comfort, charm, and outdoor enjoyment in the heart of Pearisburg

Save
Ask
Tour
Hide
Share
Listing Snapshot
Price 
$219,900
Days On Site 
14 Days
Bedrooms 
3
Inside Area (SqFt) 
1,444 sqft
Total Baths 
2
Full Baths 
2
Partial Baths 
N/A
Lot Size 
0.2 Acres
Year Built 
1945
MLS Number 
428910
Status 
Active
Property Tax 
$1,686.06
HOA/Condo/Coop Fees 
N/A
Sq Ft Source 
N/A
Friends & Family
Recent Activity
2 weeks agoListing updated with changes from the MLS
2 weeks agoListing first seen on site
General Features
Acres 
0.2
Number Of Stories 
1
Parking 
Gravel
Property Sub Type 
Single Family Residence
Sewer 
Public Sewer
SqFt Above 
1444
SqFt Total 
1444
Style 
Federal
Water Source 
Public
Interior Features
Appliances 
Electric RangeRefrigeratorElectric Water Heater
Basement 
Crawl Space
Cooling 
Ceiling Fan(s)
Fireplace Features 
Gas LogLiving Room
Flooring 
Hardwood
Heating 
Heat PumpNatural Gas
Save
Ask
Tour
Hide
Share
Exterior Features
Construction Details 
Vinyl Siding
Fencing 
Fenced
Other Structures 
Shed(s)
Patio And Porch 
Deck
Roof 
Shingle
Community Features
School District 
Giles County
Schools
School District
Giles County
Elementary School
Macy McClg
Middle School
Macy McClg
High School
Giles

Neighborhood & Commute
Source: Walkscore
Save
Ask
Tour
Hide
Share