

Save
Ask
Tour
Hide
Share
$440,000
23 Days On Site

302 Chestnut Street
Pearisburg, VA 24134

For Sale|Single Family Residence|Active
5
Beds
3
Total Baths
2
Full Baths
2
Partial Baths
3,790
SqFt
$116
/SqFt
1982
Built
Subdivision:
Robin Hood Park
County:
Giles
Call Now: 540.641.8188
Is this the listing for you? We can help make it yours.
540.641.8188
302 Chestnut Street302 Chestnut Street302 Chestnut Street302 Chestnut Street
Save
Ask
Tour
Hide
Share

Mortgage Calculator

Monthly Payment (Est.)

Enter an interest rate to see your estimated monthly payment.
Calculator powered by Showcase IDX, a Constellation1 Company. Copyright ©2026 Information is deemed reliable but not guaranteed.

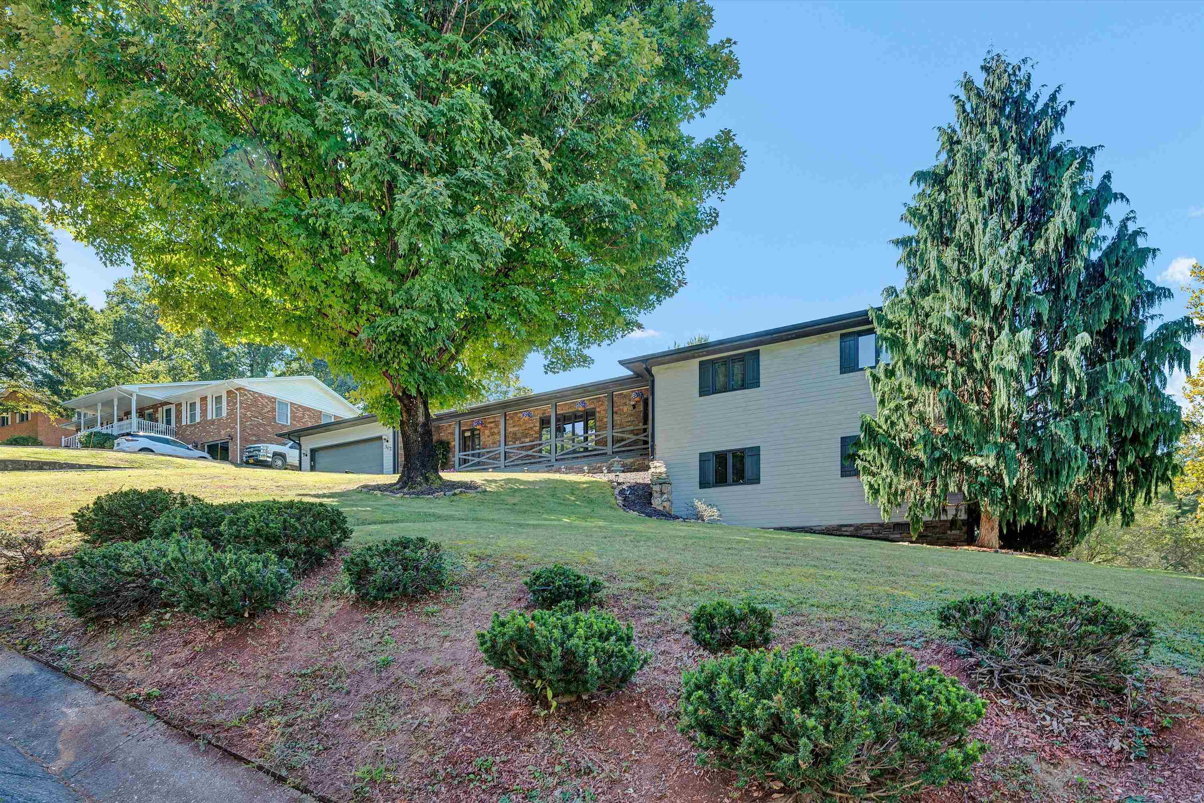
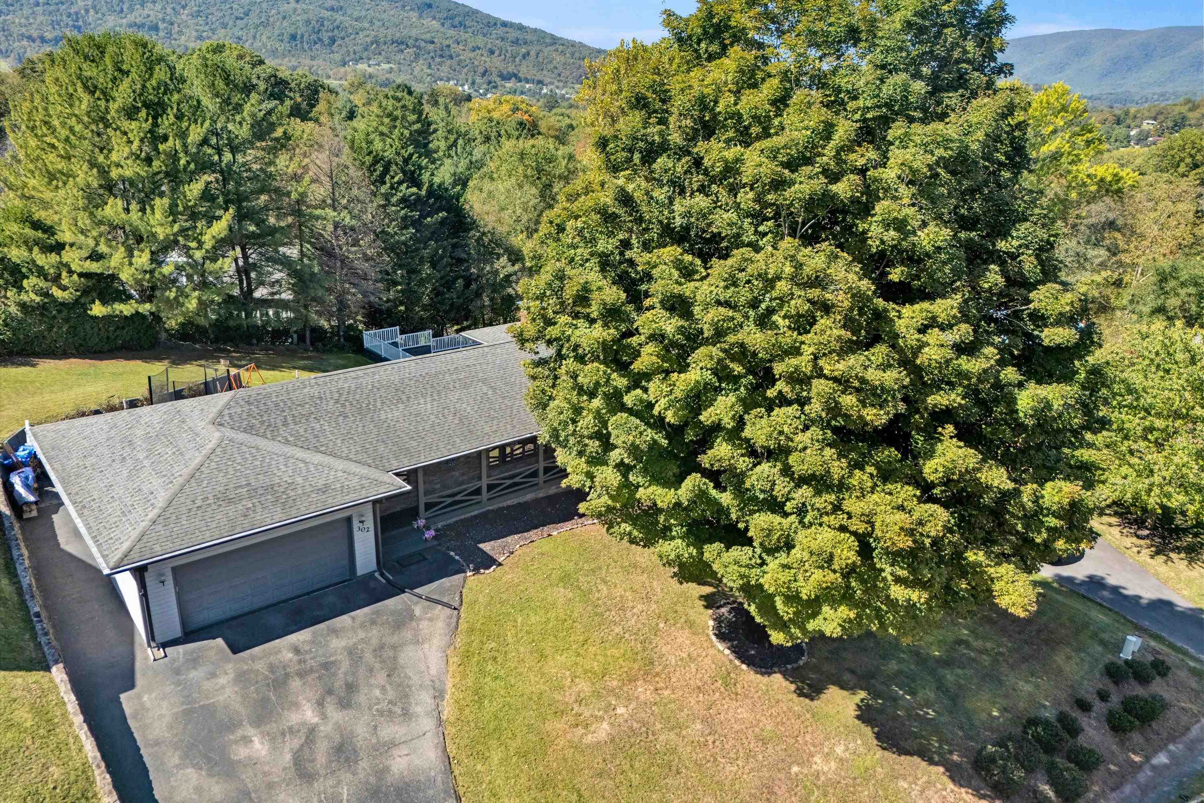
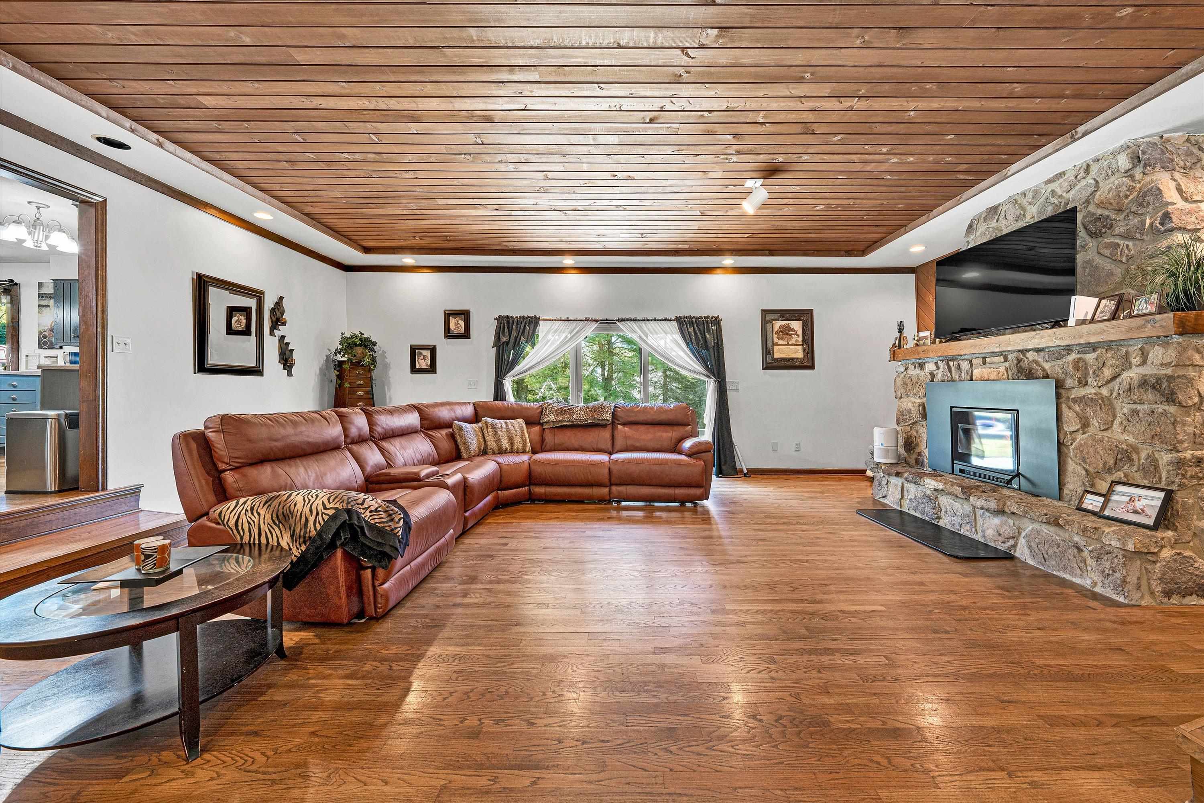
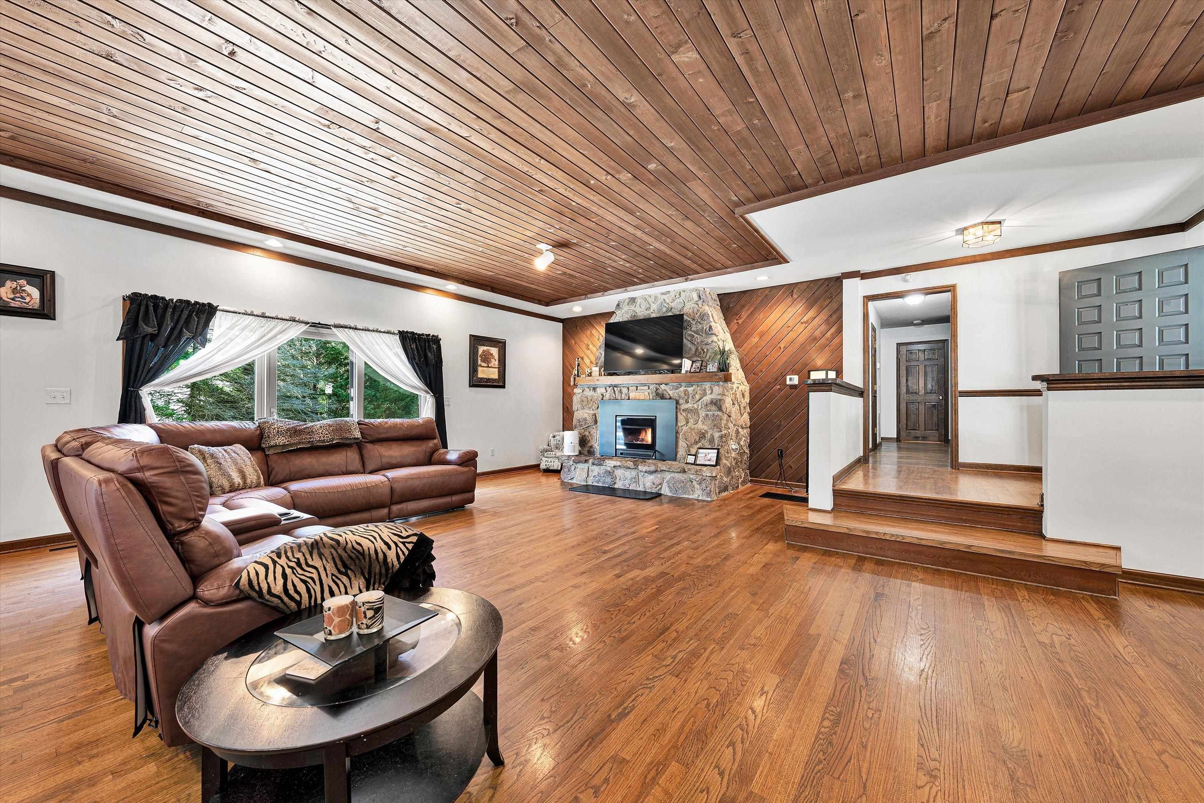
Welcome to 302 Chestnut St in Pearisburg, VA, a spacious and inviting 3,790-square-foot home offering plenty of room for comfortable living and entertaining. This property features 5 bedrooms with very generous closet space, 2 full bathrooms, and 2 half bathrooms, providing ample space for family, guests, and everyday living. Inside, you'll find beautiful hardwood floors and an updated kitchen that combines functionality with a fresh, modern feel. The home also features a wood-burning fireplace insert, creating a warm and inviting atmosphere during the cooler months. For year-round comfort, the property is equipped with two new Trane heat pump systems and new ductwork. A two-car garage provides convenient parking and additional storage. Step outside and enjoy your own private in-ground swimming pool, perfect for summer relaxation, entertaining, and making memories with family and friends. Located near shopping and dining, and only 30 minutes from Blacksburg & Radford.

Save
Ask
Tour
Hide
Share
Listing Snapshot
Price 
$440,000
Days On Site 
23 Days
Bedrooms 
5
Inside Area (SqFt) 
3,790 sqft
Total Baths 
3
Full Baths 
2
Partial Baths 
2
Lot Size 
0.4 Acres
Year Built 
1982
MLS Number 
428842
Status 
Active
Property Tax 
$2,872.32
HOA/Condo/Coop Fees 
N/A
Sq Ft Source 
N/A
Friends & Family
Recent Activity
5 days agoListing updated with changes from the MLS
5 days agoPrice changed to $440,000
3 weeks agoListing first seen on site
General Features
Acres 
0.4
Attached Garage 
Yes
Garage 
Yes
Garage Spaces 
2
Number Of Stories 
1
Parking 
AsphaltAttached
Property Sub Type 
Single Family Residence
Sewer 
Public Sewer
SqFt Above 
2835
SqFt Below 
955
SqFt Total 
3790
Style 
Contemporary
Water Source 
Public
Interior Features
Appliances 
DishwasherMicrowaveElectric RangeRefrigerator
Basement 
Crawl SpacePartialWalk-Out Access
Cooling 
Ceiling Fan(s)
Fireplace Features 
Living RoomWood Burning
Flooring 
CarpetCeramic TileHardwood
Heating 
Heat PumpWood StoveFireplace Insert
Interior 
Vaulted Ceiling(s)Walk-In Closet(s)
Spa 
Yes
Save
Ask
Tour
Hide
Share
Exterior Features
Construction Details 
Stone
Exterior 
Garden
Fencing 
Fenced
Patio And Porch 
DeckPatioPorch
Pool Features 
In Ground
Roof 
Shingle
Spa 
Yes
Community Features
School District 
Giles County
Schools
School District
Giles County
Elementary School
Macy McClg
Middle School
Macy McClg
High School
Giles

Neighborhood & Commute
Source: Walkscore
Save
Ask
Tour
Hide
Share