

Save
Ask
Tour
Hide
Share
$409,900
38 Days On Site

410 Lawndale Drive
Pearisburg, VA 24134

For Sale|Single Family Residence|Active
4
Beds
2.5
Total Baths
2
Full Baths
1
Partial Bath
2,139
SqFt
$192
/SqFt
1966
Built
Subdivision:
None
County:
Giles
Call Now: 540.641.8188
Is this the listing for you? We can help make it yours.
540.641.8188
410 Lawndale Drive410 Lawndale Drive410 Lawndale Drive410 Lawndale Drive
Save
Ask
Tour
Hide
Share

Mortgage Calculator

Monthly Payment (Est.)

Enter an interest rate to see your estimated monthly payment.
Calculator powered by Showcase IDX, a Constellation1 Company. Copyright ©2026 Information is deemed reliable but not guaranteed.

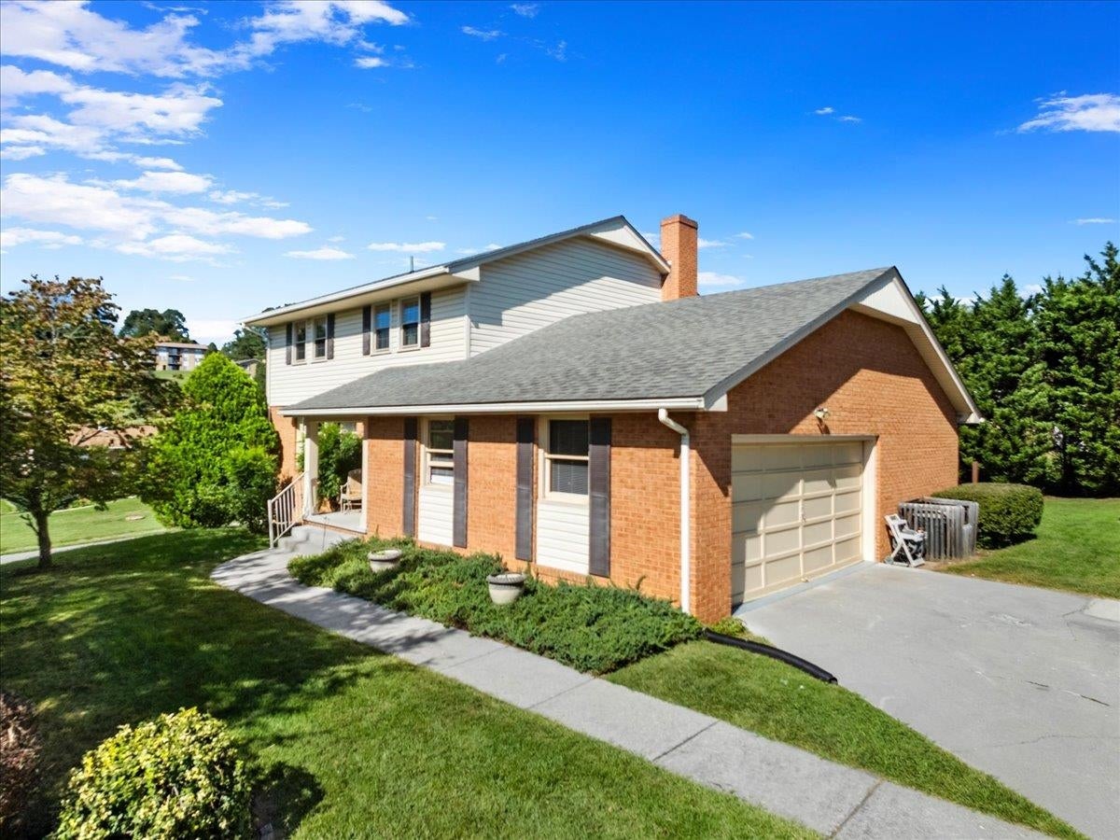
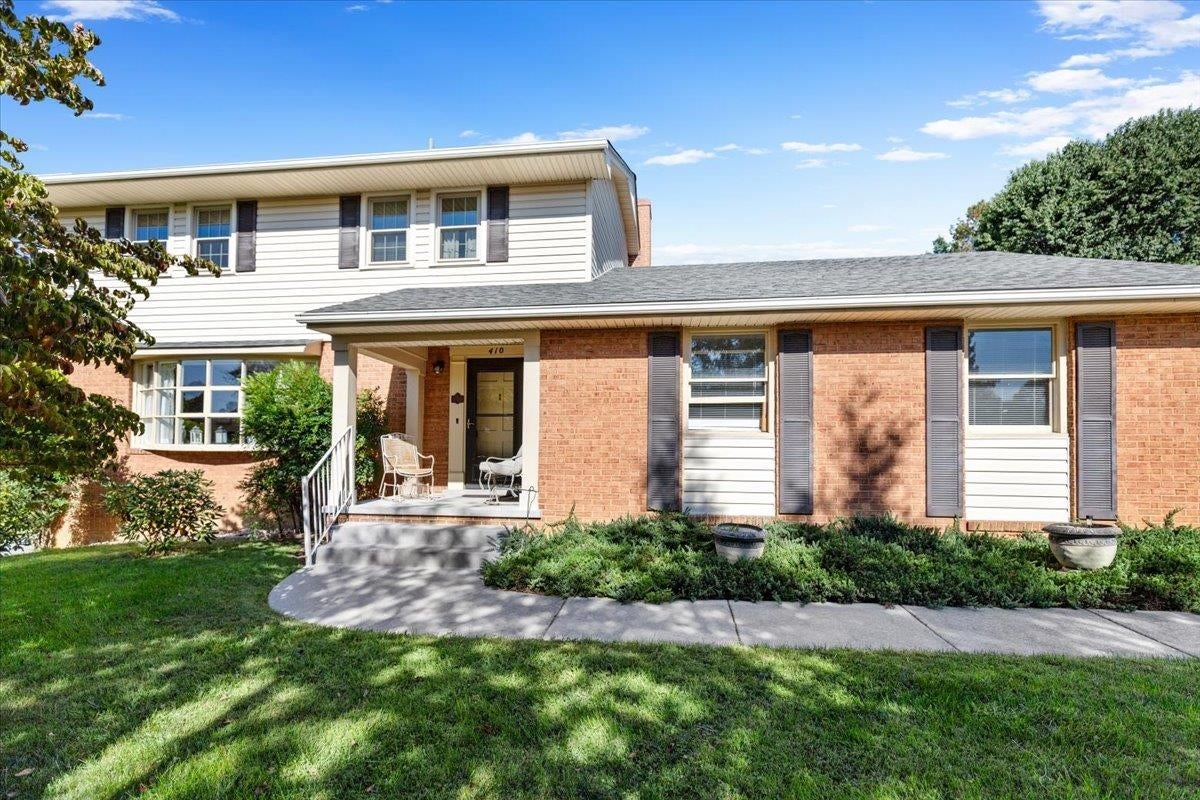
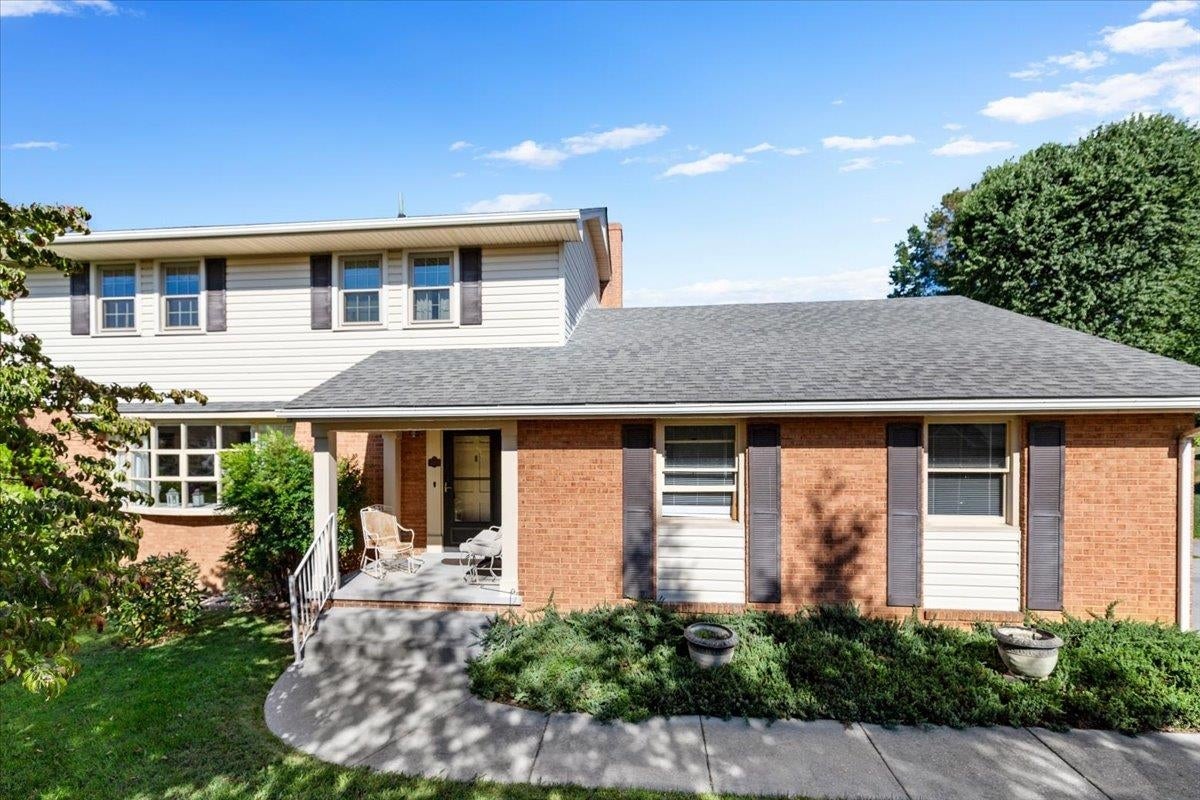
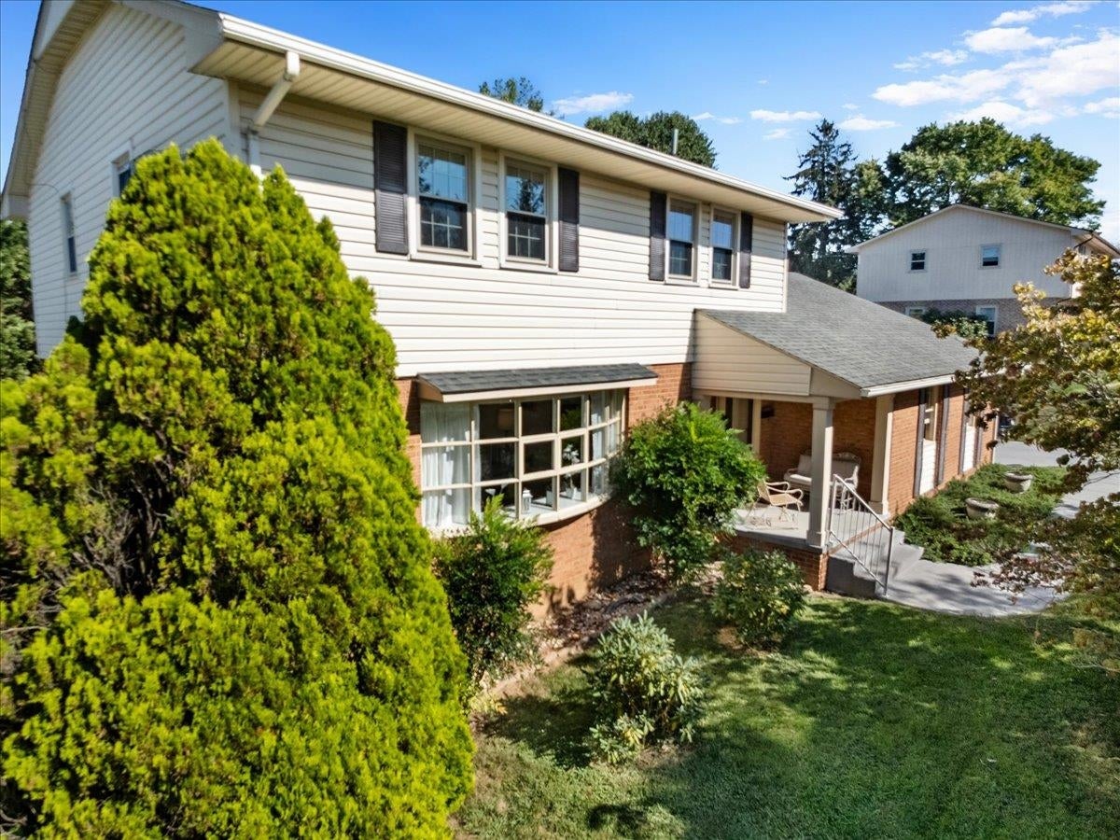
Enjoy beautiful mountain views, including Angels Rest, from this four-bedroom, two-story home on a .55-acre lot. A private setting with the convenience of in-town living offers the best of both worlds. The main floor features a spacious foyer, formal living and dining rooms, and a sunken family room, with hardwood floors and exposed beams adding warmth and character. The eat-in kitchen includes a breakfast nook, custom cabinetry, al all appliances conveying. All four bedrooms are upstairs, including the primary with a walk-in closet, with carpet in the bedrooms and tile in the bathrooms. A welcoming sitting porch and deck with a covered pergola provide inviting spaces to relax and take in the surroundings. An oversized two-car garage completes this lovely home.

Save
Ask
Tour
Hide
Share
Listing Snapshot
Price 
$409,900
Days On Site 
38 Days
Bedrooms 
4
Inside Area (SqFt) 
2,139 sqft
Total Baths 
2.5
Full Baths 
2
Partial Baths 
1
Lot Size 
0.55 Acres
Year Built 
1966
MLS Number 
428714
Status 
Active
Property Tax 
$1,236
HOA/Condo/Coop Fees 
N/A
Sq Ft Source 
N/A
Friends & Family
Recent Activity
5 days agoListing updated with changes from the MLS
a month agoListing first seen on site
General Features
Acres 
0.55
Attached Garage 
Yes
Garage 
Yes
Garage Spaces 
2
Parking 
ConcreteAttached
Property Sub Type 
Single Family Residence
Sewer 
Public Sewer
SqFt Above 
2139
SqFt Total 
2139
Style 
Traditional
Utilities 
Cable Available
Water Source 
Public
Interior Features
Appliances 
DishwasherMicrowaveElectric RangeRefrigeratorElectric Water Heater
Basement 
ConcreteFull
Cooling 
Central AirCeiling Fan(s)
Fireplace Features 
Family Room
Flooring 
CarpetCeramic TileHardwood
Heating 
PropaneHeat Pump
Interior 
Walk-In Closet(s)
Save
Ask
Tour
Hide
Share
Exterior Features
Construction Details 
BrickStone
Exterior 
Garden
Patio And Porch 
PatioPorch
Roof 
Shingle
Community Features
School District 
Giles County
Schools
School District
Giles County
Elementary School
Macy McClg
Middle School
Macy McClg
High School
Giles

Neighborhood & Commute
Source: Walkscore
Save
Ask
Tour
Hide
Share