



921 Clifford StreetPearisburg, VA 24134
Mortgage Calculator
Monthly Payment (Est.)
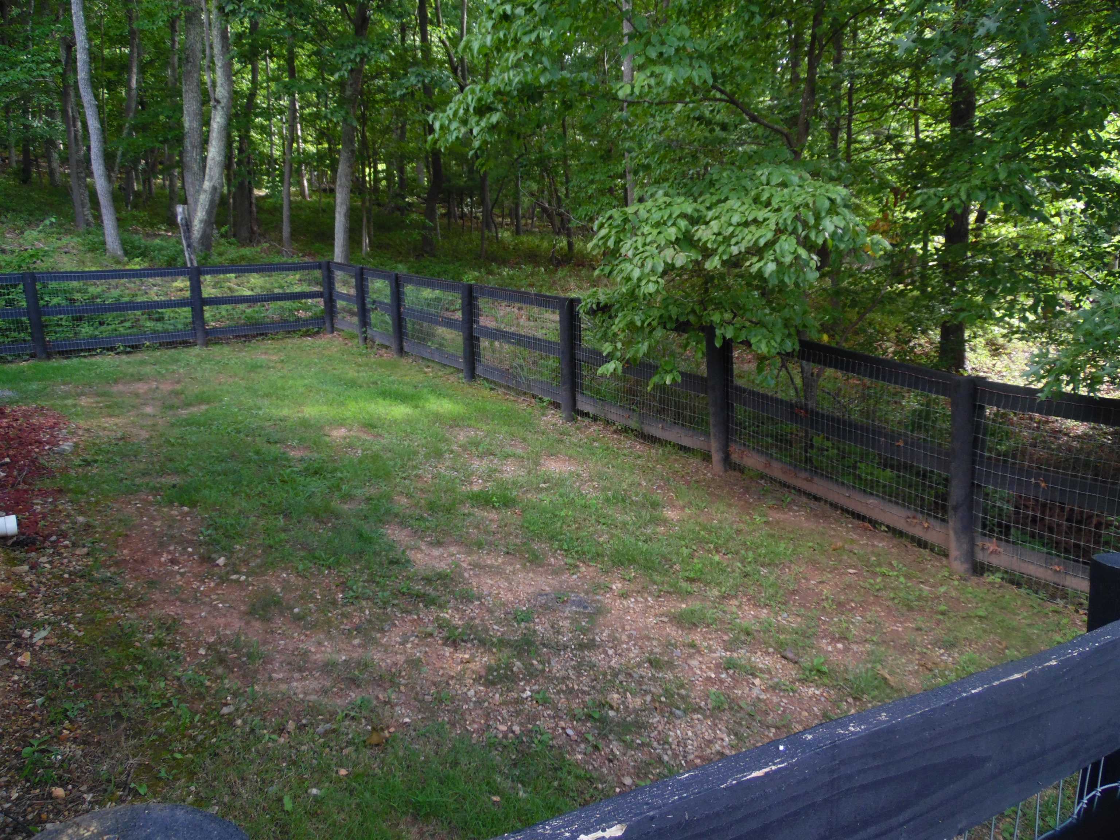
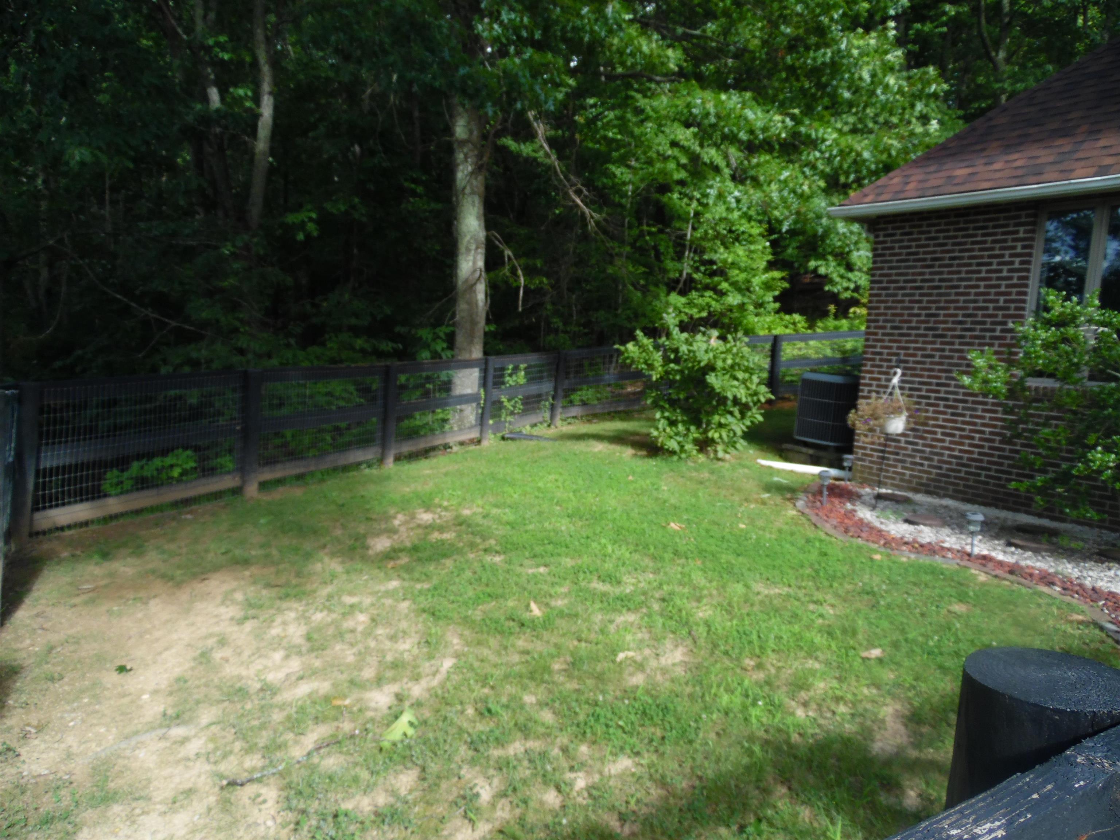
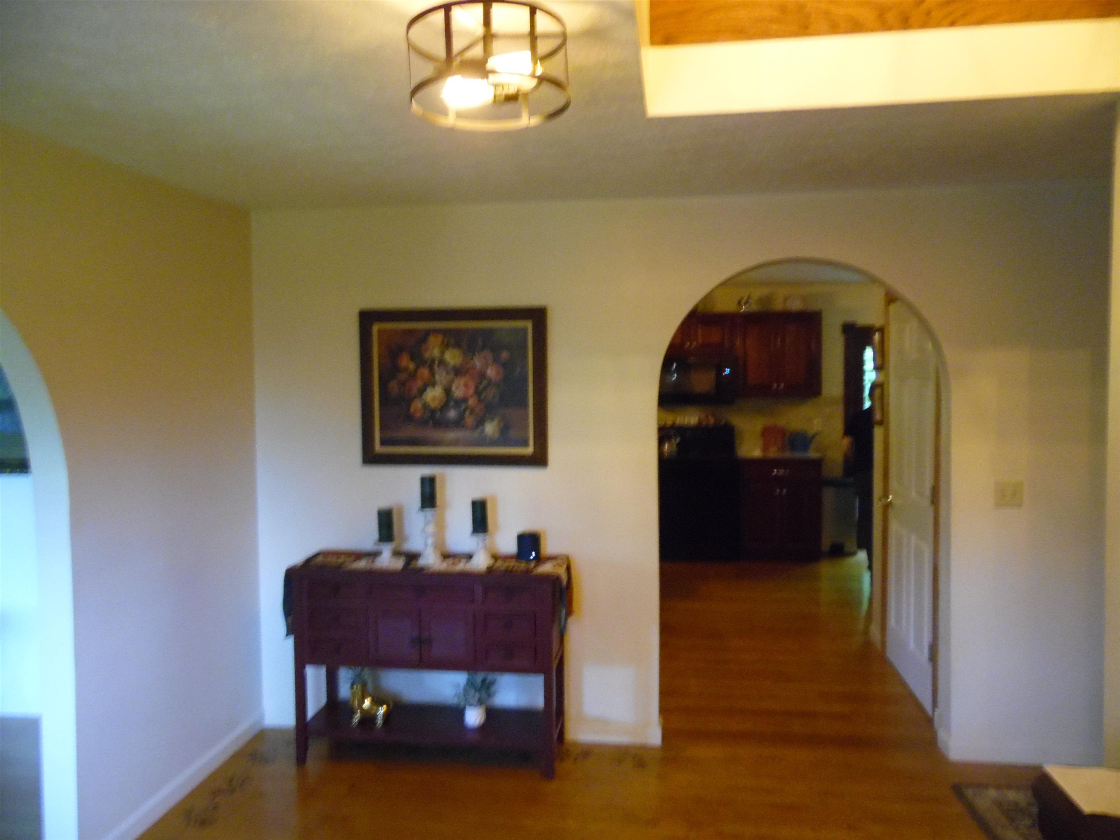
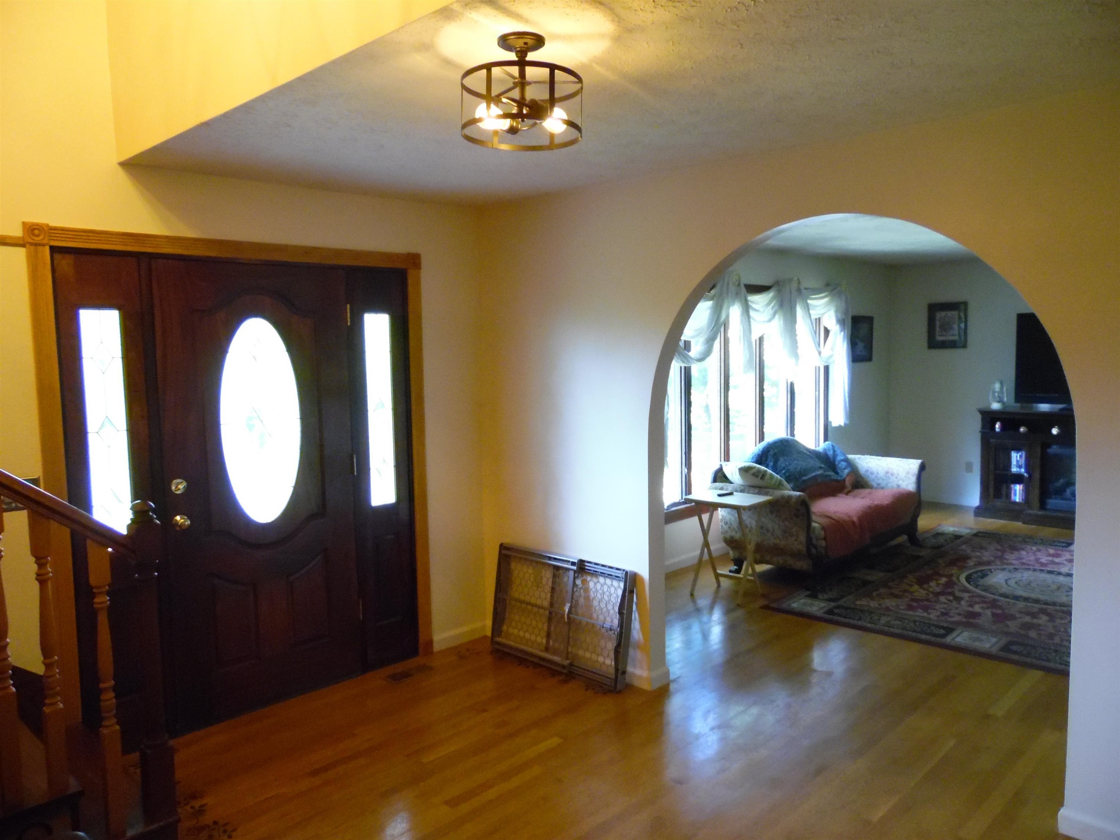
Enter an interest rate to see your estimated monthly payment.Welcome home to this spacious residence offering over 3,200 square feet of living space, designed for comfortable living and entertaining. The main level features a formal living room, elegant dining room, and a beautifully appointed kitchen with cherry cabinetry, a center island, and plenty of workspace. A welcoming family room, full bathroom, and gorgeous hardwood floors throughout the main level add both style and functionality. Step down into the inviting sunroom, the perfect place to relax and enjoy views of the outdoors year-round. Upstairs, you'll find four spacious bedrooms and two full bathrooms. The oversized primary suite offers a unique retreat with a hot tub, creating your own private space to unwind after a long day. Enjoy peaceful mornings or evenings on the covered front porch while taking in the beautiful mountain views and take advantage of the triple-car garage, providing ample room for vehicles, storage, and hobbies. Making it the perfect place to call home.
| 2 weeks ago | Listing updated with changes from the MLS | |
| 2 weeks ago | Price changed to $405,000 | |
| 3 months ago | Listing first seen on site |
Did you know? You can invite friends and family to your search. They can join your search, rate and discuss listings with you.