Save
Ask
Tour
Hide
Share
$649,000
43 Days On Site

3840 Fairway View Drive
Riner, VA 24149

For Sale|Single Family Residence|Active
3
Beds
3.5
Total Baths
3
Full Baths
1
Partial Bath
2,774
SqFt
$234
/SqFt
2011
Built
Subdivision:
Auburn Hills Fairway Homes
County:
Montgomery
Call Now: 540.641.8188
Is this the listing for you? We can help make it yours.
540.641.8188
3840 Fairway View Drive3840 Fairway View Drive3840 Fairway View Drive3840 Fairway View Drive
Save
Ask
Tour
Hide
Share

Mortgage Calculator

Monthly Payment (Est.)

$2,961
Calculator powered by Showcase IDX, a Constellation1 Company. Copyright ©2026 Information is deemed reliable but not guaranteed.

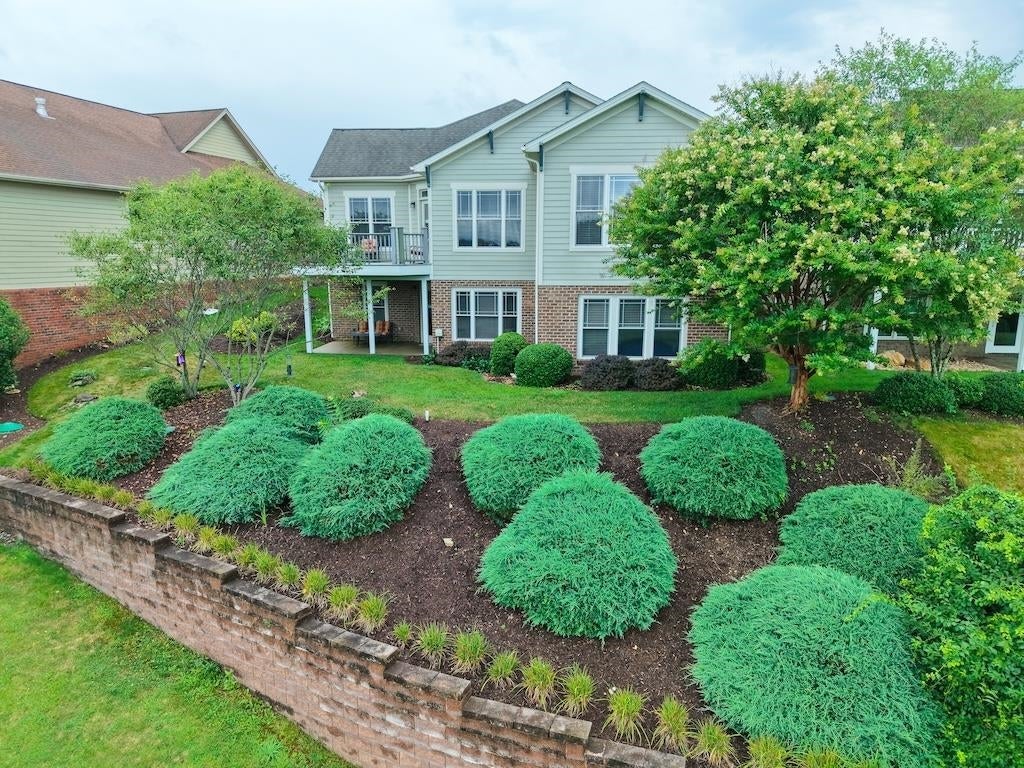
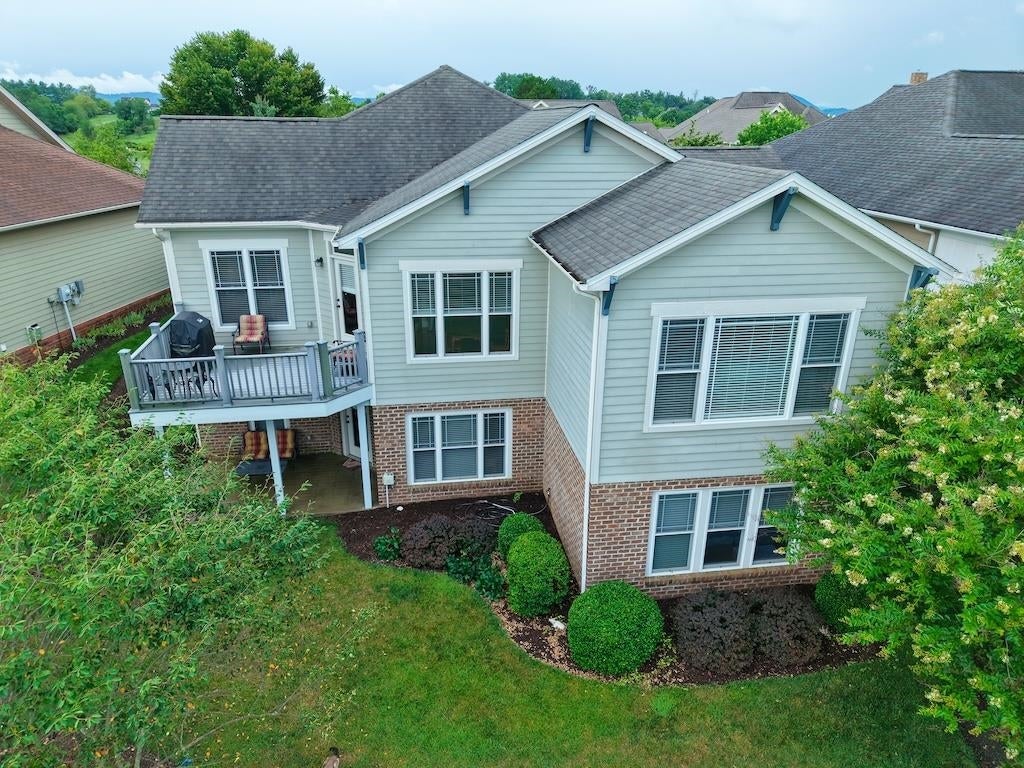
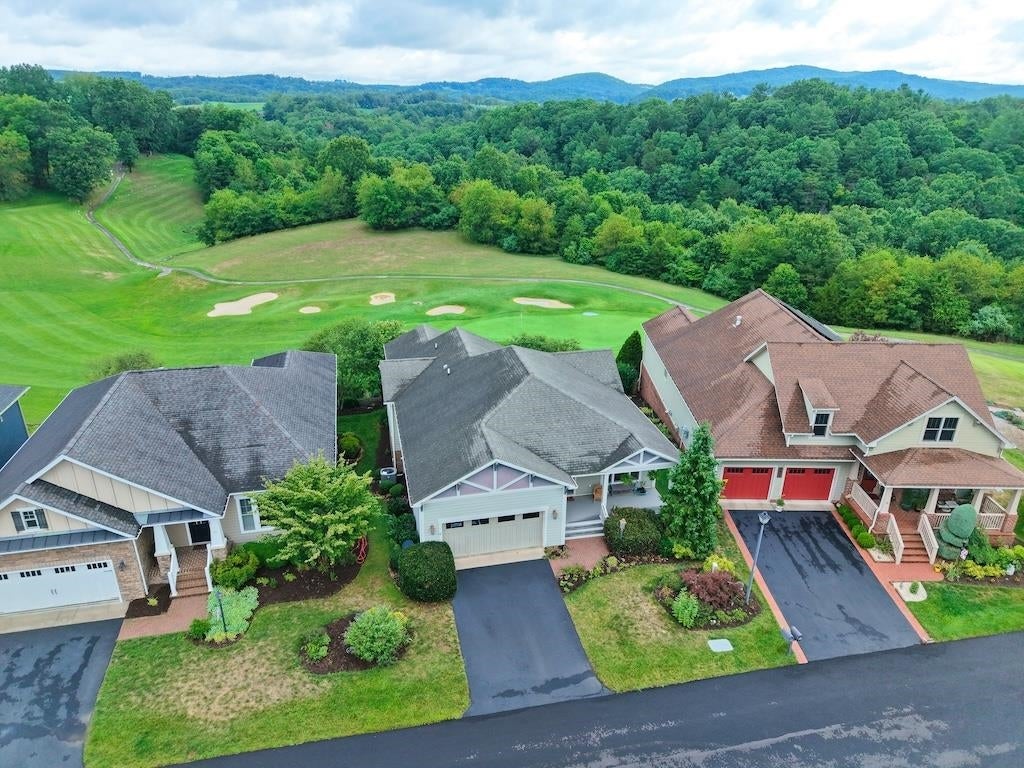
Well-maintained Craftsman-style home located in the highly desirable Fairway View Homes section of Auburn Hills. Situated on a private cul-de-sac street, this home overlooks the 16th green and offers beautiful golf course and mountain views. Designed for main-level living, the home features 3 bedrooms, 3.5 baths and approximately 2,774 finished sq ft. The spacious kitchen offers granite countertops, abundant cabinetry and a large island, while the living area includes hardwood floors, vaulted ceilings and a stone gas fireplace. The primary suite, laundry and attached double garage are all conveniently located on the main level. The finished lower level provides a family/rec room along with excellent storage space. Enjoy the views from the rear outdoor living area while the HOA handles yard maintenance. HVAC replaced in 2022. A great opportunity to enjoy low-maintenance living in one of the area’s most desirable golf course communities.

Save
Ask
Tour
Hide
Share
Listing Snapshot
Price 
$649,000
Days On Site 
43 Days
Bedrooms 
3
Inside Area (SqFt) 
2,774 sqft
Total Baths 
3.5
Full Baths 
3
Partial Baths 
1
Lot Size 
0.168 Acres
Year Built 
2011
MLS® Number 
428172
Status 
Active
Property Tax 
$3,983
HOA/Condo/Coop Fees 
$200 monthly
Sq Ft Source 
N/A
Friends & Family
Recent Activity
a month agoListing updated with changes from the MLS®
a month agoListing first seen on site
General Features
Acres 
0.168
Attached Garage 
Yes
Garage 
Yes
Garage Spaces 
2
Levels 
One
Number Of Stories 
1
Parking 
AsphaltAttached
Property Sub Type 
Single Family Residence
Sewer 
Septic Tank
SqFt Above 
1728
SqFt Below 
1046
SqFt Total 
2774
Style 
Craftsman
Water Source 
Public
Interior Features
Appliances 
DishwasherMicrowaveGas RangeRefrigeratorElectric Water Heater
Basement 
ConcreteFinishedFullWalk-Out Access
Cooling 
Ceiling Fan(s)
Fireplace Features 
Gas LogLiving Room
Flooring 
CarpetCeramic TileHardwood
Heating 
Heat PumpPropane
Interior 
Walk-In Closet(s)
Save
Ask
Tour
Hide
Share
Exterior Features
Construction Details 
Brick
Exterior 
Balcony
Lot Features 
Cul-De-Sac
Patio And Porch 
Deck
Roof 
Shingle
Community Features
Association Fee 
$2400.0
Association Fee Frequency 
Annually
School District 
Montgomery County
Schools
School District
Montgomery County
Elementary School
Auburn
Middle School
Auburn
High School
Auburn

Neighborhood & Commute
Source: Walkscore
Save
Ask
Tour
Hide
Share