Save
Ask
Tour
Hide
Share
$799,900
46 Days On Site

5679 HOMESTEAD Road
Riner, VA 24149

For Sale|Single Family Residence|Active
5
Beds
3
Total Baths
3
Full Baths
4,181
SqFt
$191
/SqFt
1988
Built
Subdivision:
None
County:
Montgomery
Call Now: 540.641.8188
Is this the listing for you? We can help make it yours.
540.641.8188
5679 HOMESTEAD Road5679 HOMESTEAD Road5679 HOMESTEAD Road5679 HOMESTEAD Road
Save
Ask
Tour
Hide
Share

Mortgage Calculator

Monthly Payment (Est.)

$3,649
Calculator powered by Showcase IDX, a Constellation1 Company. Copyright ©2026 Information is deemed reliable but not guaranteed.

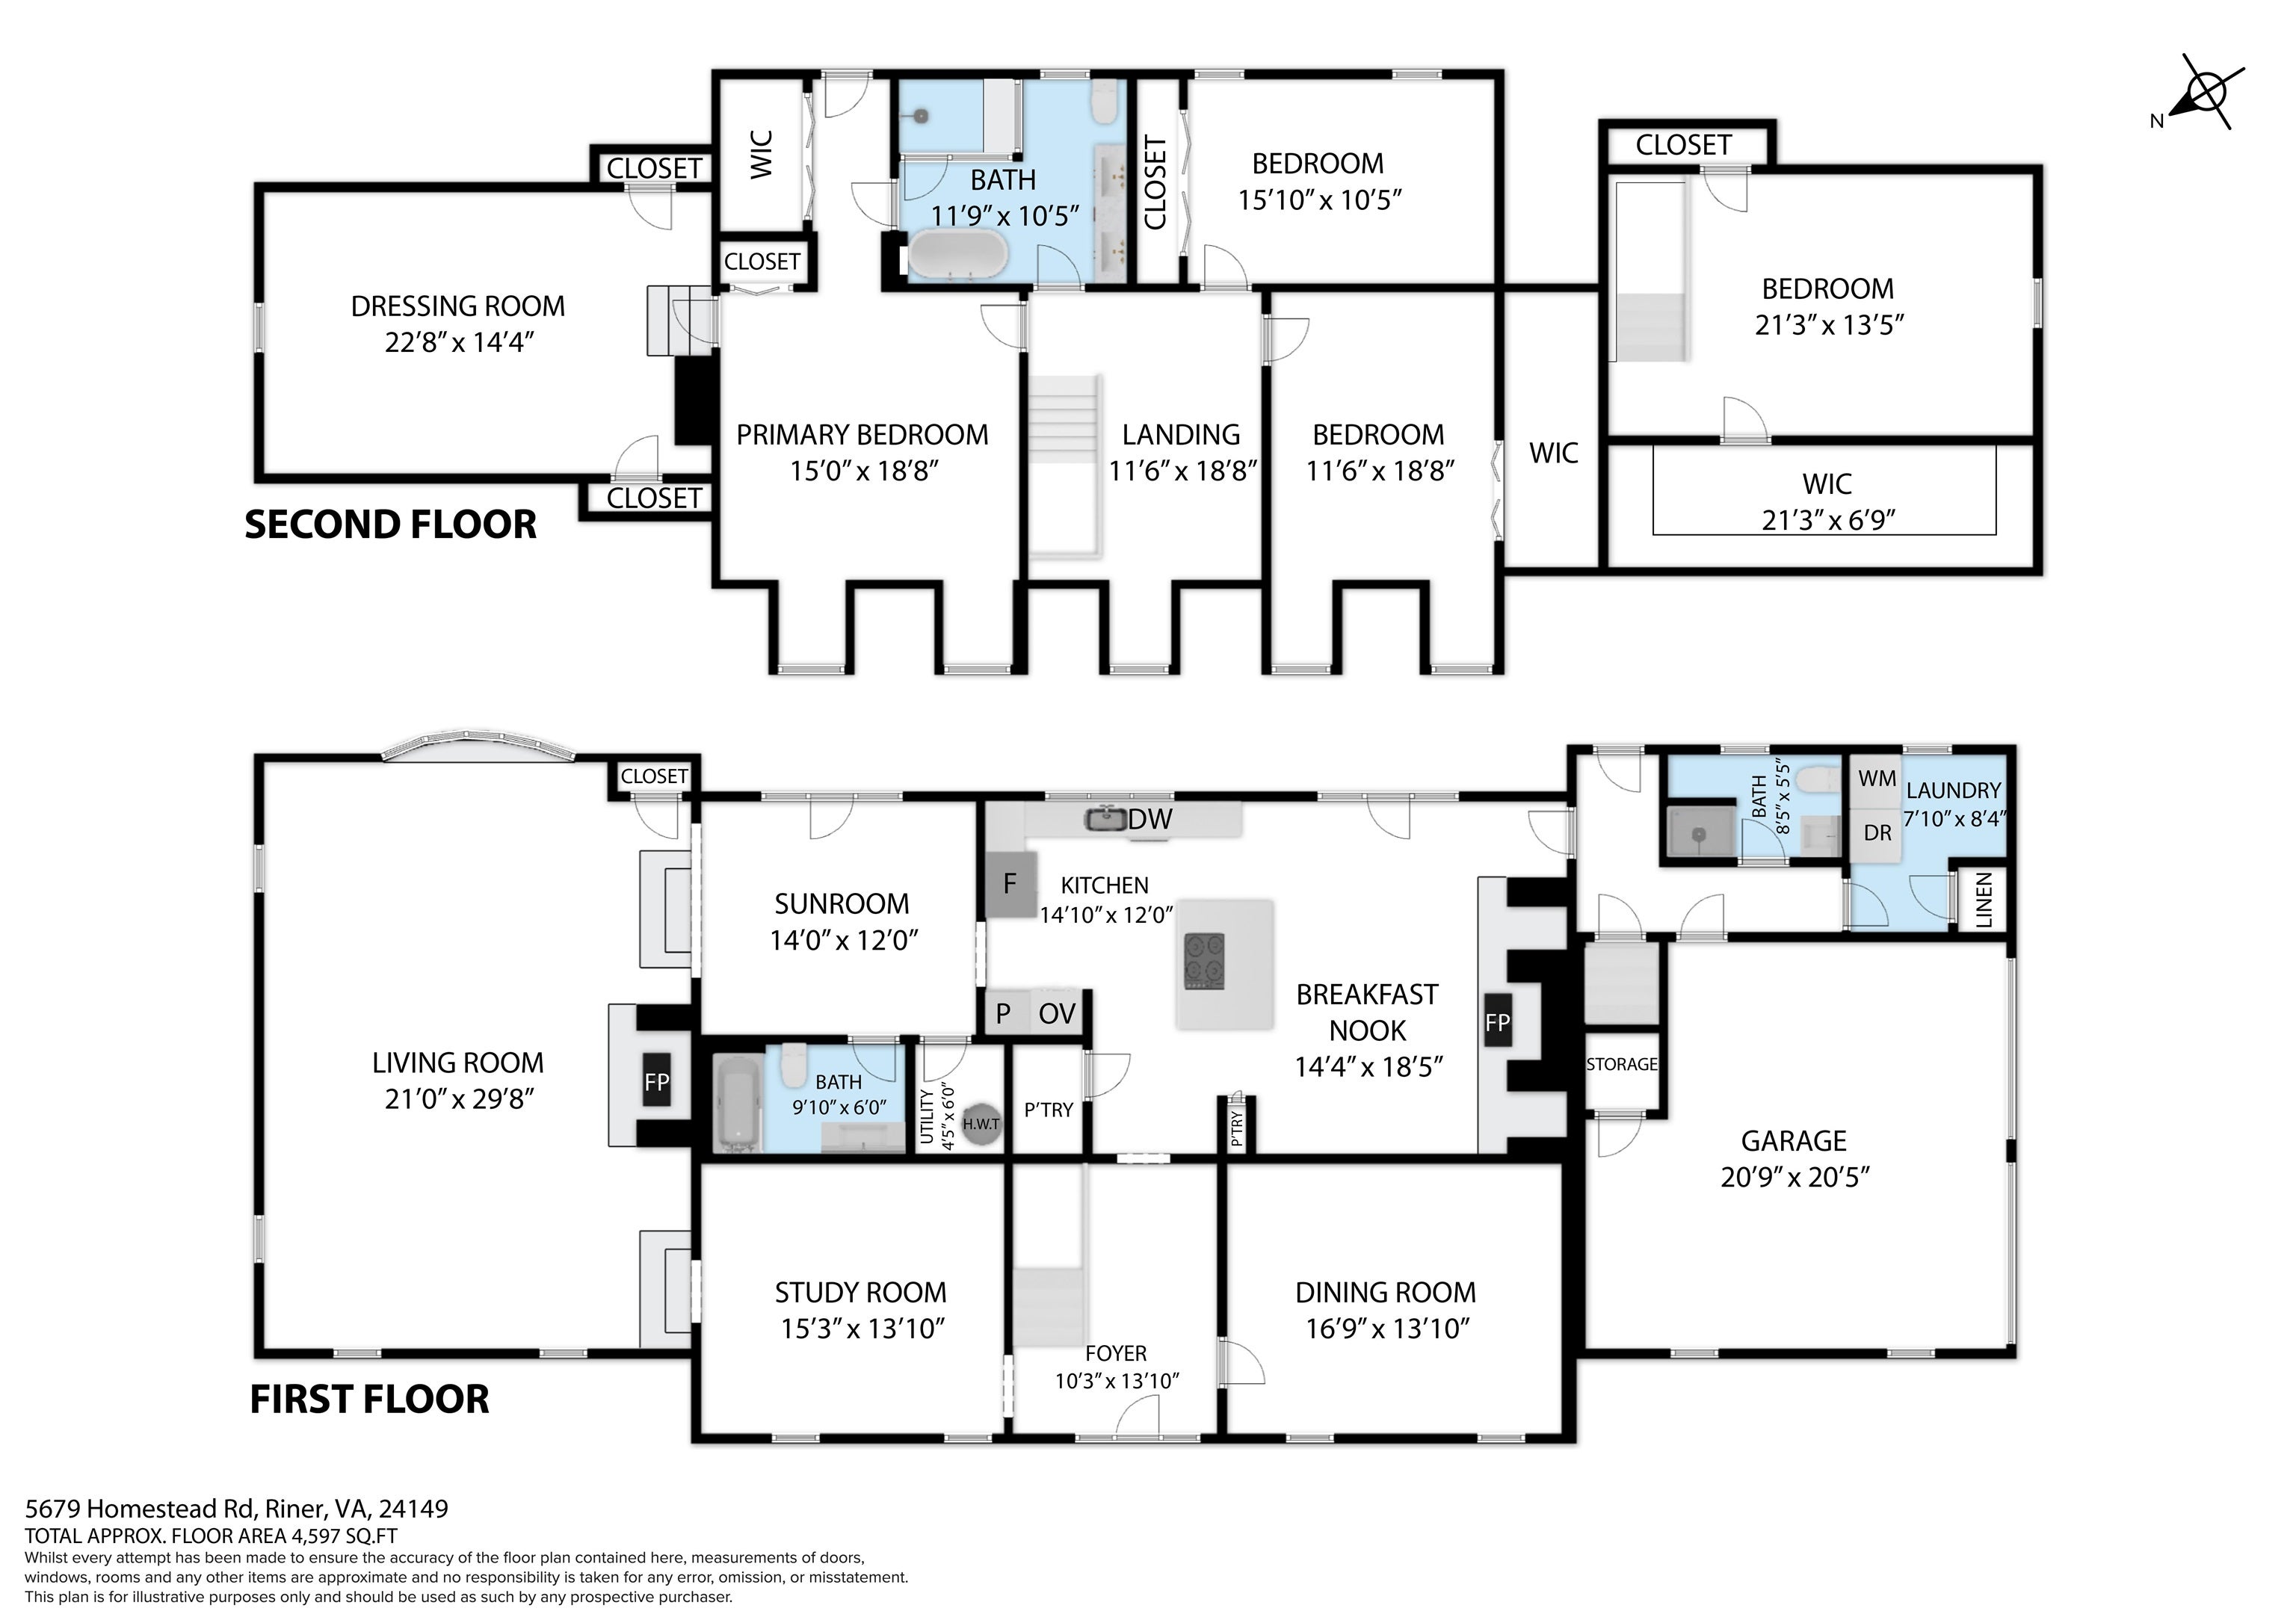
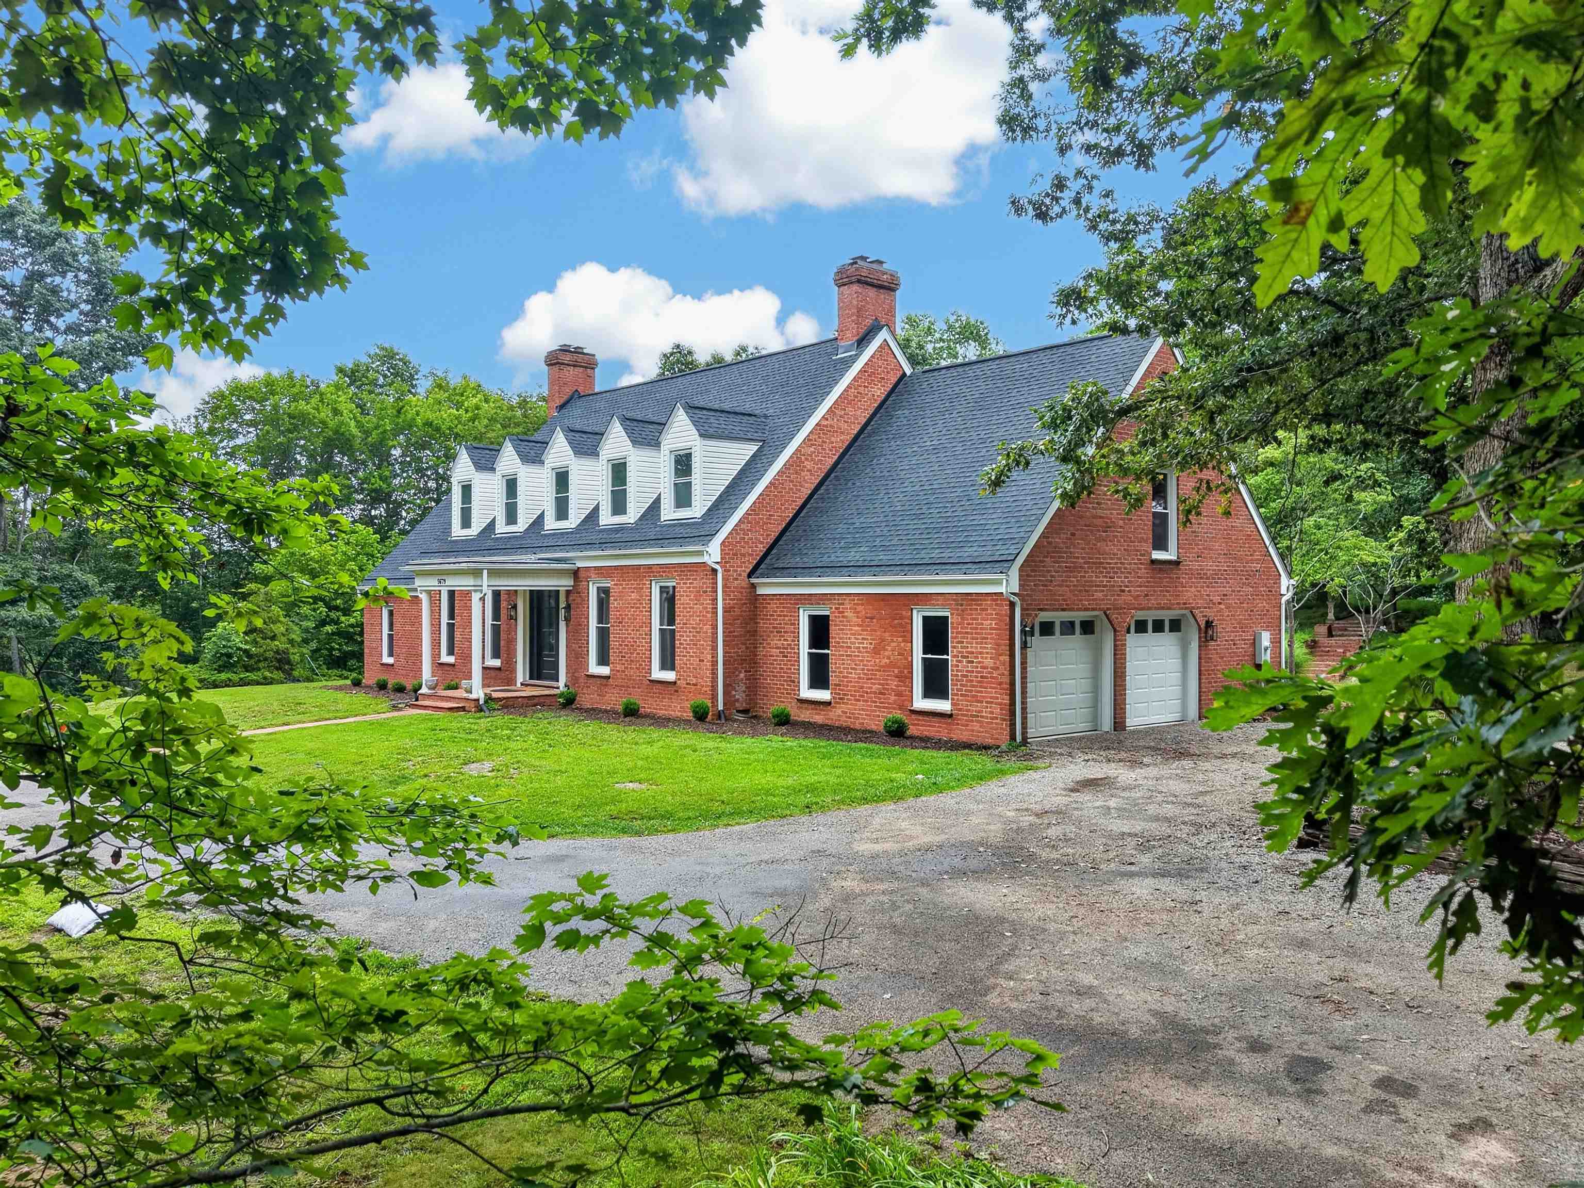
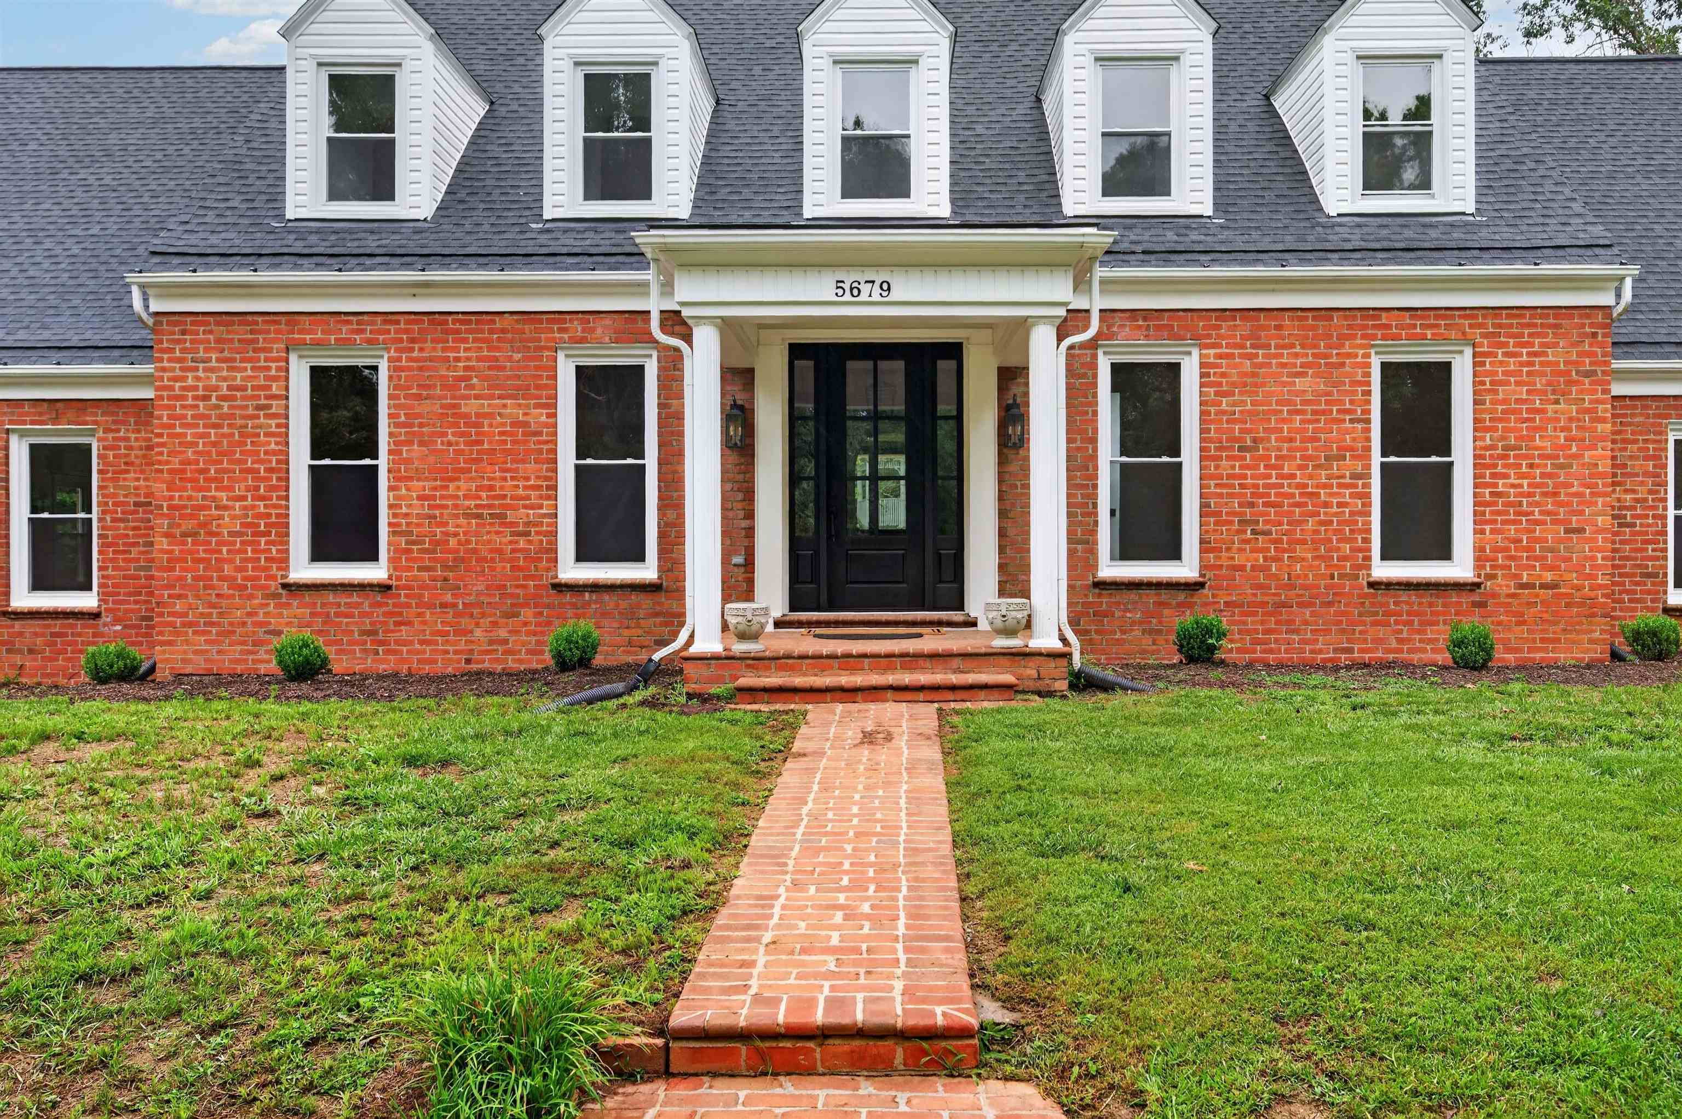
Beautifully renovated brick Cape Cod perched on a ridgeline overlooking the Little River, blending timeless character with extensive modern updates. Enter into a gracious foyer, formal dining room, study, spacious living room with fireplace and bay window, sunroom, and renovated dine-in kitchen with quartz countertops, extended island, stainless appliances, artisanal copper vent hood, and fireplace. Upstairs, the primary suite features an adjoining bonus room ideal for a nursery, or dressing room, and a deluxe semi-en-suite bath with a tiled step-less entry shower with bench seat & niche, and freestanding soaking tub. Two additional bedrooms, a generous landing, and a separate bedroom over the garage provide flexible living space. Major updates include a new 50-year roof, dual HVAC systems, updated plumbing and electrical, renovated bathrooms, new flooring and new garage doors with openers. Outside, enjoy seasonal Little River views, a barn, gazebo, patio, and scenic ridgeline.

Save
Ask
Tour
Hide
Share
Listing Snapshot
Price 
$799,900
Days On Site 
46 Days
Bedrooms 
5
Inside Area (SqFt) 
4,181 sqft
Total Baths 
3
Full Baths 
3
Partial Baths 
N/A
Lot Size 
13.196 Acres
Year Built 
1988
MLS® Number 
428151
Status 
Active
Property Tax 
$3,906.4
HOA/Condo/Coop Fees 
N/A
Sq Ft Source 
N/A
Friends & Family
Recent Activity
2 months agoListing updated with changes from the MLS®
2 months agoListing first seen on site
General Features
Acres 
13.196
Attached Garage 
Yes
Garage 
Yes
Garage Spaces 
2
Parking 
Attached
Property Sub Type 
Single Family Residence
Sewer 
Septic Tank
SqFt Above 
4181
SqFt Total 
4181
Style 
Colonial
Water Source 
PrivateWell
Zoning 
Agricultural
Interior Features
Appliances 
DishwasherDisposalMicrowaveOvenRefrigeratorElectric Water Heater
Basement 
Crawl Space
Flooring 
CarpetCeramic TileHardwood
Heating 
Heat PumpWood StoveFireplace InsertZoned
Window Features 
Bay Window(s)
Save
Ask
Tour
Hide
Share
Exterior Features
Construction Details 
Brick
Other Structures 
Shed(s)
Patio And Porch 
PatioPorch
Roof 
Shingle
Windows/Doors 
Bay Window(s)
Community Features
School District 
Montgomery County
Schools
School District
Montgomery County
Elementary School
Auburn
Middle School
Auburn
High School
Auburn

Neighborhood & Commute
Source: Walkscore
Save
Ask
Tour
Hide
Share