



501 CEDAR DriveRipplemead, VA 24150
Mortgage Calculator
Monthly Payment (Est.)

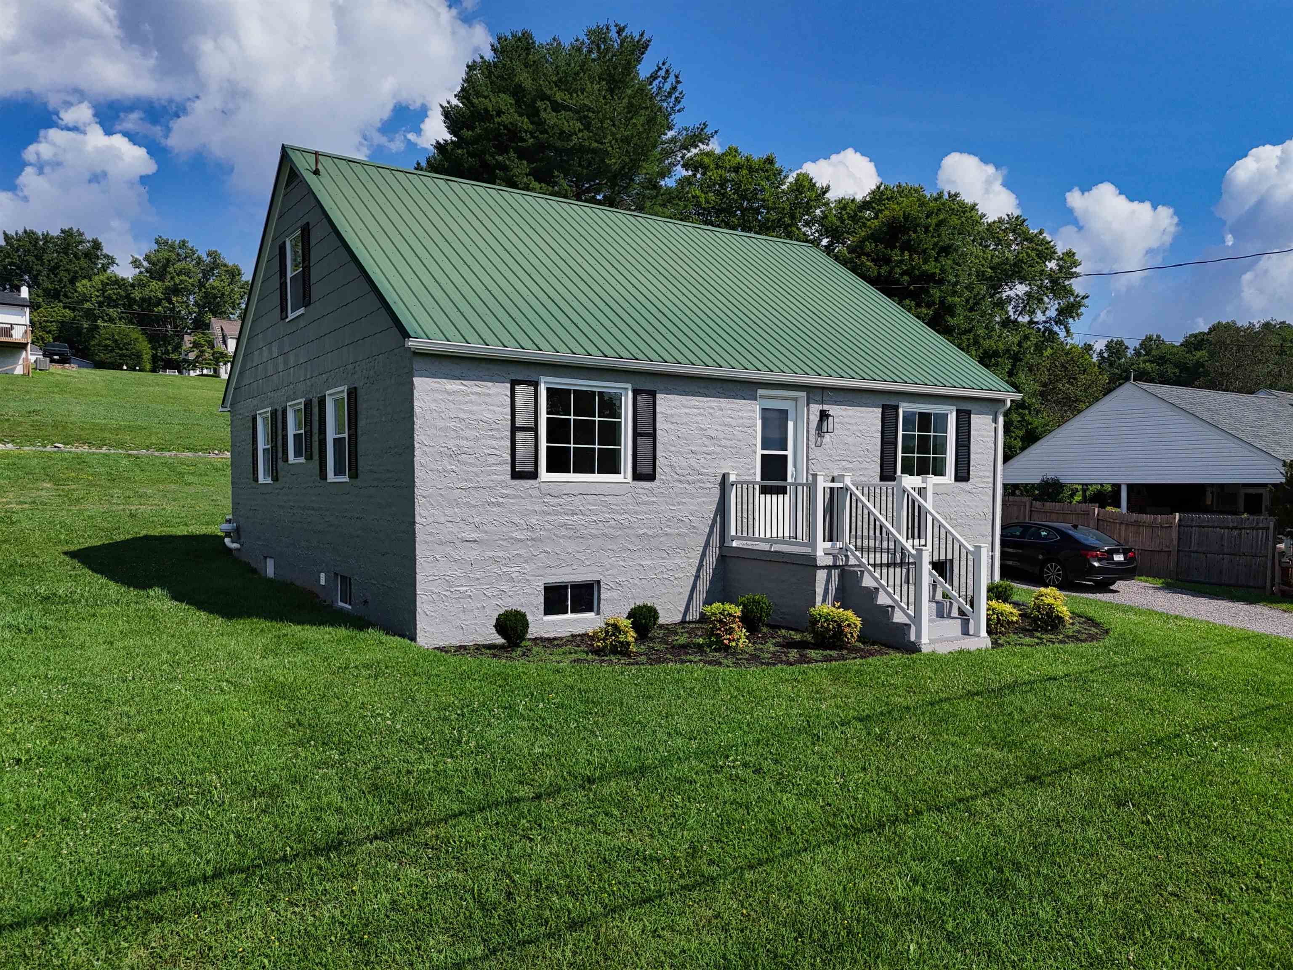
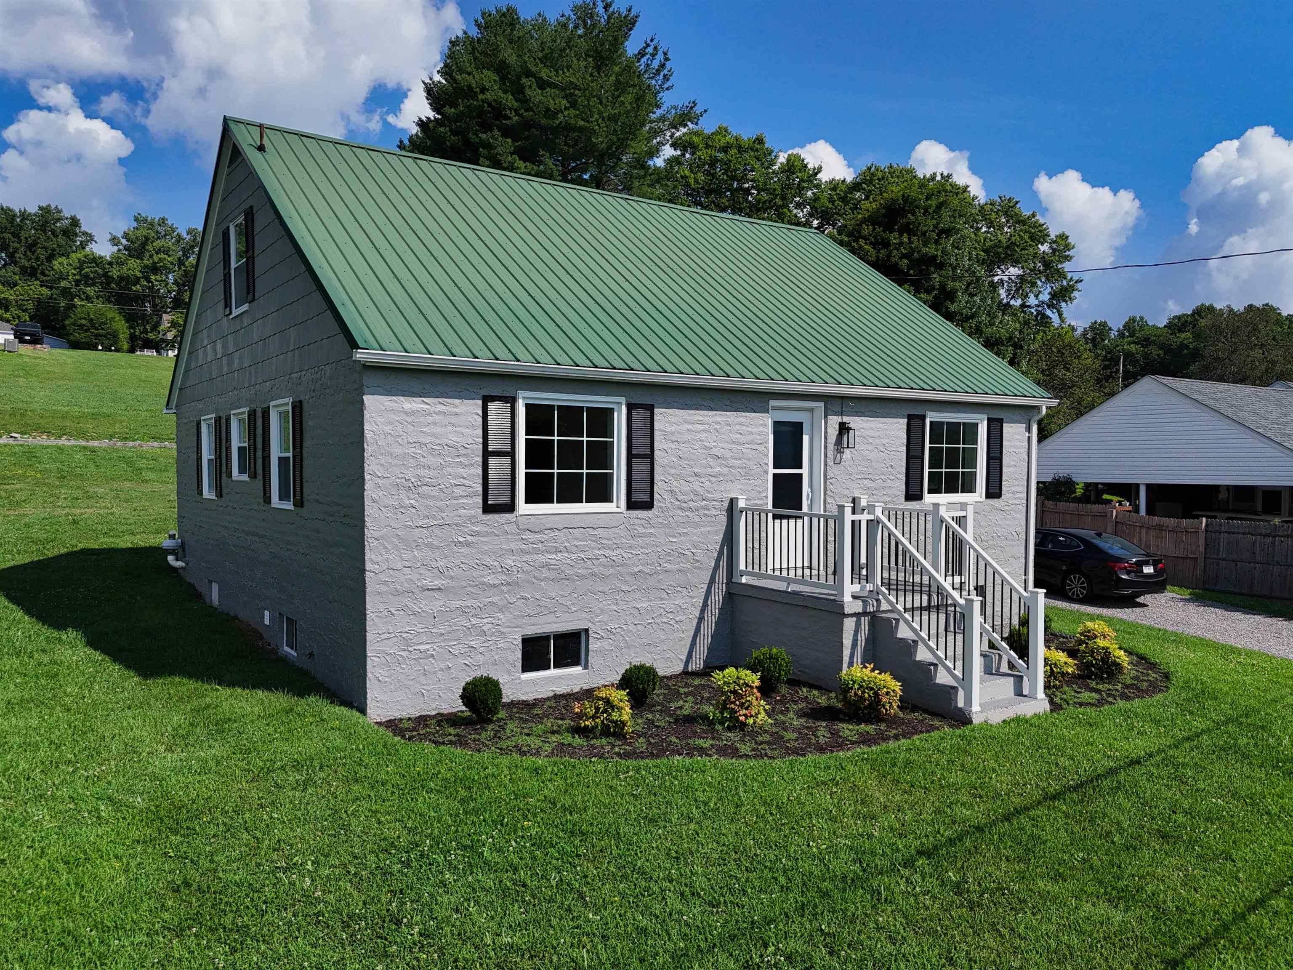
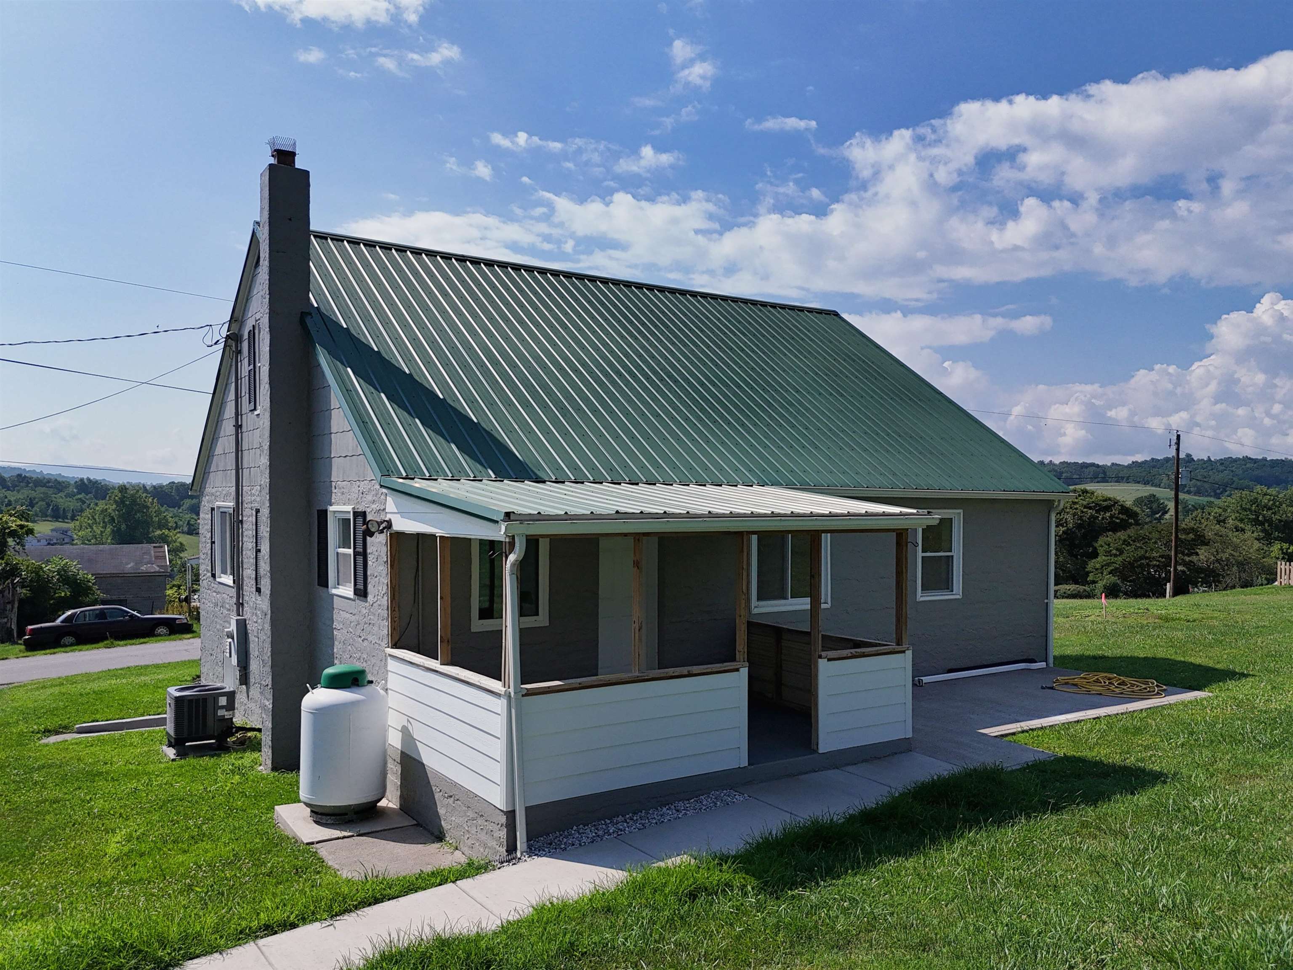
Enter an interest rate to see your estimated monthly payment.Filled w/ character & charm, this beautifully updated four-bedroom Cape Cod is truly move-in ready & waiting for its next chapter. Situated on 2 very flat lots with appr. 0.7 ac. No detail was overlooked — enjoy a brand-new kitchen featuring granite countertops & all-new appliances, fully updated bathrooms, new dual-zoned heat pump for year-round comfort & fresh flooring & paint throughout. The full walk-out basement provides excellent storage & offers exciting potential to create additional living space tailored to your needs. A detached single-car garage gives you the perfect place to store yard equipment & more. Situated in the heart of scenic Giles County between Pembroke & Pearisburg, this home places you minutes from world-class outdoor recreation including the New River, Appalachian Trail & Mountain Lake. Commuters will appreciate the easy drive to Celanese or Virginia Tech. Whether you're looking for a peaceful retreat or a place to put down roots, this home checks every box.
| 2 months ago | Listing updated with changes from the MLS | |
| 3 months ago | Price changed to $259,900 | |
| 4 months ago | Listing first seen on site |
Did you know? You can invite friends and family to your search. They can join your search, rate and discuss listings with you.