Save
Ask
Tour
Hide
Share
$299,950
16 Days On Site

103 Fourth Street
Radford, VA 24141

Single Family Residence|Pending
3
Beds
2
Total Baths
2
Full Baths
2,110
SqFt
$142
/SqFt
1970
Built
Subdivision:
RL&I Co Plan E
County:
Radford (City)
Call Now: 540.641.8188
Is this the listing for you? We can help make it yours.
540.641.8188
103 Fourth Street103 Fourth Street103 Fourth Street103 Fourth Street
Save
Ask
Tour
Hide
Share

Mortgage Calculator

Monthly Payment (Est.)

$1,368
Calculator powered by Showcase IDX, a Constellation1 Company. Copyright ©2026 Information is deemed reliable but not guaranteed.

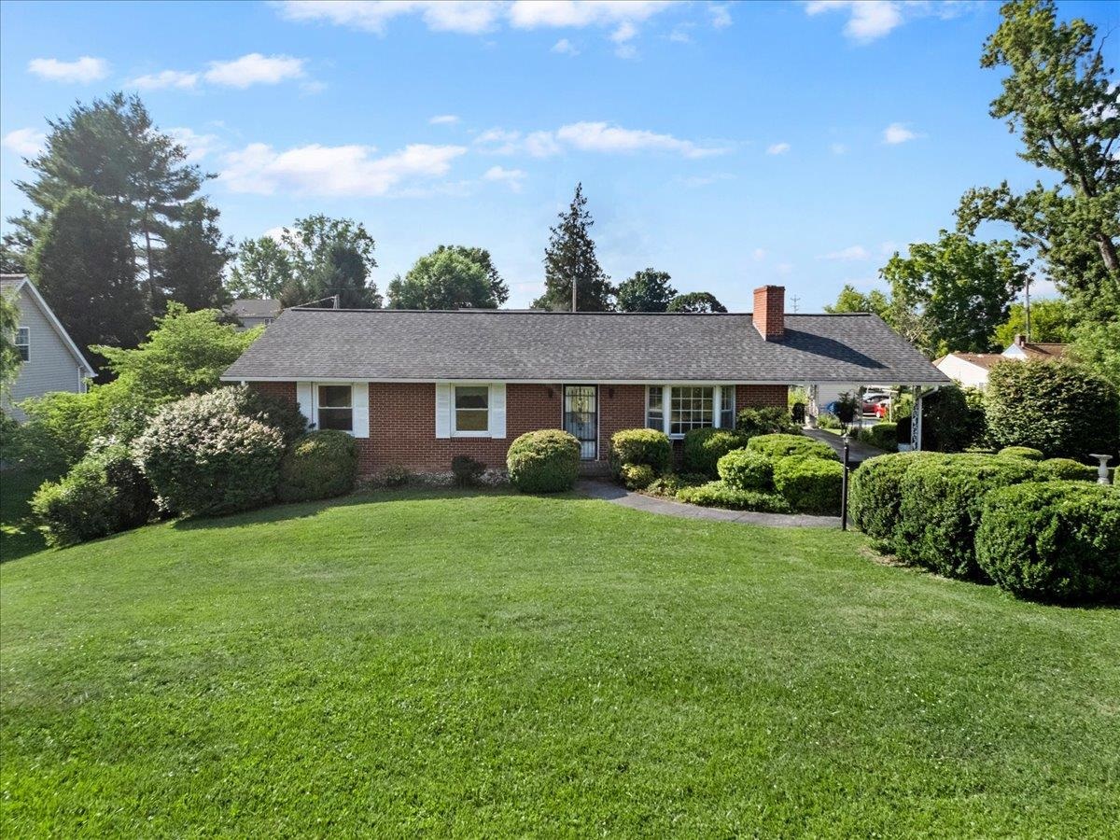
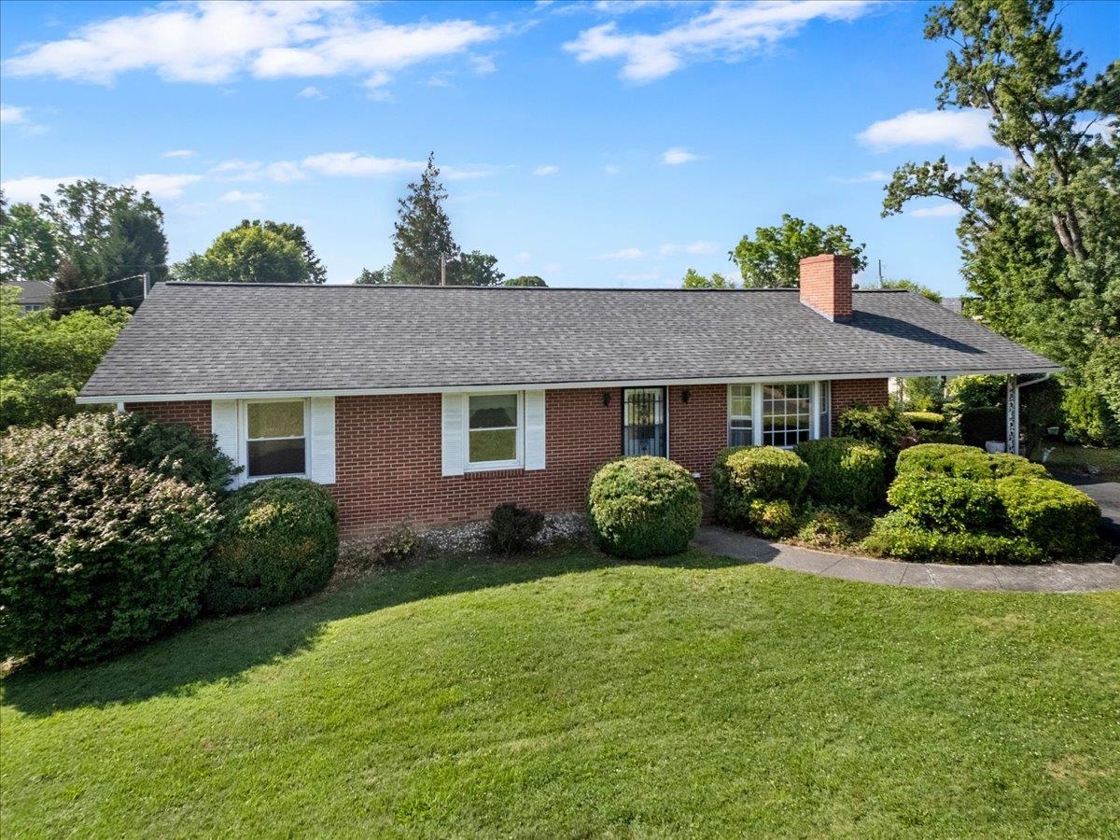
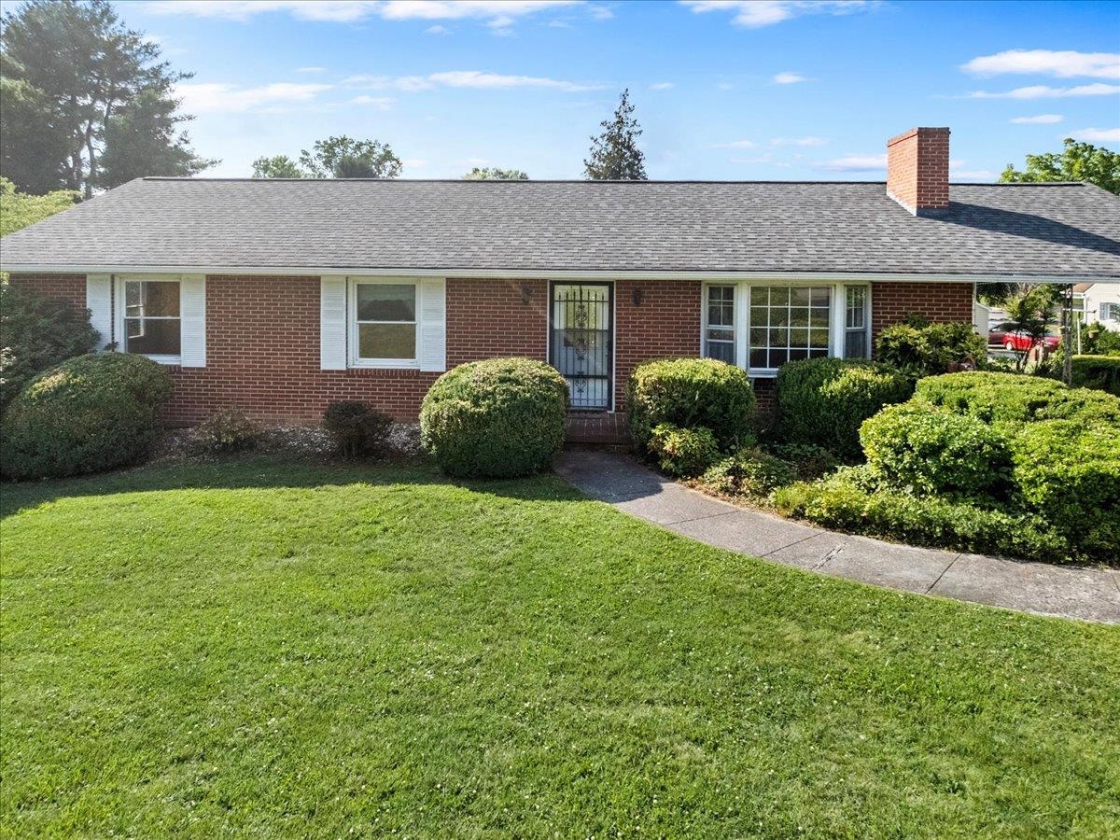
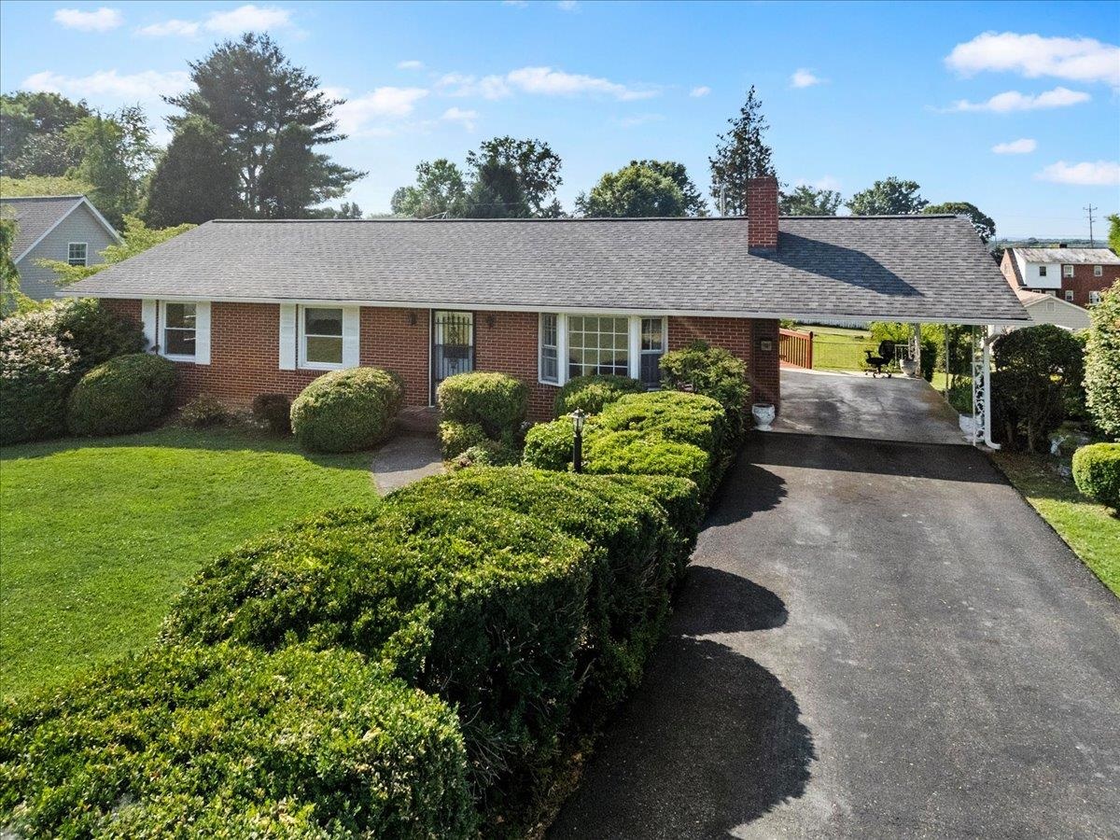
Classic brick ranch in one of Radford's most established and desirable neighborhoods! This maintained 3BR/2BA home offers timeless character, walkability, and +/-2,100 finished square feet. Stroll to Dalton Intermediate, Radford High, the Radford Public Library, downtown restaurants, Radford Coffee Company, Long Way Brewing, and local events. Bisset Park, the New River, and Fairlawn shopping are minutes away. Inside you'll find spacious living areas, two wood-burning fireplaces (never used), and charming vintage details. The finished walk-out basement adds 935 SF of flexible living space, while the unfinished storage/workshop area remains plumbed for a future 3rd full bath. Freshly stained deck, recently resealed driveway, rear alley access, established blackberry bushes, 12'x25' carport, and roof replaced in 2018. Come see why this has been one of Radford's favorite neighborhoods for generations.

Save
Ask
Tour
Hide
Share
Listing Snapshot
Price 
$299,950
Days On Site 
16 Days
Bedrooms 
3
Inside Area (SqFt) 
2,110 sqft
Total Baths 
2
Full Baths 
2
Partial Baths 
N/A
Lot Size 
0.34 Acres
Year Built 
1970
MLS® Number 
427991
Status 
Pending
Property Tax 
$1,959.72
HOA/Condo/Coop Fees 
N/A
Sq Ft Source 
N/A
Friends & Family
Recent Activity
6 days agoListing updated with changes from the MLS®
7 days agoStatus changed to Pending
2 weeks agoListing first seen on site
General Features
Acres 
0.34
Levels 
One
Number Of Stories 
1
Parking 
Asphalt
Property Sub Type 
Single Family Residence
Sewer 
Public Sewer
SqFt Above 
1175
SqFt Below 
935
SqFt Total 
2110
Style 
Ranch
Water Source 
Public
Zoning 
Residential 2
Interior Features
Appliances 
DishwasherDryerMicrowaveOvenElectric RangeRefrigeratorWasherElectric Water Heater
Basement 
ConcreteFullPartially FinishedWalk-Out Access
Cooling 
Ceiling Fan(s)
Fireplace Features 
Living RoomWood Burning
Flooring 
CarpetConcreteLaminate
Heating 
Heat PumpBaseboardElectric
Interior 
Pantry
Laundry Features 
In Basement
Window Features 
Window Coverings
Save
Ask
Tour
Hide
Share
Exterior Features
Construction Details 
Brick
Exterior 
Garden
Patio And Porch 
DeckPorch
Roof 
Shingle
Windows/Doors 
Window Coverings
Community Features
School District 
Radford
Schools
School District
Radford
Elementary School
McHarg/Belle Heth
Middle School
Dalton Inter
High School
Radford

Neighborhood & Commute
Source: Walkscore
Save
Ask
Tour
Hide
Share