Save
Ask
Tour
Hide
Share
$465,000
16 Days On Site

506 Denby Street
Radford, VA 24141

Single Family Residence|Pending
5
Beds
3
Total Baths
3
Full Baths
3,577
SqFt
$130
/SqFt
1963
Built
Subdivision:
None
County:
Radford (City)
Call Now: 540.641.8188
Is this the listing for you? We can help make it yours.
540.641.8188
506 Denby Street506 Denby Street506 Denby Street506 Denby Street
Save
Ask
Tour
Hide
Share

Mortgage Calculator

Monthly Payment (Est.)

$2,122
Calculator powered by Showcase IDX, a Constellation1 Company. Copyright ©2026 Information is deemed reliable but not guaranteed.

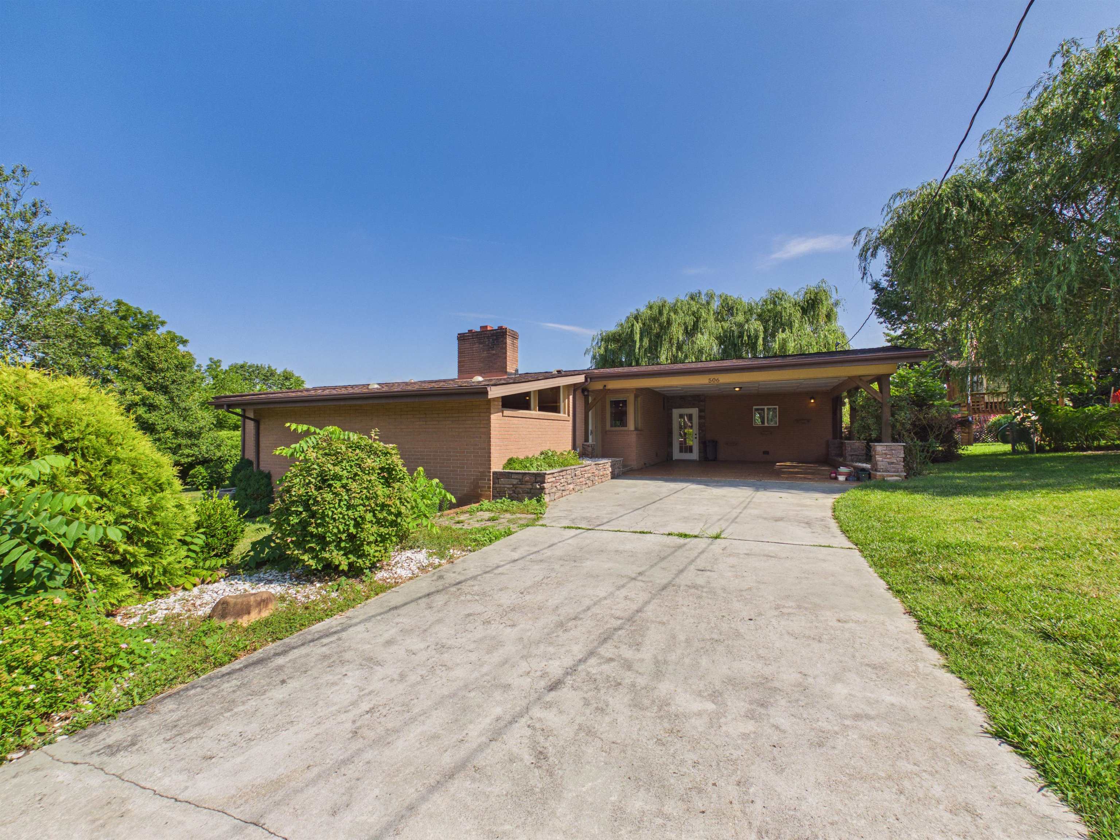
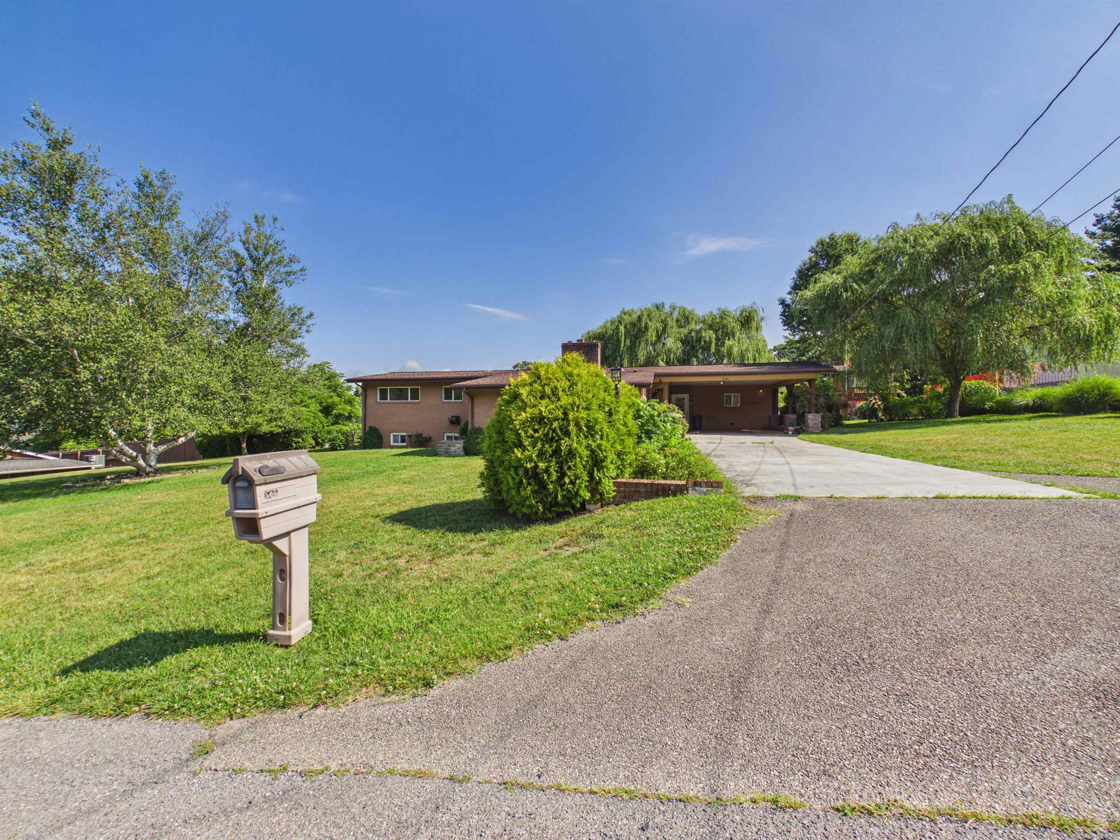
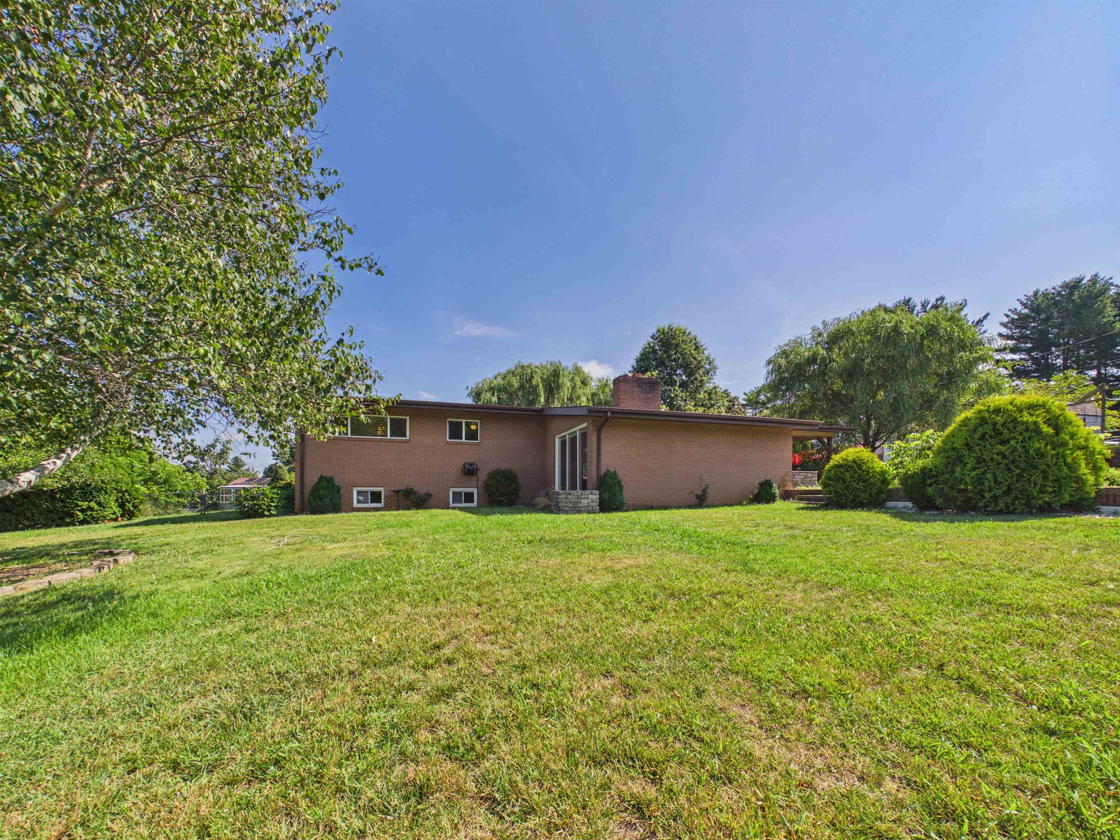
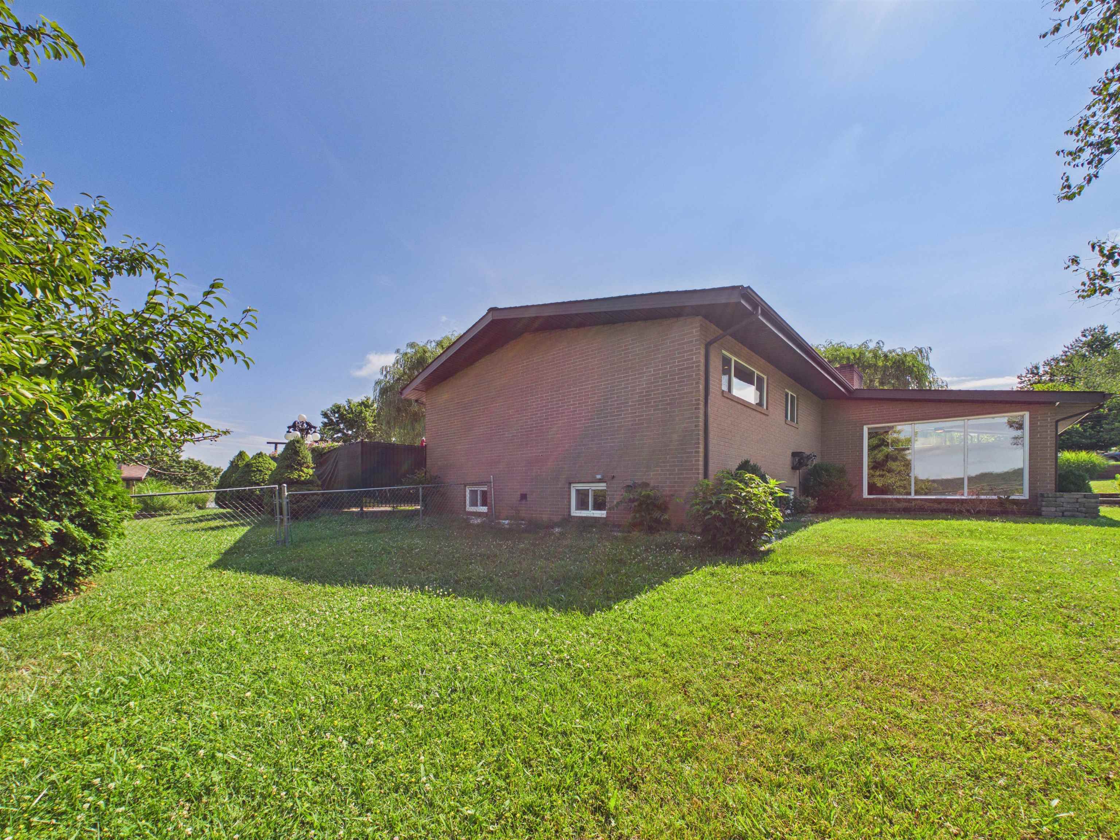
Updated Mid-Century Modern California-style ranch offering 5 bedrooms, 3 full baths, and exceptional indoor-outdoor living on a half-acre lot in Radford. This unique home features spacious, light-filled living areas, hardwood floors, a striking fireplace, and an updated kitchen with quality cabinetry, solid-surface countertops, and stainless appliances. The finished lower level includes a second kitchen, large family room, additional bedrooms, and flexible space ideal for guests, multigenerational living, or entertaining. Step outside to your private backyard retreat featuring a heated, inground pool, fenced yard, outdoor kitchen, expansive patio, and covered pavilion designed for year-round gatherings. A greenhouse/storage building with solar panels adds versatility and efficiency. Combining timeless Mid-Century Modern design with extensive updates and resort-style amenities, this one-of-a-kind property is built for comfortable living and unforgettable entertaining.

Save
Ask
Tour
Hide
Share
Listing Snapshot
Price 
$465,000
Days On Site 
16 Days
Bedrooms 
5
Inside Area (SqFt) 
3,577 sqft
Total Baths 
3
Full Baths 
3
Partial Baths 
N/A
Lot Size 
0.46 Acres
Year Built 
1963
MLS® Number 
427984
Status 
Pending
Property Tax 
$3,067.68
HOA/Condo/Coop Fees 
N/A
Sq Ft Source 
N/A
Friends & Family
Recent Activity
6 days agoListing updated with changes from the MLS®
7 days agoStatus changed to Pending
2 weeks agoListing first seen on site
General Features
Acres 
0.46
Levels 
One
Number Of Stories 
1
Parking 
Asphalt
Property Sub Type 
Single Family Residence
Sewer 
Public Sewer
SqFt Above 
2098
SqFt Below 
1479
SqFt Total 
3577
Style 
Ranch
Water Source 
Public
Interior Features
Appliances 
DishwasherDryerMicrowaveElectric RangeRefrigeratorWasherGas Water Heater
Basement 
FinishedFullWalk-Out Access
Cooling 
Ceiling Fan(s)
Fireplace Features 
Gas LogLiving RoomMasonry
Flooring 
Ceramic TileHardwoodLaminate
Heating 
Heat PumpForced AirNatural GasZoned
Laundry Features 
In Basement
Save
Ask
Tour
Hide
Share
Exterior Features
Construction Details 
Brick
Exterior 
Garden
Fencing 
Fenced
Other Structures 
Shed(s)
Patio And Porch 
Patio
Pool Features 
In Ground
Roof 
Shingle
Waterfront Features 
Pond
Community Features
School District 
Radford
Schools
School District
Radford
Elementary School
McHarg/Belle Heth
Middle School
Dalton Inter
High School
Radford

Neighborhood & Commute
Source: Walkscore
Save
Ask
Tour
Hide
Share