



Save
Ask
Tour
Hide
$292,500
24 Days On Site
104 Arnold AvenueRadford, VA 24141
For Sale|Single Family Residence|Active
4
Beds
3
Total Baths
3
Full Baths
1,948
SqFt
$150
/SqFt
1950
Built
Subdivision:
Woodlawn
County:
Radford (City)
Call Now: 540.641.8188
Is this the listing for you? We can help make it yours.
540.641.8188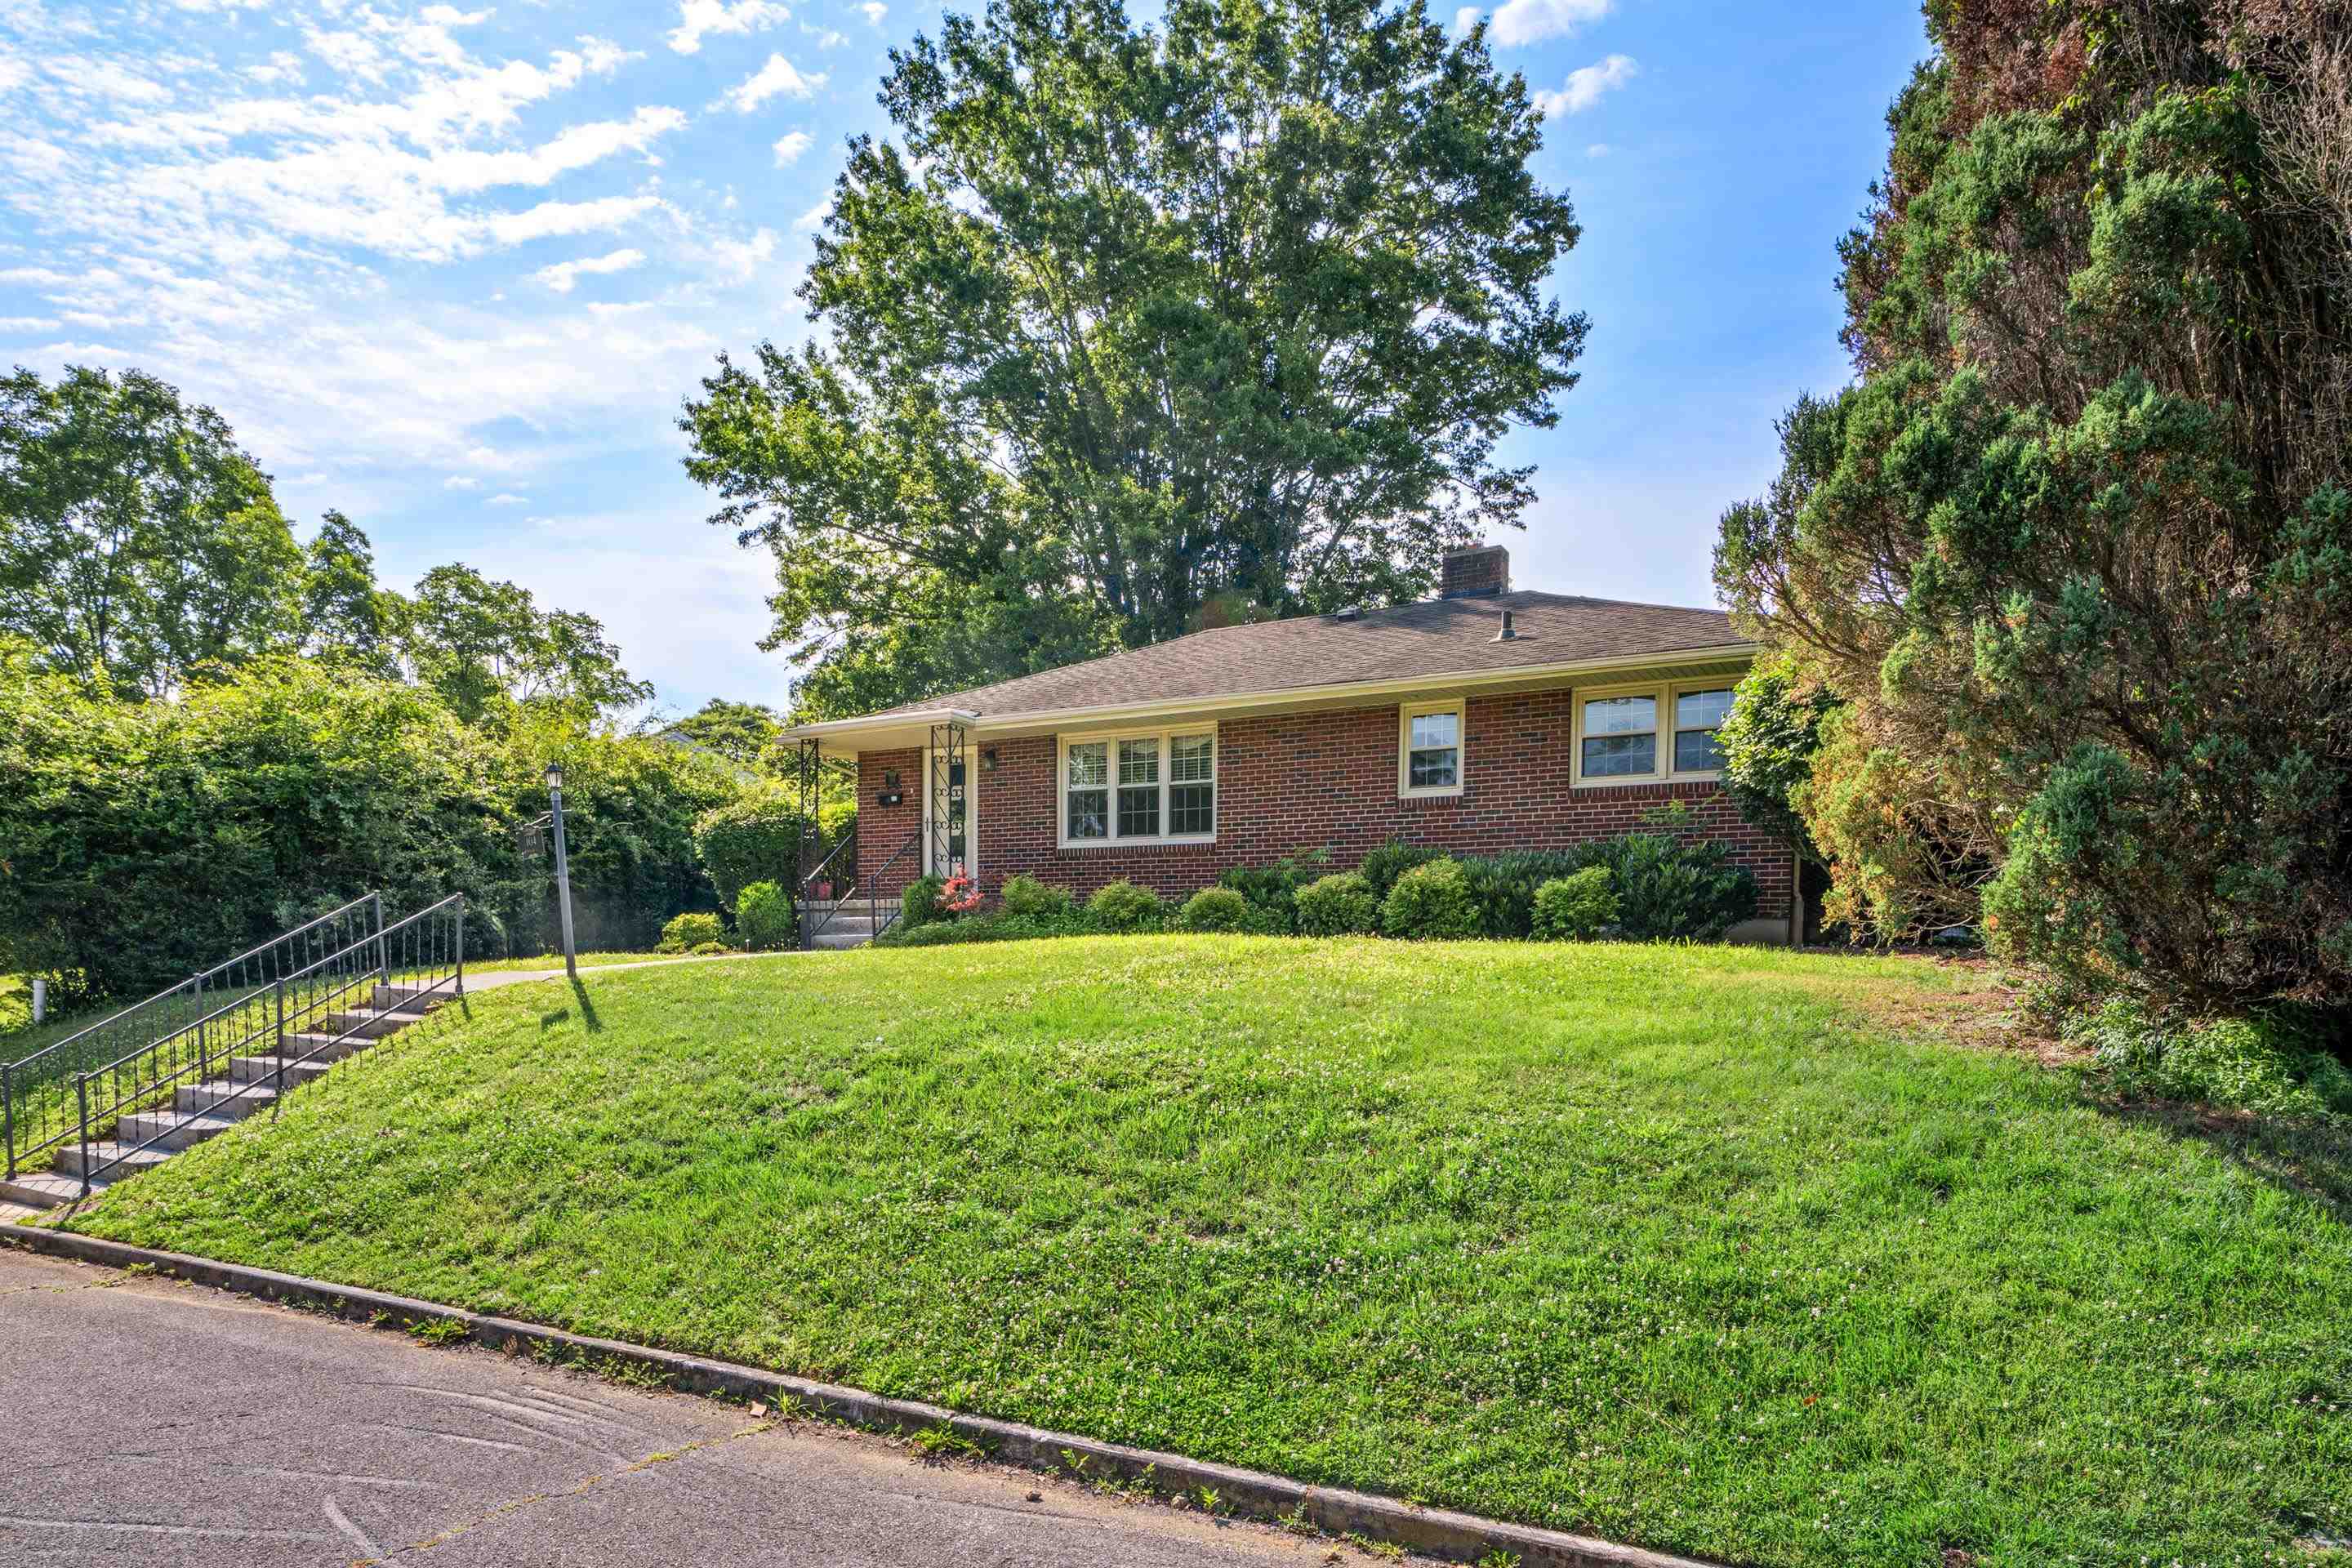
Save
Ask
Tour
Hide
Mortgage Calculator
Monthly Payment (Est.)
$1,335Calculator powered by Showcase IDX, a Constellation1 Company. Copyright ©2026 Information is deemed reliable but not guaranteed.
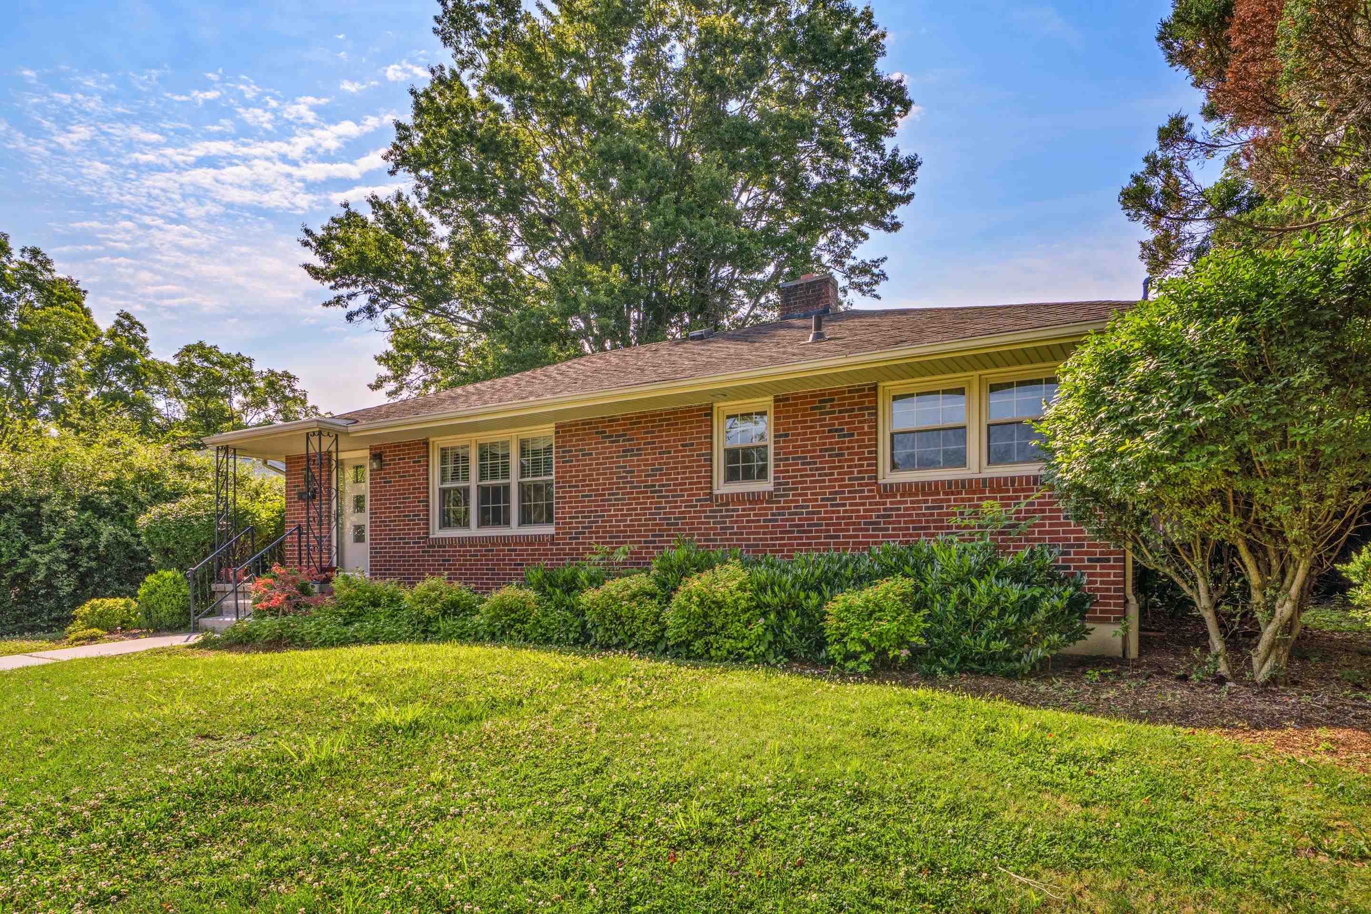
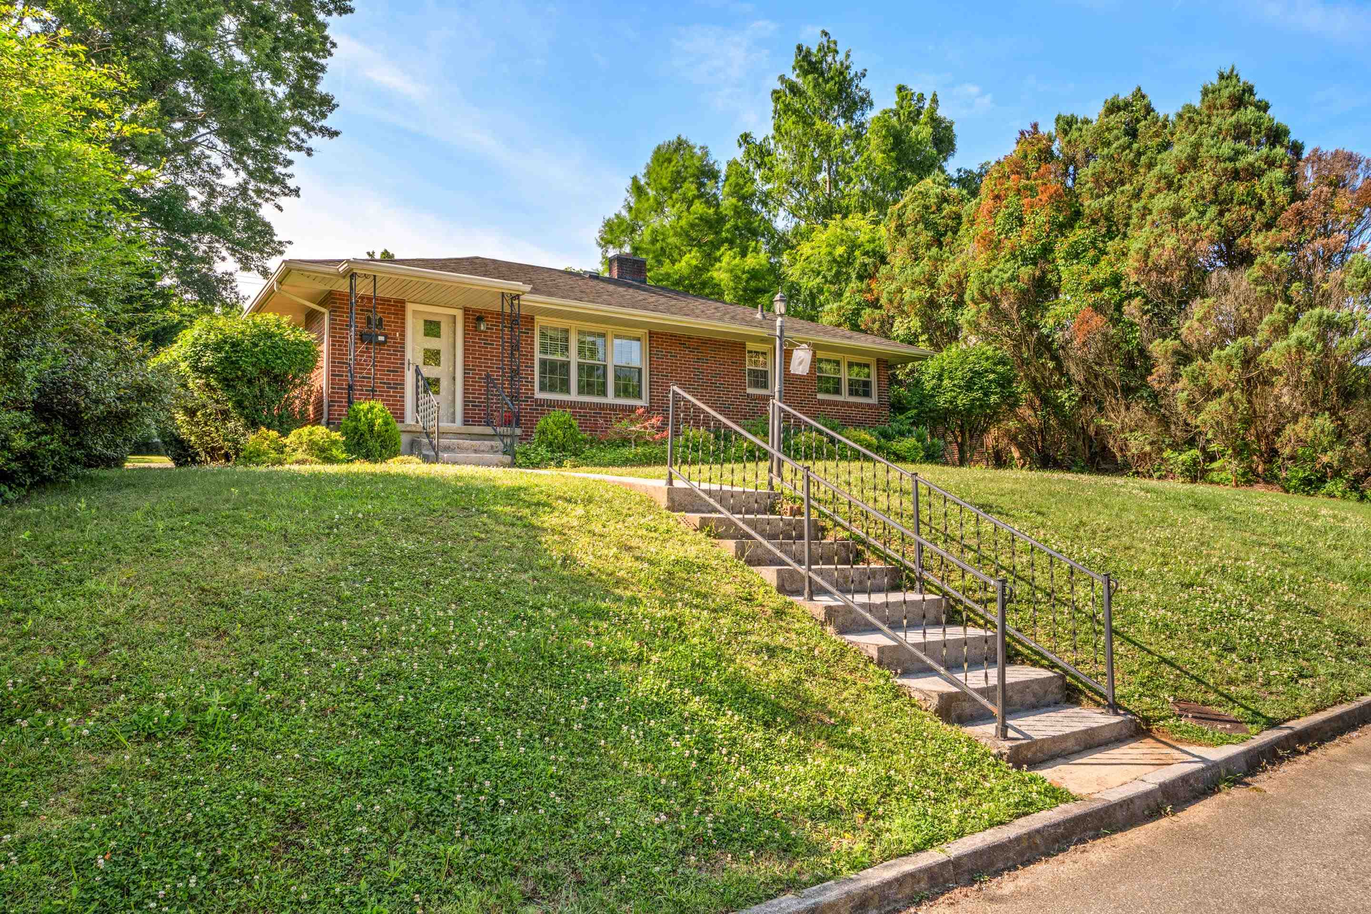
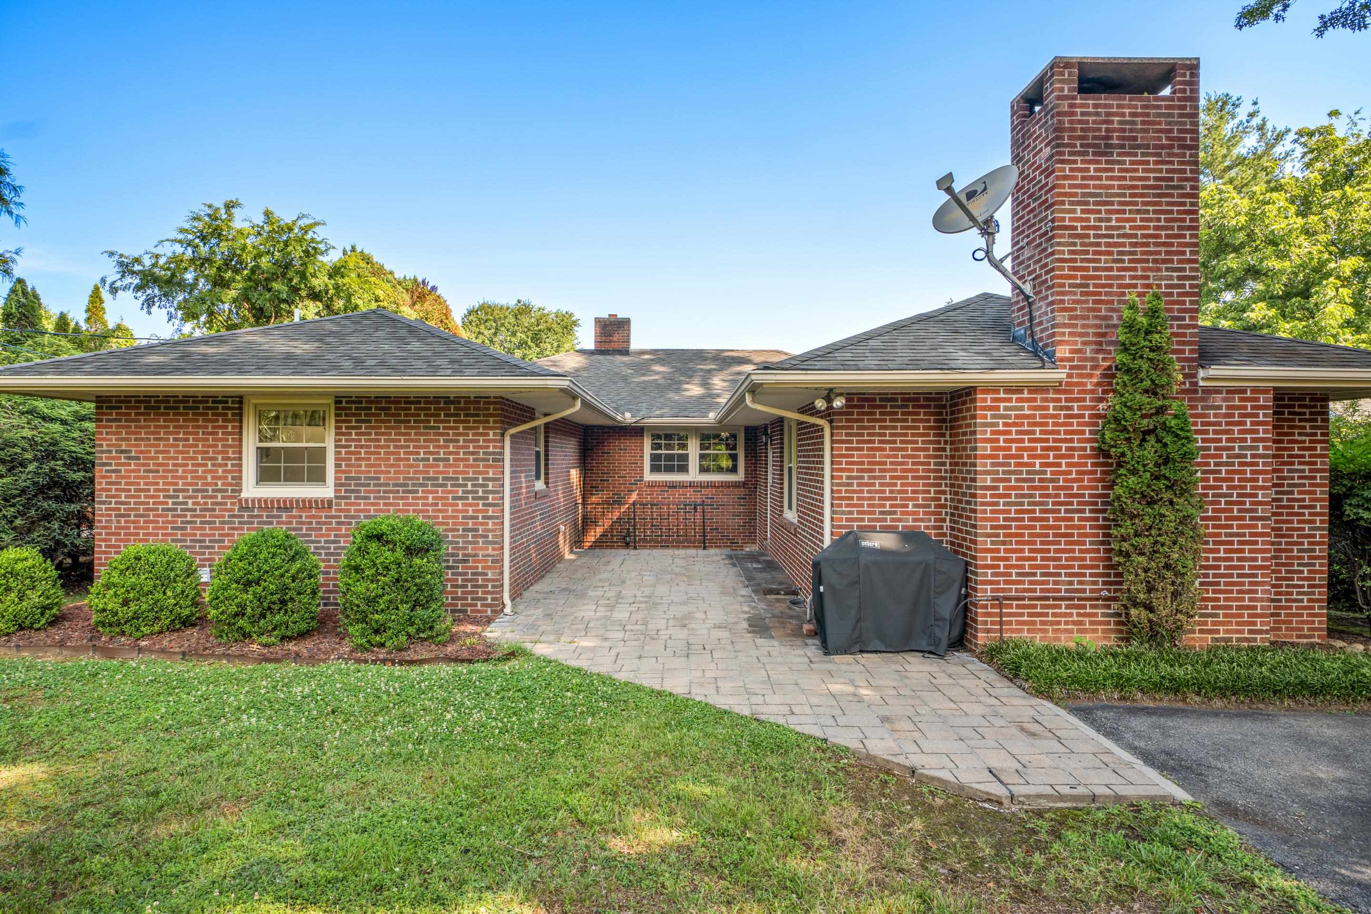
Welcome to 104 Arnold Avenue, a 4bed/3bath home that has been well maintained for over 60 years by the current owner. The primary ensuite bedroom offers an adjoining laundry room for the convenience of one level living. A bold brick fireplace is the focal point of the relaxing den that adjoins the kitchen. The basement bedroom and bath offer a great space for a family room or "Man/Woman Cave". The private backyard has a 22x13 paver patio with natural gas grille (plumbed) and a storage building for yard tools. An "Additional Entrance" from Sheppard Avenue provides paved parking and a "Step Free Entrance" to the home.
Save
Ask
Tour
Hide
Listing Snapshot
Price
$292,500
Days On Site
24 Days
Bedrooms
4
Inside Area (SqFt)
1,948 sqft
Total Baths
3
Full Baths
3
Partial Baths
N/A
Lot Size
0.21 Acres
Year Built
1950
MLS® Number
427905
Status
Active
Property Tax
$1,963.8
HOA/Condo/Coop Fees
N/A
Sq Ft Source
N/A
Friends & Family
Recent Activity
| 2 weeks ago | Listing updated with changes from the MLS® | |
| 2 weeks ago | Price changed to $292,500 | |
| 3 weeks ago | Listing first seen on site |
General Features
Acres
0.21
Levels
One
Number Of Stories
1
Parking
Asphalt
Property Sub Type
Single Family Residence
Sewer
Public Sewer
SqFt Above
1664
SqFt Below
284
SqFt Total
1948
Style
Ranch
Utilities
Cable Available
Water Source
Public
Interior Features
Appliances
DishwasherElectric RangeRefrigeratorGas Water Heater
Basement
PartialPartially Finished
Cooling
Central AirCeiling Fan(s)
Fireplace Features
Family RoomMasonry
Flooring
Ceramic TileHardwood
Heating
Forced AirNatural Gas
Window Features
Skylight(s)
Save
Ask
Tour
Hide
Exterior Features
Construction Details
Brick
Exterior
Garden
Other Structures
Shed(s)
Roof
Shingle
Windows/Doors
Skylight(s)
Community Features
School District
Radford
Schools
School District
Radford
Elementary School
McHarg/Belle Heth
Middle School
Dalton Inter
High School
Radford
Neighborhood & Commute
Source: Walkscore
Save
Ask
Tour
Hide