Save
Ask
Tour
Hide
Share
$299,900
25 Days On Site

713 10th Street
Radford, VA 24141

Single Family Residence|Pending
2
Beds
3
Total Baths
3
Full Baths
1,685
SqFt
$178
/SqFt
1958
Built
Subdivision:
Fairgrounds
County:
Radford (City)
Call Now: 540.641.8188
Is this the listing for you? We can help make it yours.
540.641.8188
713 10th Street713 10th Street713 10th Street713 10th Street
Save
Ask
Tour
Hide
Share

Mortgage Calculator

Monthly Payment (Est.)

$1,368
Calculator powered by Showcase IDX, a Constellation1 Company. Copyright ©2026 Information is deemed reliable but not guaranteed.

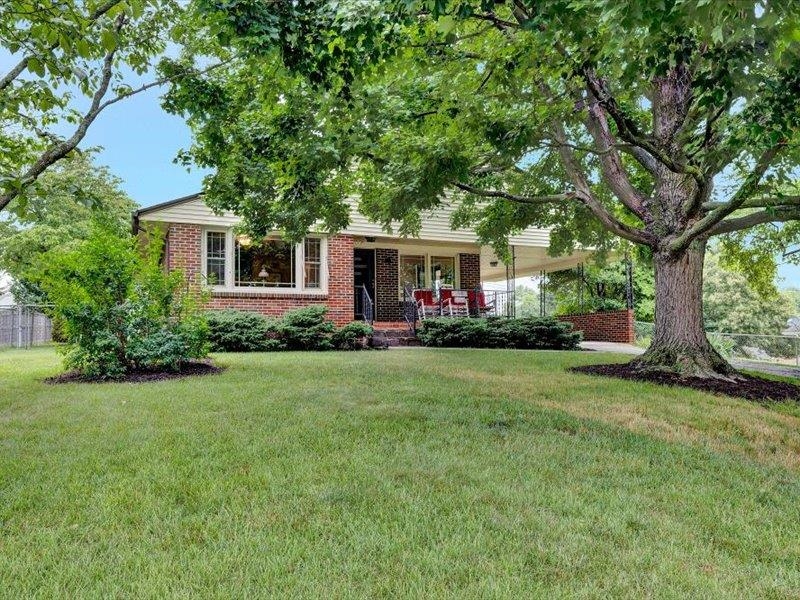
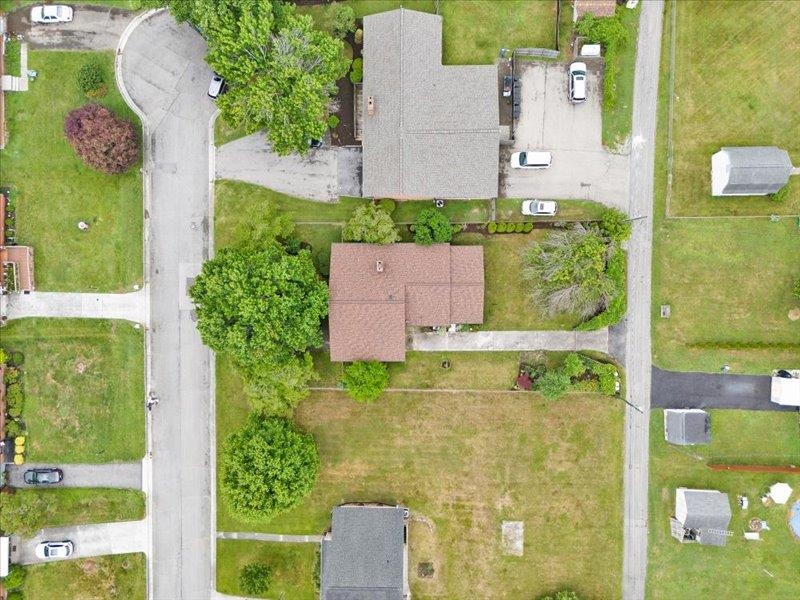
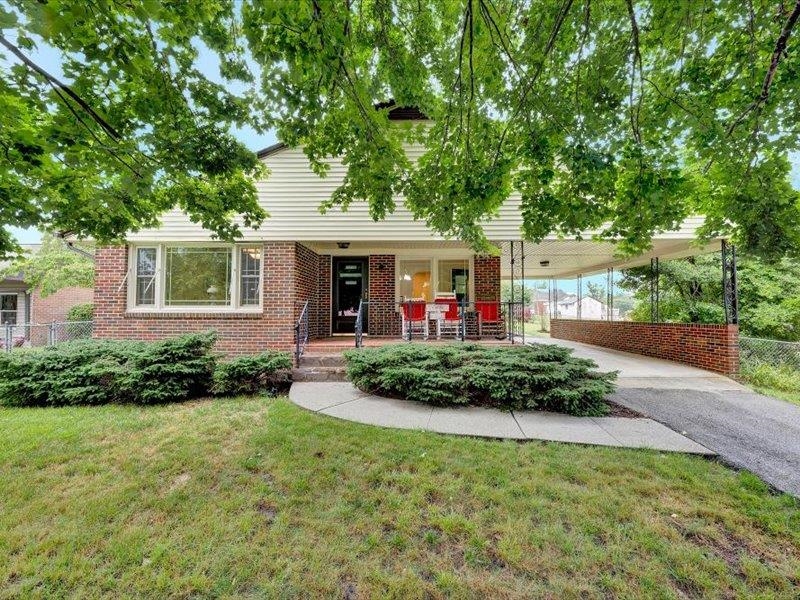
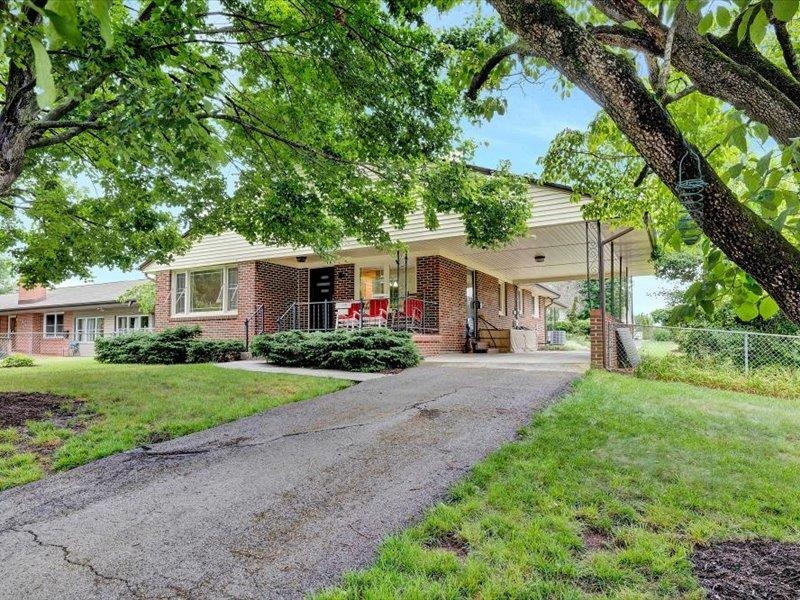
Remodeled & updated, this unique home is located on a private cul-de-sac in one of Radford's favorite neighborhoods. In 2019-'20, the house was remodeled & the kitchen was updated to include granite countertops, tile backsplash, stainless steel appliances, & a gas range. The original 3rd BR was converted into a beautiful primary bath with granite double vanity & shower, large double closet, & a private toilet room. Access from the primary BR was also created to the private covered patio & beautifully landscaped backyard. The windows & all interior doors were also replaced in 2020, & the secondary bath was updated with new fixtures & granite vanity. Washer, dryer, gas logs, & all window treatments are included w/listing, as well as both televisions & 2nd refrigerator if so desired. The roof & water heater were both replaced in 2024. The chair lift to the spacious finished room in the basement works great, but the Owner will have it removed, at Owner's expense, if Purchaser so desires.

Save
Ask
Tour
Hide
Share
Listing Snapshot
Price 
$299,900
Days On Site 
25 Days
Bedrooms 
2
Inside Area (SqFt) 
1,685 sqft
Total Baths 
3
Full Baths 
3
Partial Baths 
N/A
Lot Size 
0.24 Acres
Year Built 
1958
MLS® Number 
427871
Status 
Pending
Property Tax 
$1,801
HOA/Condo/Coop Fees 
N/A
Sq Ft Source 
N/A
Friends & Family
Recent Activity
3 weeks agoListing updated with changes from the MLS®
3 weeks agoStatus changed to Pending
4 weeks agoListing first seen on site
General Features
Acres 
0.24
Parking 
AsphaltConcrete
Property Sub Type 
Single Family Residence
Sewer 
Public Sewer
SqFt Above 
1273
SqFt Below 
412
SqFt Total 
1685
Style 
Ranch
Water Source 
Public
Zoning 
Residential 3
Interior Features
Appliances 
DishwasherDisposalDryerMicrowaveGas RangeRefrigeratorWasherElectric Water Heater
Basement 
ConcreteFullPartially Finished
Cooling 
Central Air
Fireplace Features 
Living Room
Flooring 
CarpetCeramic TileHardwoodVinyl
Heating 
Natural Gas
Laundry Features 
In Basement
Window Features 
Window Coverings
Save
Ask
Tour
Hide
Share
Exterior Features
Construction Details 
BrickVinyl Siding
Fencing 
Fenced
Lot Features 
Cul-De-Sac
Other Structures 
Shed(s)
Patio And Porch 
PatioPorch
Roof 
Shingle
Windows/Doors 
Window Coverings
Community Features
School District 
Radford
Schools
School District
Radford
Elementary School
McHarg/Belle Heth
Middle School
Dalton Inter
High School
Radford

Neighborhood & Commute
Source: Walkscore
Save
Ask
Tour
Hide
Share