Save
Ask
Tour
Hide
Share
$349,900
26 Days On Site

4 8th Street
Radford, VA 24141

Single Family Residence|Pending
3
Beds
2.5
Total Baths
2
Full Baths
1
Partial Bath
2,088
SqFt
$168
/SqFt
1968
Built
Subdivision:
None
County:
Radford (City)
Call Now: 540.641.8188
Is this the listing for you? We can help make it yours.
540.641.8188
4 8th Street4 8th Street4 8th Street4 8th Street
Save
Ask
Tour
Hide
Share

Mortgage Calculator

Monthly Payment (Est.)

$1,596
Calculator powered by Showcase IDX, a Constellation1 Company. Copyright ©2026 Information is deemed reliable but not guaranteed.

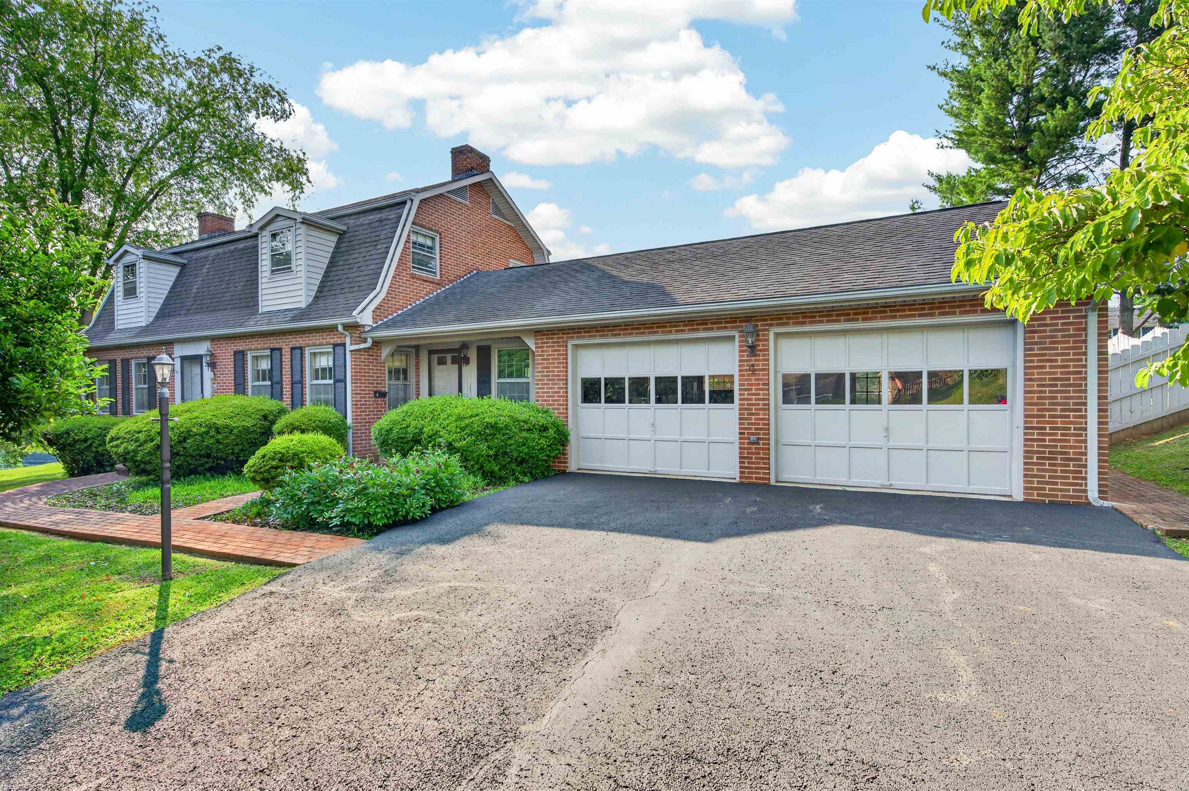
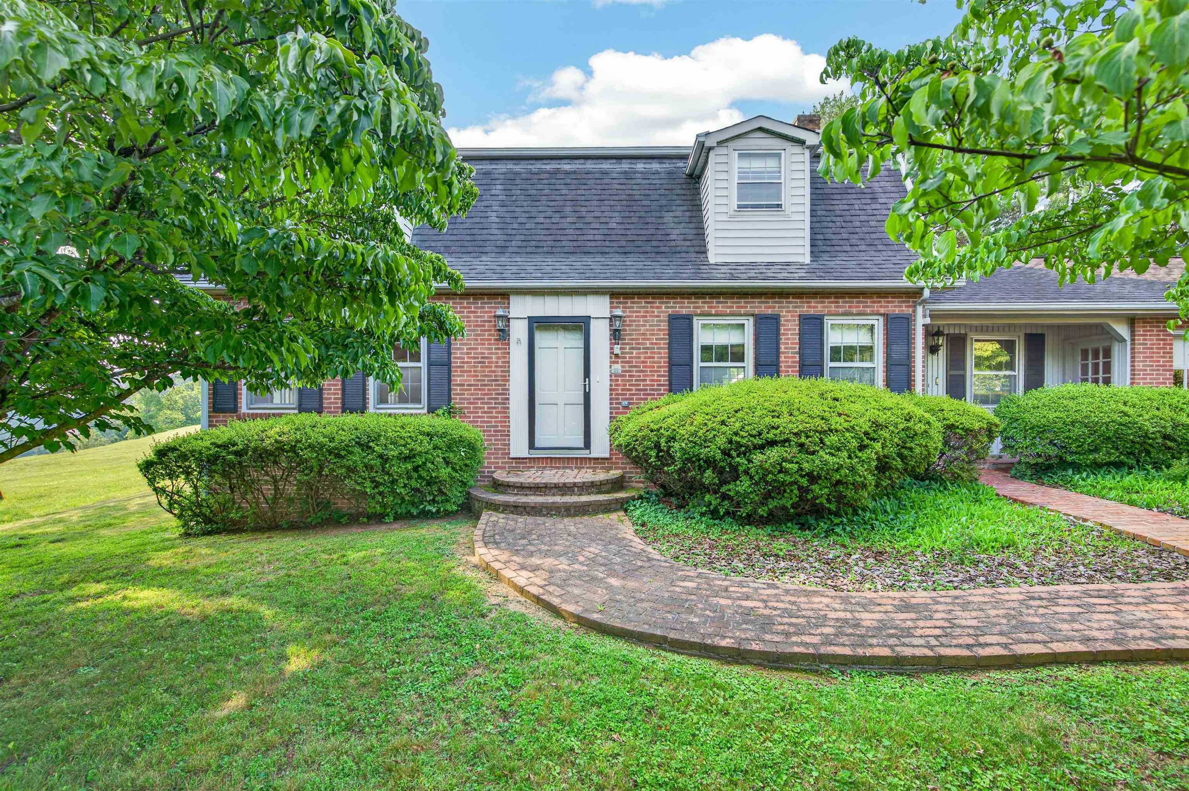
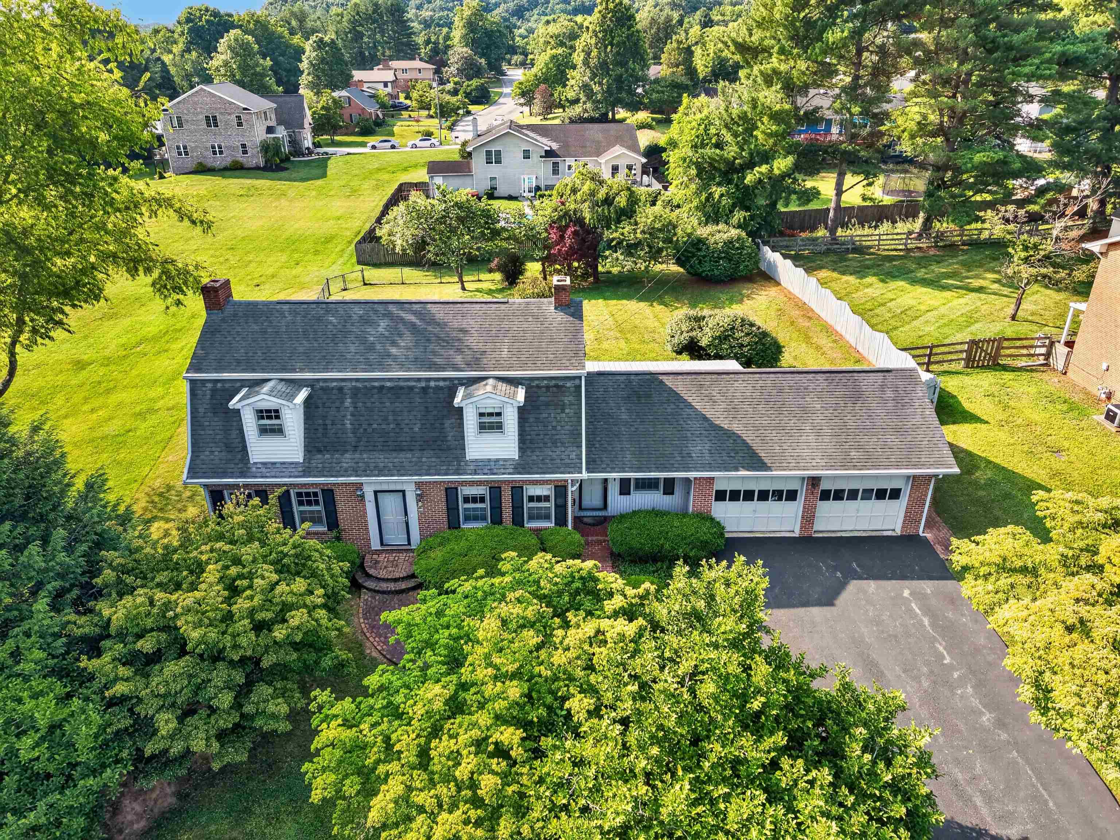
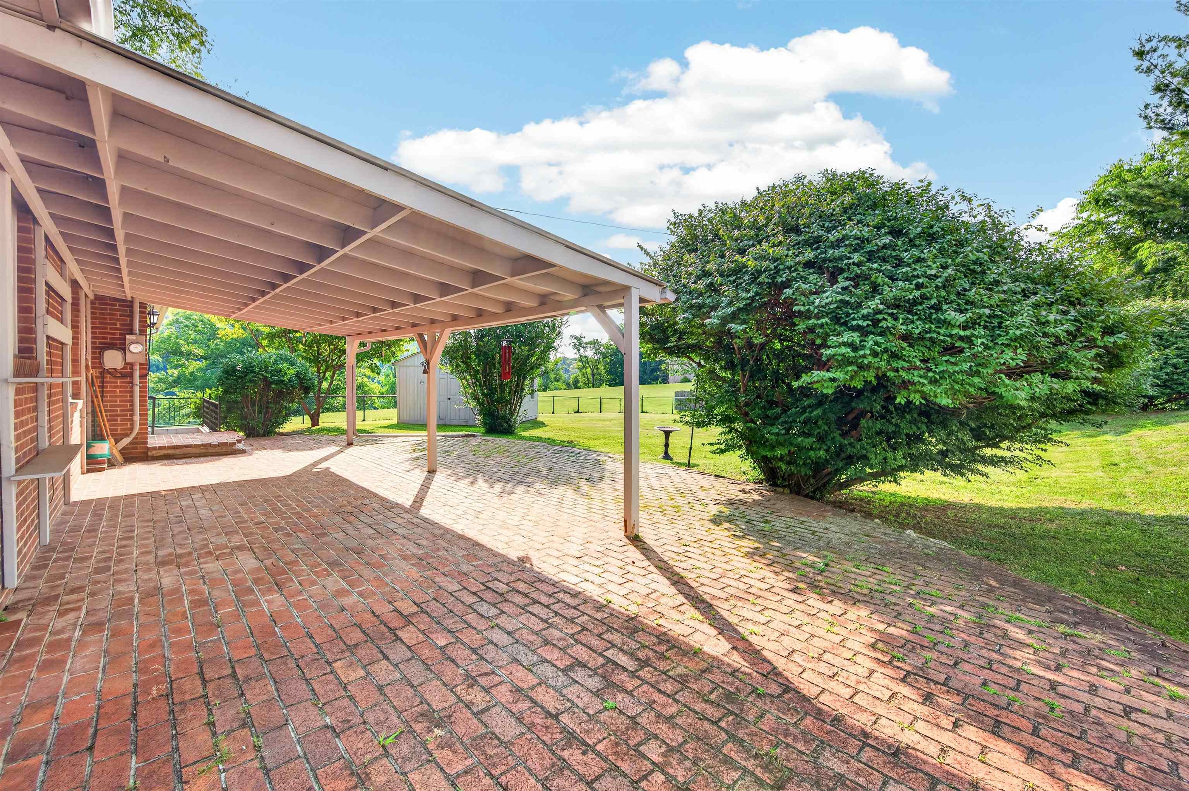
NEW PRICE - Incredible Value! Timeless Charm with endless possibilities! This traditional 3-BR, 2.5 bth Radford Plan A residence is now offered at an improved value making it one of the best values in our area. Beautiful hardwood floors gleam throughout the main living areas, lending warmth and lasting character to each room. 2 gas fireplaces create cozy focal points for relaxed evenings, whether you are unwinding with a book or gathering friends and family close. Outside, a covered brick patio offers the ideal spot for morning coffee or weekend cookouts, overlooking a flat, fully fenced yard with plenty of room to play or garden. The 2-car garage adds convenience and ample storage. Set at the end of a quiet street, this home enjoys an extra measure of privacy within one of Radford's most popular neighborhoods. You are close to schools, shopping & wildwood park walking trails .A rare find at this attractive price point.

Save
Ask
Tour
Hide
Share
Listing Snapshot
Price 
$349,900
Days On Site 
26 Days
Bedrooms 
3
Inside Area (SqFt) 
2,088 sqft
Total Baths 
2.5
Full Baths 
2
Partial Baths 
1
Lot Size 
0.3 Acres
Year Built 
1968
MLS® Number 
427861
Status 
Pending
Property Tax 
$2,522.32
HOA/Condo/Coop Fees 
N/A
Sq Ft Source 
N/A
Friends & Family
Recent Activity
2 days agoListing updated with changes from the MLS®
3 days agoStatus changed to Pending
5 days agoPrice changed to $349,900
4 weeks agoListing first seen on site
General Features
Acres 
0.3
Attached Garage 
Yes
Garage 
Yes
Garage Spaces 
2
Number Of Stories 
1
Parking 
AsphaltAttached
Property Sub Type 
Single Family Residence
Sewer 
Public Sewer
SqFt Above 
2088
SqFt Total 
2088
Style 
Traditional
Water Source 
Public
Interior Features
Appliances 
DishwasherDryerMicrowaveOvenRefrigeratorWasherElectric Water Heater
Basement 
Concrete
Cooling 
Central Air
Fireplace Features 
Family RoomLiving Room
Heating 
Heat PumpOil
Laundry Features 
In Basement
Save
Ask
Tour
Hide
Share
Exterior Features
Construction Details 
BrickVinyl Siding
Exterior 
Garden
Fencing 
Fenced
Other Structures 
Shed(s)
Patio And Porch 
Porch
Community Features
School District 
Radford
Schools
School District
Radford
Elementary School
McHarg/Belle Heth
Middle School
Dalton Inter
High School
Radford

Neighborhood & Commute
Source: Walkscore
Save
Ask
Tour
Hide
Share