Save
Ask
Tour
Hide
Share
$395,000
29 Days On Site

135 Naomi Lane
Radford, VA 24141

For Sale|Single Family Residence|Active
3
Beds
2
Total Baths
2
Full Baths
1,730
SqFt
$228
/SqFt
2026
Built
Subdivision:
Other
County:
Radford (City)
Call Now: 540.641.8188
Is this the listing for you? We can help make it yours.
540.641.8188
135 Naomi Lane135 Naomi Lane135 Naomi Lane135 Naomi Lane
Save
Ask
Tour
Hide
Share

Mortgage Calculator

Monthly Payment (Est.)

$1,802
Calculator powered by Showcase IDX, a Constellation1 Company. Copyright ©2026 Information is deemed reliable but not guaranteed.

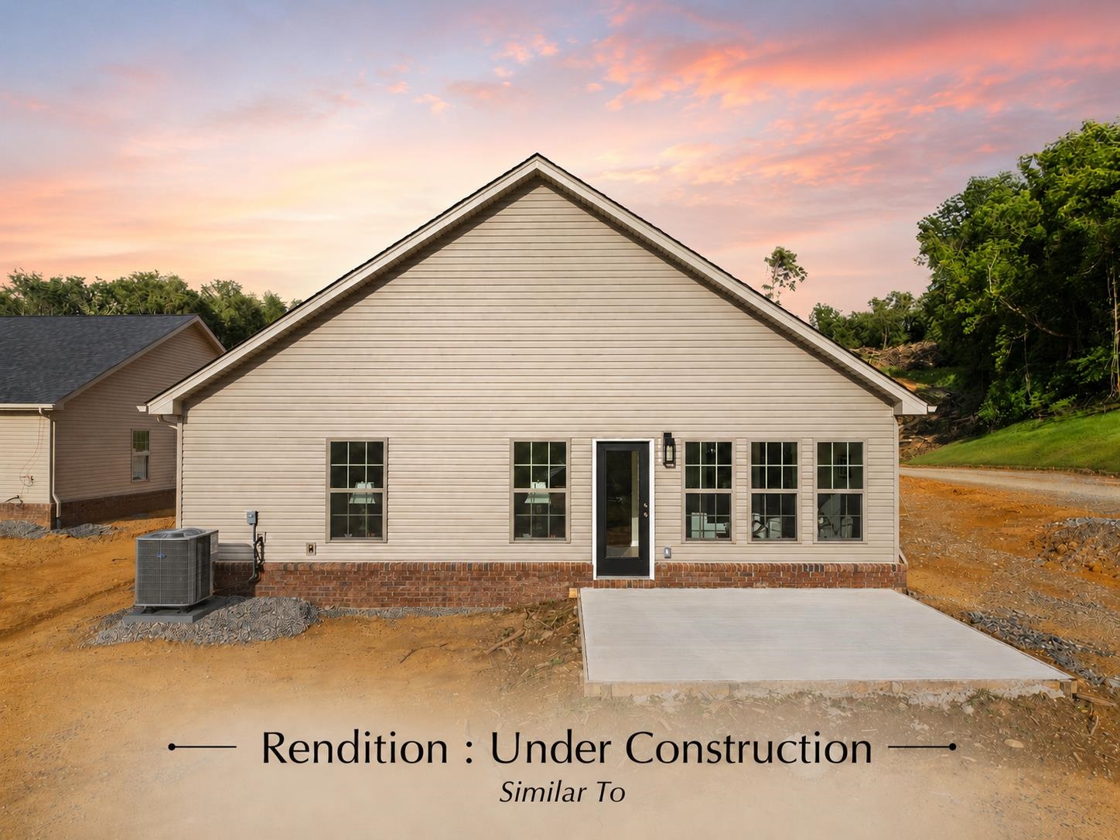
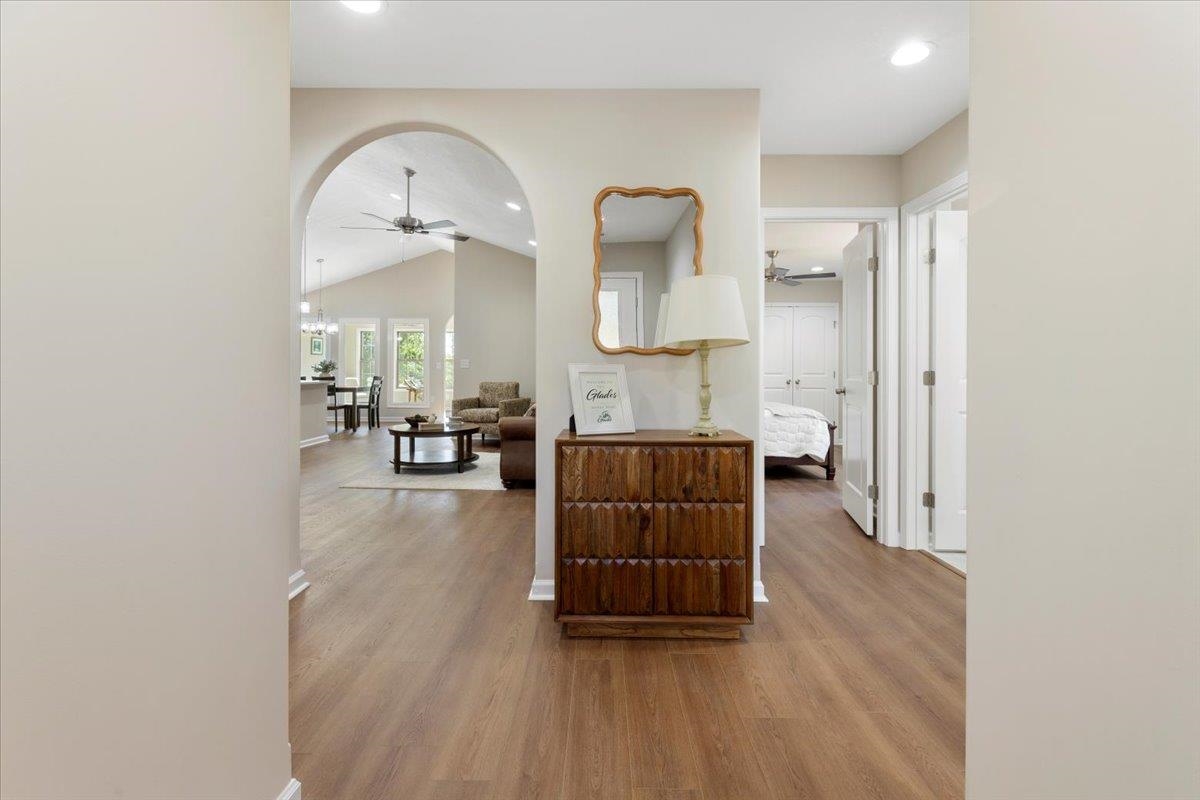
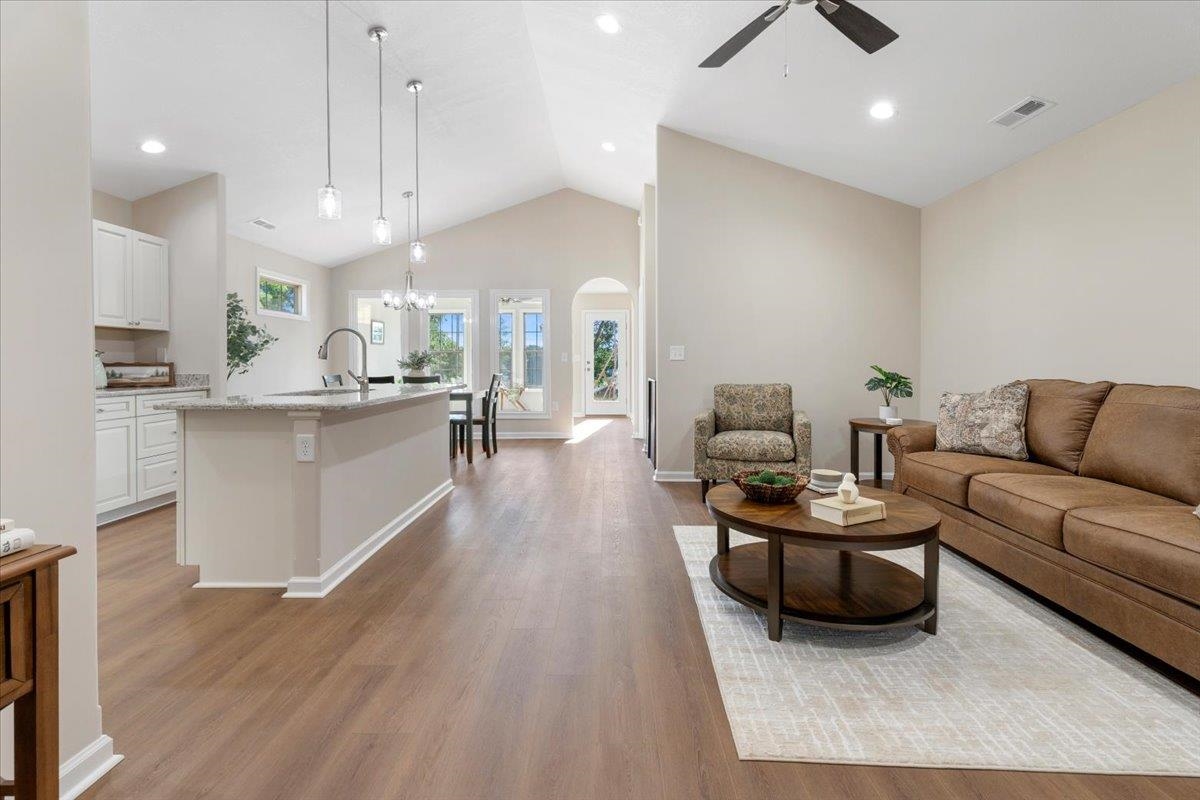
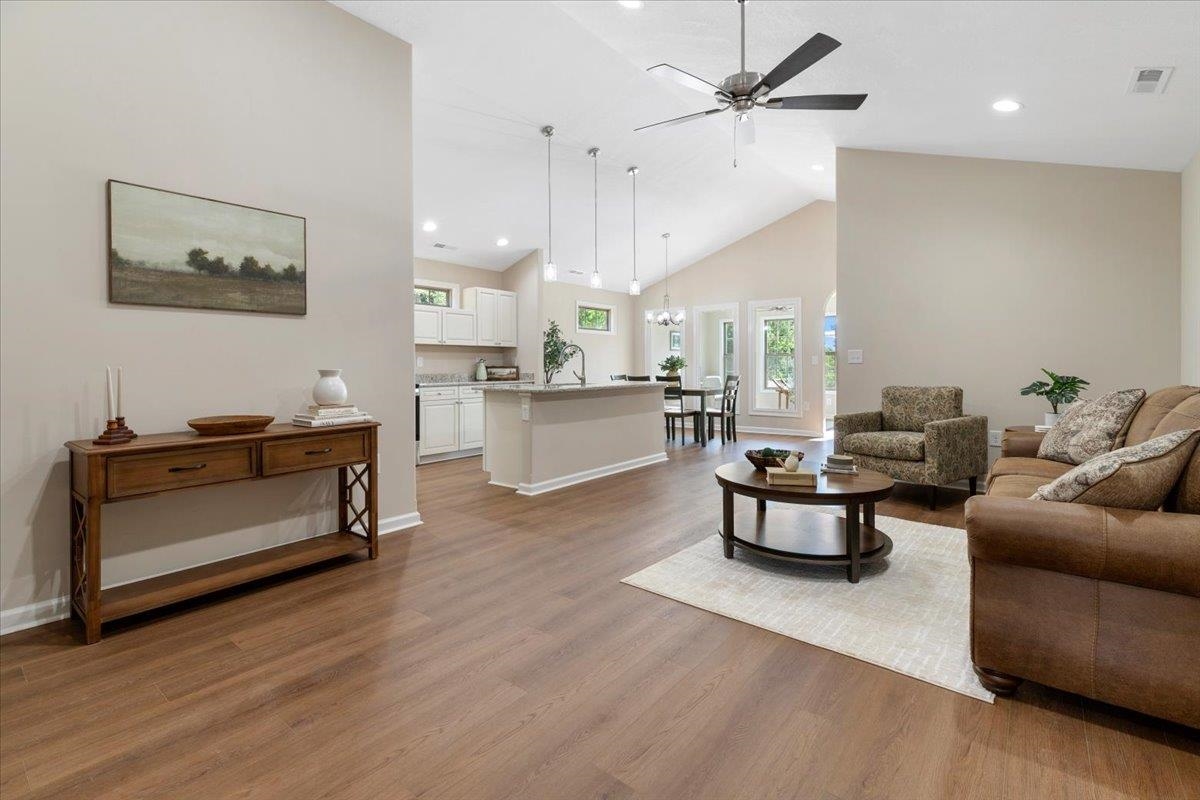
Be among the first to own a home in The Glades, Radford's newest premier community. Surrounded by mature trees and perfectly positioned to capture breathtaking mountain views and spectacular sunsets, this thoughtfully designed one-level home offers an exceptional blend of comfort, elegance, and everyday livability. The Rendition floor plan features 3 bedrooms, 2 baths, a spacious 2-car garage, soaring vaulted ceilings, arched openings, and an open-concept design that seamlessly connects the kitchen, dining, and great room. The sunroom provides the perfect place to relax and enjoy the surrounding scenery. The private primary suite features a spacious bath, walk-in closet, and dedicated dressing area with additional cabinetry. Quality finishes include a striking brick façade with board-and-batten and shaker accents, granite countertops, custom soft-close cabinetry, stainless steel appliances, luxury vinyl plank, ceramic tile, and plush carpet flooring. Est. Completion date 10/01/26.

Save
Ask
Tour
Hide
Share
Listing Snapshot
Price 
$395,000
Days On Site 
29 Days
Bedrooms 
3
Inside Area (SqFt) 
1,730 sqft
Total Baths 
2
Full Baths 
2
Partial Baths 
N/A
Lot Size 
0.16 Acres
Year Built 
2026
MLS® Number 
427827
Status 
Active
Property Tax 
$3,239
HOA/Condo/Coop Fees 
$100 monthly
Sq Ft Source 
N/A
Friends & Family
Recent Activity
4 weeks agoListing updated with changes from the MLS®
4 weeks agoListing first seen on site
General Features
Acres 
0.16
Attached Garage 
Yes
Garage 
Yes
Garage Spaces 
2
Levels 
One
Number Of Stories 
1
Parking 
AsphaltAttached
Property Condition 
New Construction
Property Sub Type 
Single Family Residence
Sewer 
Public Sewer
SqFt Above 
1730
SqFt Total 
1730
Style 
Ranch
Utilities 
Underground Utilities
Water Source 
Public
Interior Features
Appliances 
DishwasherDisposalMicrowaveElectric RangeRefrigeratorElectric Water Heater
Cooling 
Ceiling Fan(s)
Flooring 
CarpetCeramic Tile
Heating 
Heat Pump
Interior 
Walk-In Closet(s)
Save
Ask
Tour
Hide
Share
Exterior Features
Construction Details 
BrickVinyl Siding
Patio And Porch 
Patio
Roof 
Shingle
Community Features
Association Dues 
1200
HOA Fee Frequency 
Annually
School District 
Radford
Schools
School District
Radford
Elementary School
McHarg/Belle Heth
Middle School
Dalton Inter
High School
Radford

Neighborhood & Commute
Source: Walkscore
Save
Ask
Tour
Hide
Share