Save
Ask
Tour
Hide
Share
$520,000
33 Days On Site

5323 Crossbow Drive
Pulaski, VA 24301

For Sale|Single Family Residence|Active
5
Beds
3.5
Total Baths
3
Full Baths
1
Partial Bath
3,224
SqFt
$161
/SqFt
2007
Built
Subdivision:
Grandview Valley
County:
Pulaski
Call Now: 540.641.8188
Is this the listing for you? We can help make it yours.
540.641.8188
5323 Crossbow Drive5323 Crossbow Drive5323 Crossbow Drive5323 Crossbow Drive
Save
Ask
Tour
Hide
Share

Mortgage Calculator

Monthly Payment (Est.)

$2,372
Calculator powered by Showcase IDX, a Constellation1 Company. Copyright ©2026 Information is deemed reliable but not guaranteed.

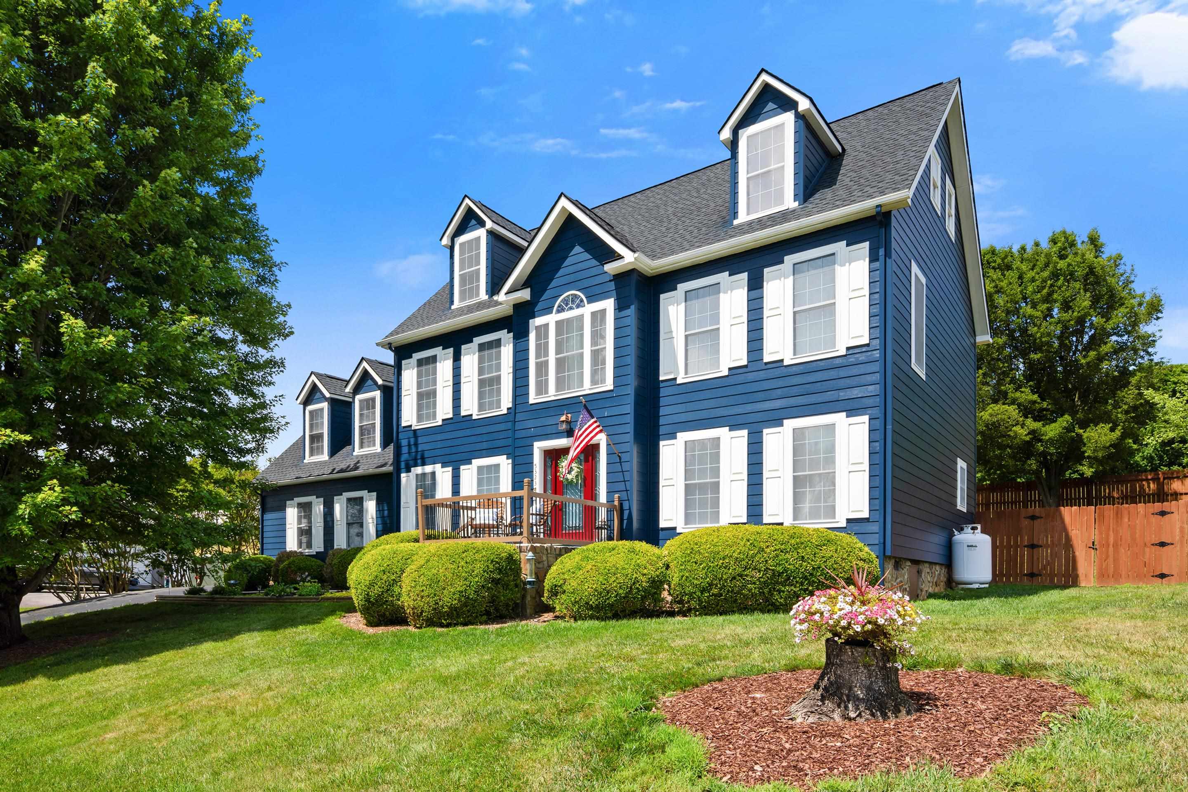
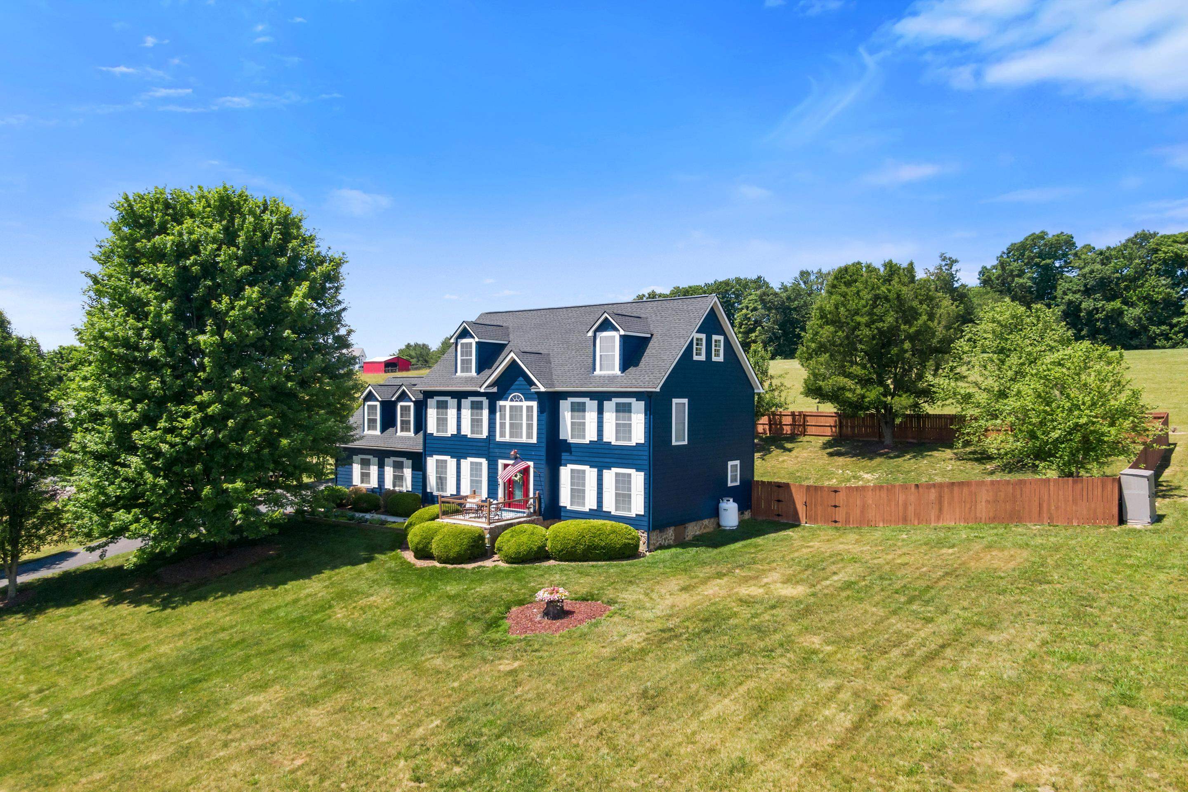
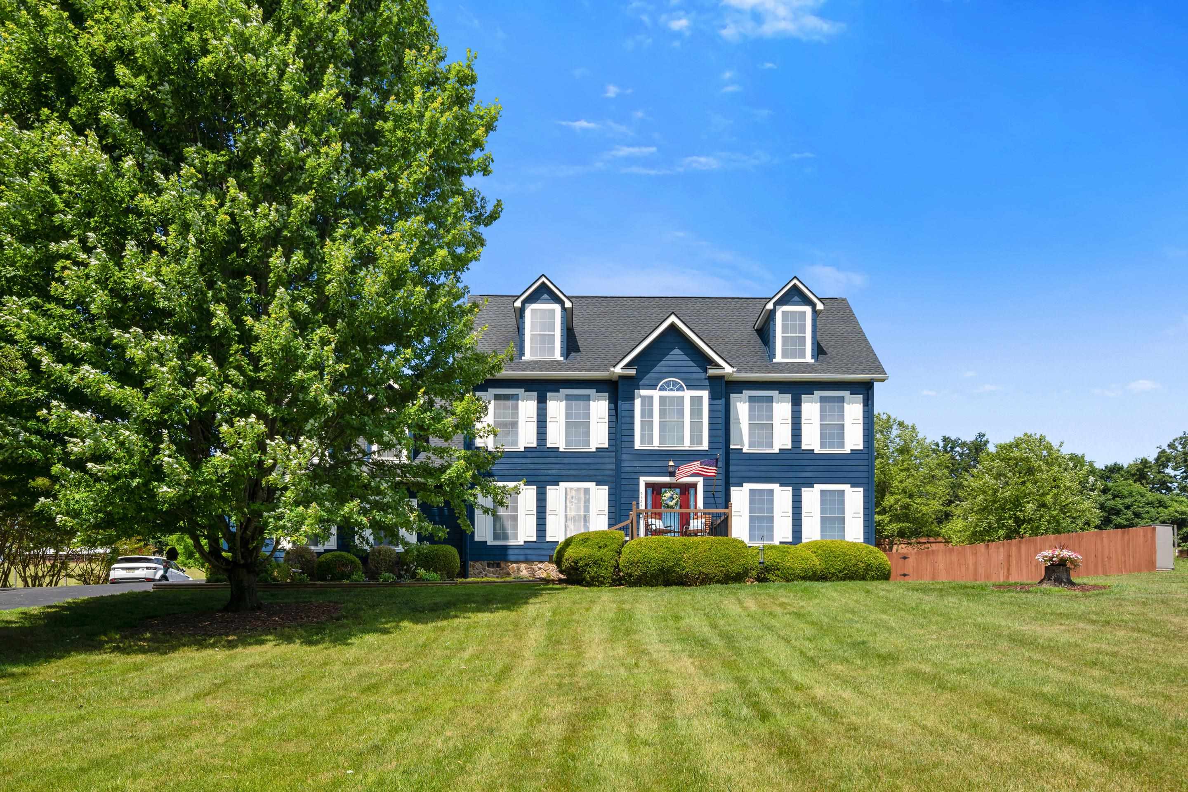
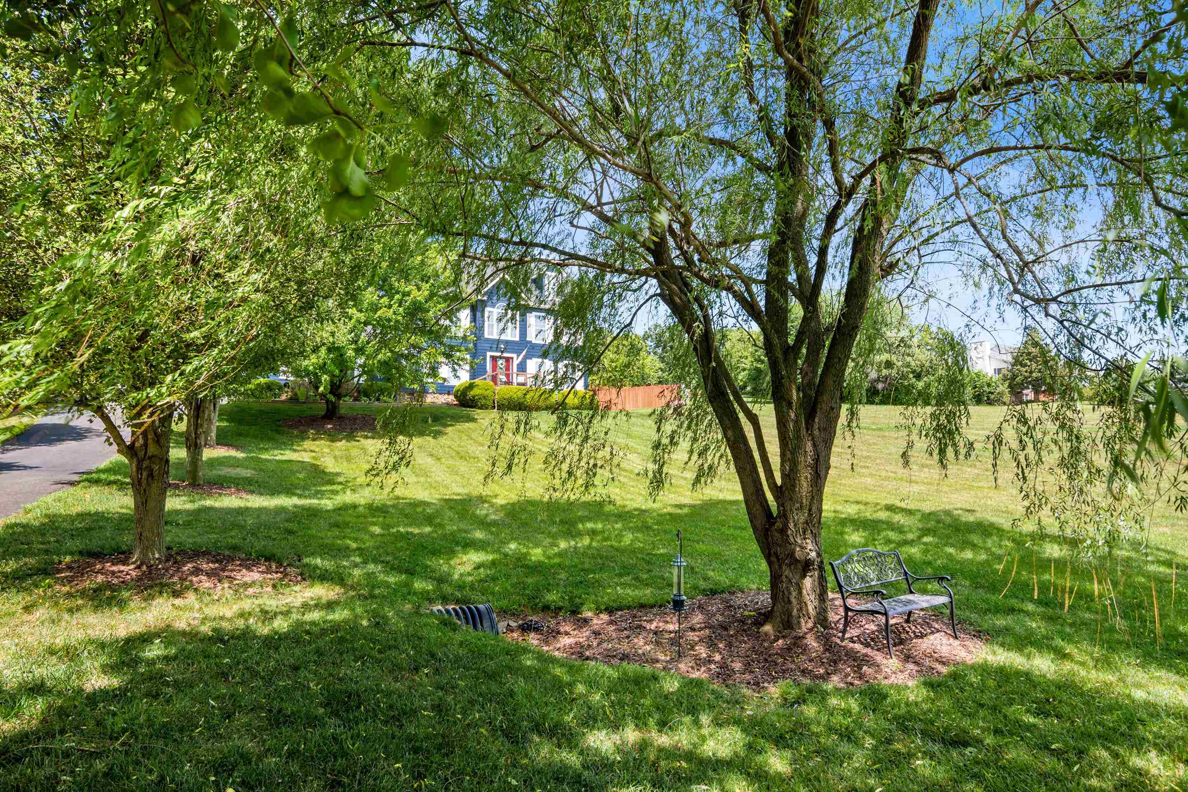
Welcome to 5323 Crossbow Drive, where luxury, space and convenience come together on a beautifully landscaped 1.25-acre lot. This custom home is loaded with upgrades featuring hickory hardwood floors, hickory cabinetry, granite countertops throughout and designer finishes at every turn. The main-level primary suite boasts a tray ceiling, while main-level laundry offers true one level living. The stunning kitchen opens to a cozy living room with a ventless gas fireplace. Upstairs offers incredible flexibility with two additional bedrooms, a Jack-and-Jill bath, second primary suite, spacious family room and fifth bedroom. Outside, enjoy a fenced backyard, Trex deck, paver patio with pergola, mature landscaping and a tree-lined driveway creating a grand first impression. New roof with transferable 30-year warranty. Combining luxury finishes, exceptional space and a setting that is both peaceful and convenient, this is a rare opportunity you don't want to miss. Schedule your tour today!

Save
Ask
Tour
Hide
Share
Listing Snapshot
Price 
$520,000
Days On Site 
33 Days
Bedrooms 
5
Inside Area (SqFt) 
3,224 sqft
Total Baths 
3.5
Full Baths 
3
Partial Baths 
1
Lot Size 
1.25 Acres
Year Built 
2007
MLS® Number 
427824
Status 
Active
Property Tax 
$2,370.96
HOA/Condo/Coop Fees 
N/A
Sq Ft Source 
N/A
Friends & Family
Recent Activity
a month agoListing updated with changes from the MLS®
a month agoListing first seen on site
General Features
Acres 
1.25
Attached Garage 
Yes
Garage 
Yes
Garage Spaces 
2
Parking 
AsphaltAttached
Property Sub Type 
Single Family Residence
Sewer 
Septic Tank
SqFt Above 
3224
SqFt Total 
3224
Style 
Colonial
Utilities 
Underground Utilities
Water Source 
Public
Zoning 
Agricultural
Interior Features
Appliances 
DishwasherMicrowaveOvenElectric RangeRefrigeratorElectric Water Heater
Cooling 
Ceiling Fan(s)
Fireplace Features 
Gas LogLiving Room
Flooring 
Ceramic TileHardwood
Heating 
Heat PumpZoned
Interior 
PantryWalk-In Closet(s)
Save
Ask
Tour
Hide
Share
Exterior Features
Exterior 
Garden
Fencing 
Fenced
Patio And Porch 
Patio
Roof 
Shingle
Community Features
School District 
Pulaski County
Schools
School District
Pulaski County
Elementary School
Pulaski
Middle School
Pulaski County Middle School
High School
Pulaski County

Neighborhood & Commute
Source: Walkscore
Save
Ask
Tour
Hide
Share