Save
Ask
Tour
Hide
Share
$684,500
30 Days On Site

4299 Piney Woods Road
Christiansburg, VA 24073

Single Family Residence|Pending
6
Beds
5
Total Baths
5
Full Baths
4,756
SqFt
$144
/SqFt
1984
Built
Subdivision:
None
County:
Montgomery
Call Now: 540.641.8188
Is this the listing for you? We can help make it yours.
540.641.8188
4299 Piney Woods Road4299 Piney Woods Road4299 Piney Woods Road4299 Piney Woods Road
Save
Ask
Tour
Hide
Share

Mortgage Calculator

Monthly Payment (Est.)

$3,123
Calculator powered by Showcase IDX, a Constellation1 Company. Copyright ©2026 Information is deemed reliable but not guaranteed.

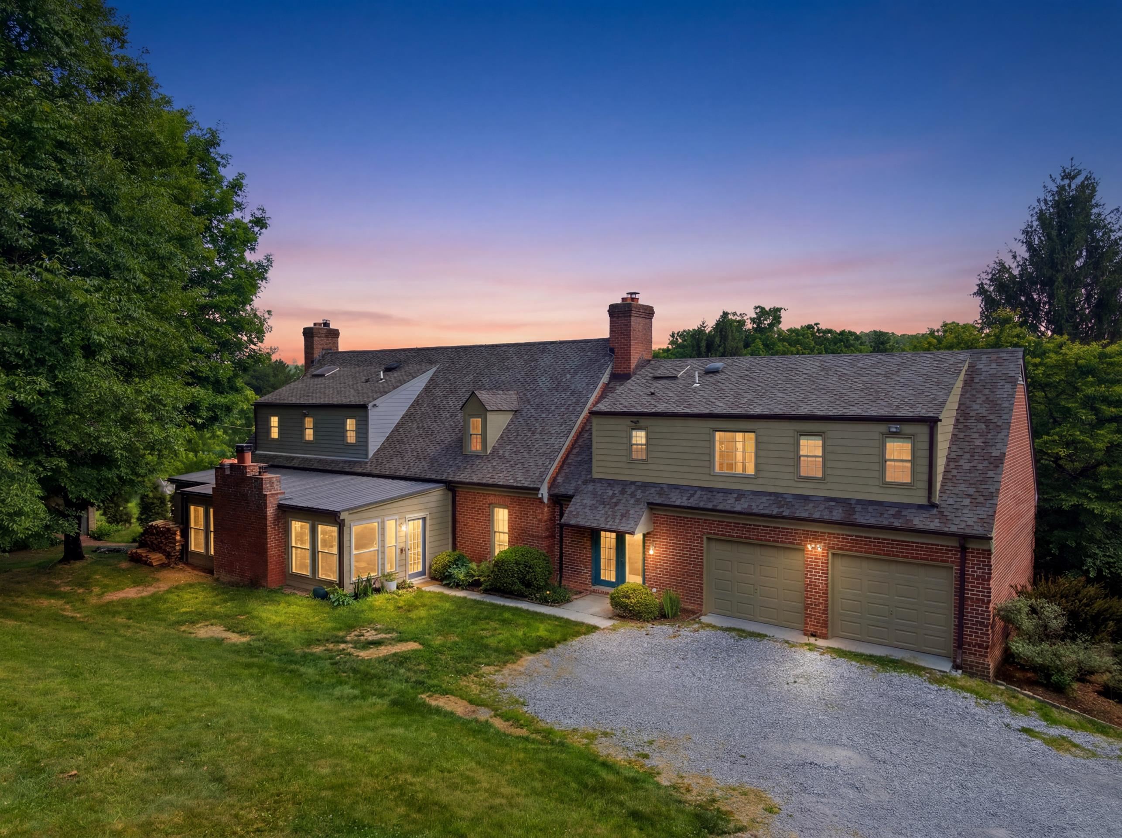
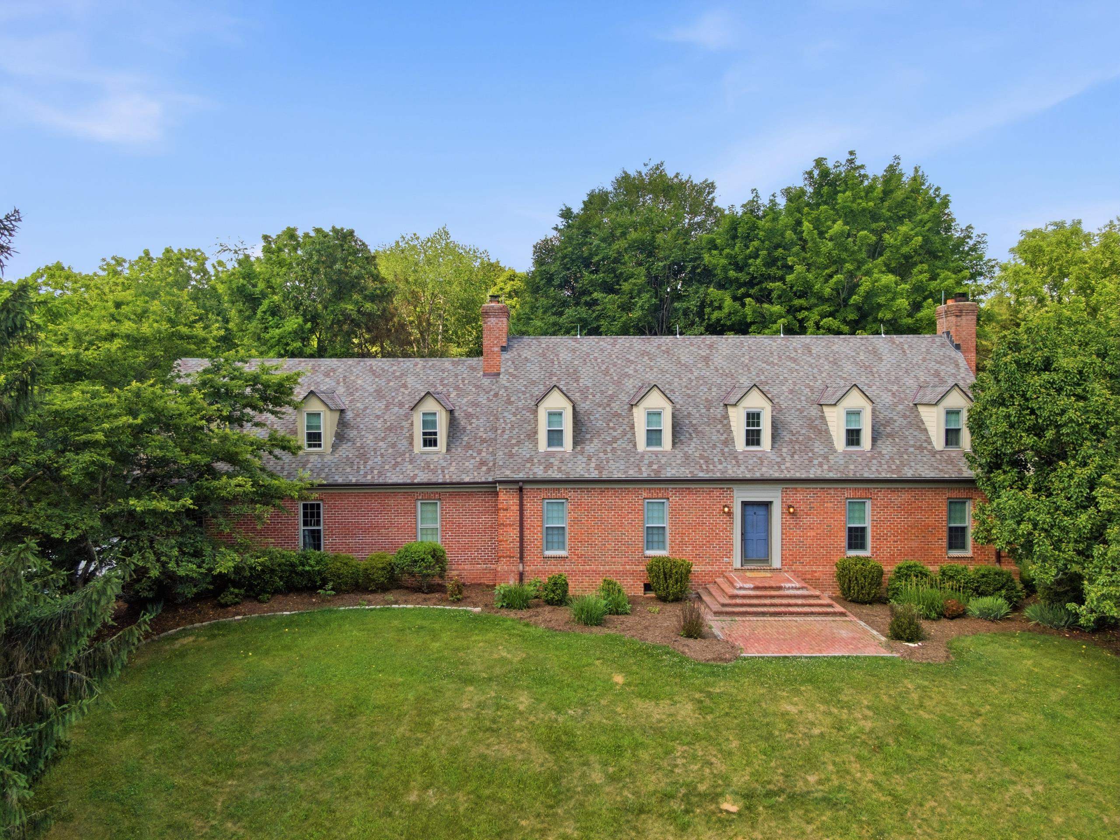
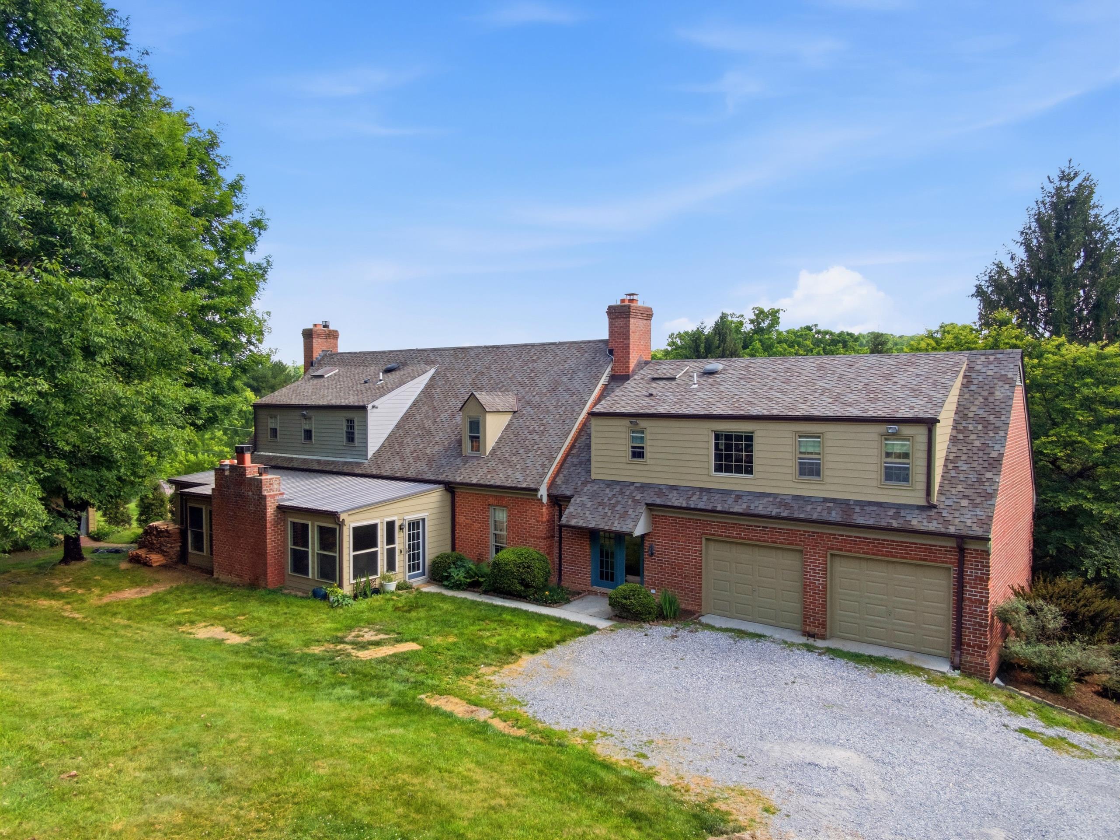
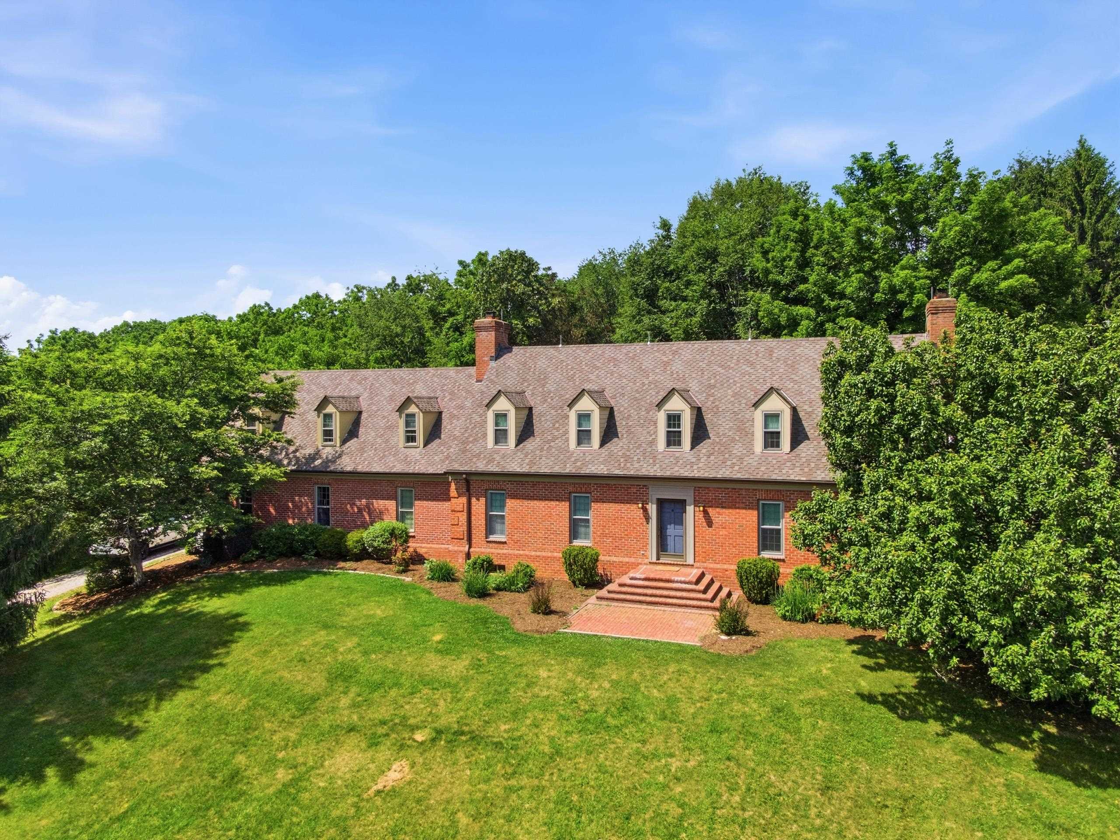
This Custom-built brick Colonial will surprise you with 6 bedrooms, 5 full baths, and a two-car garage, set on over two private acres with mature trees and raised bed gardens. This spacious home blends timeless character and flexible living space. The formal living room features a fireplace and crown molding, while the formal dining room offers charming built-in corner cabinets. The eat-in kitchen opens to the family room with a second fireplace and connects to a private office with built-ins. A bright sunroom includes a wood-burning fireplace and built-in smoker. Two primary suites—one on the main level and one upstairs—provide ideal multigenerational options. Dual staircases lead to additional bedrooms and a sitting area. The full basement with second kitchen, fireplace, and bath offers exceptional potential for guests or recreation. Updated throughout and fresh paint 2026 completes this move-in ready home.

Save
Ask
Tour
Hide
Share
Listing Snapshot
Price 
$684,500
Days On Site 
30 Days
Bedrooms 
6
Inside Area (SqFt) 
4,756 sqft
Total Baths 
5
Full Baths 
5
Partial Baths 
N/A
Lot Size 
2 Acres
Year Built 
1984
MLS® Number 
427819
Status 
Pending
Property Tax 
$4,109.25
HOA/Condo/Coop Fees 
N/A
Sq Ft Source 
N/A
Friends & Family
Recent Activity
a week agoListing updated with changes from the MLS®
a week agoStatus changed to Pending
4 weeks agoListing first seen on site
General Features
Acres 
2
Attached Garage 
Yes
Garage 
Yes
Garage Spaces 
2
Parking 
GravelAttached
Property Sub Type 
Single Family Residence
Sewer 
Septic Tank
SqFt Above 
4293
SqFt Below 
463
SqFt Total 
4756
Style 
Cape Cod
Water Source 
PrivateWell
Interior Features
Appliances 
DishwasherMicrowaveGas RangeRefrigeratorElectric Water Heater
Basement 
ConcretePartially Finished
Cooling 
Central AirCeiling Fan(s)
Fireplace Features 
Family RoomLiving RoomMasonryWood Burning
Flooring 
Ceramic TileHardwood
Heating 
Heat Pump
Save
Ask
Tour
Hide
Share
Exterior Features
Construction Details 
Brick
Exterior 
Garden
Other Structures 
Shed(s)
Patio And Porch 
PorchScreened
Roof 
Shingle
Community Features
School District 
Montgomery County
Schools
School District
Montgomery County
Elementary School
Auburn
Middle School
Auburn
High School
Auburn

Neighborhood & Commute
Source: Walkscore
Save
Ask
Tour
Hide
Share