Save
Ask
Tour
Hide
Share
$279,900
31 Days On Site

905 CHESLEY Street
Radford, VA 24141

Single Family Residence|Pending
4
Beds
2.5
Total Baths
2
Full Baths
1
Partial Bath
1,710
SqFt
$164
/SqFt
1985
Built
Subdivision:
None
County:
Radford (City)
Call Now: 540.641.8188
Is this the listing for you? We can help make it yours.
540.641.8188
905 CHESLEY Street905 CHESLEY Street905 CHESLEY Street905 CHESLEY Street
Save
Ask
Tour
Hide
Share

Mortgage Calculator

Monthly Payment (Est.)

$1,277
Calculator powered by Showcase IDX, a Constellation1 Company. Copyright ©2026 Information is deemed reliable but not guaranteed.

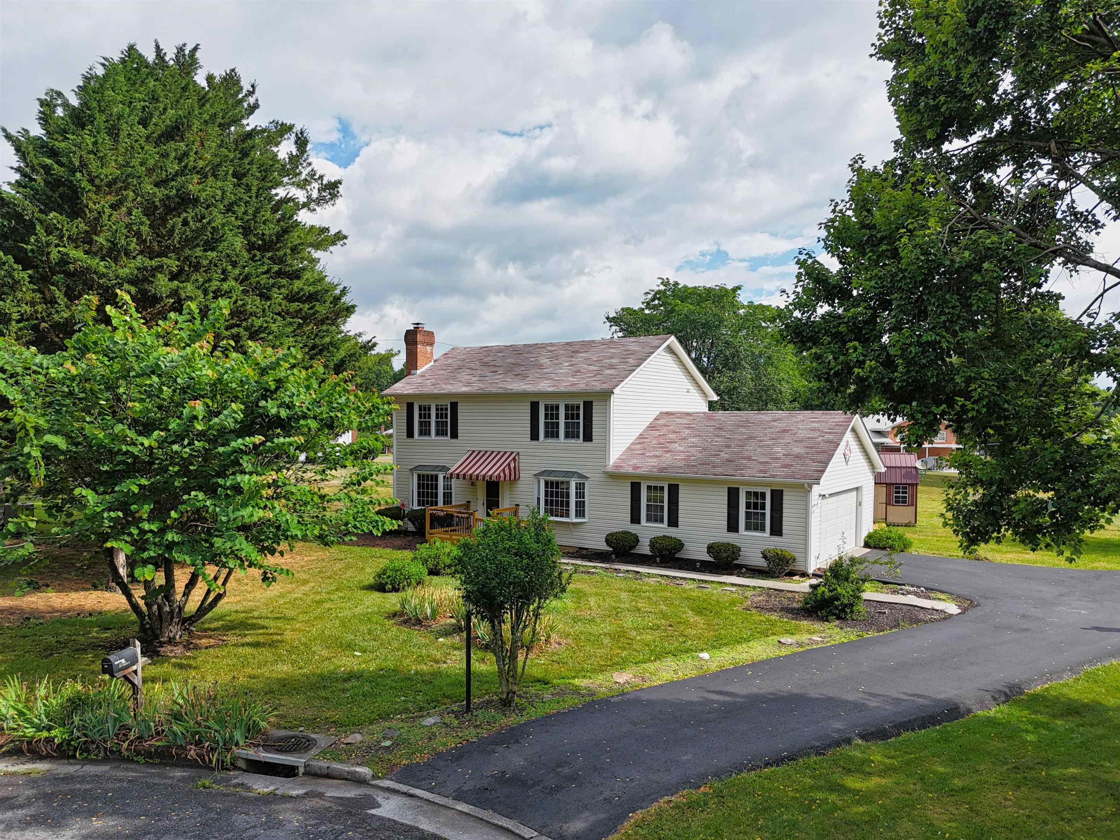
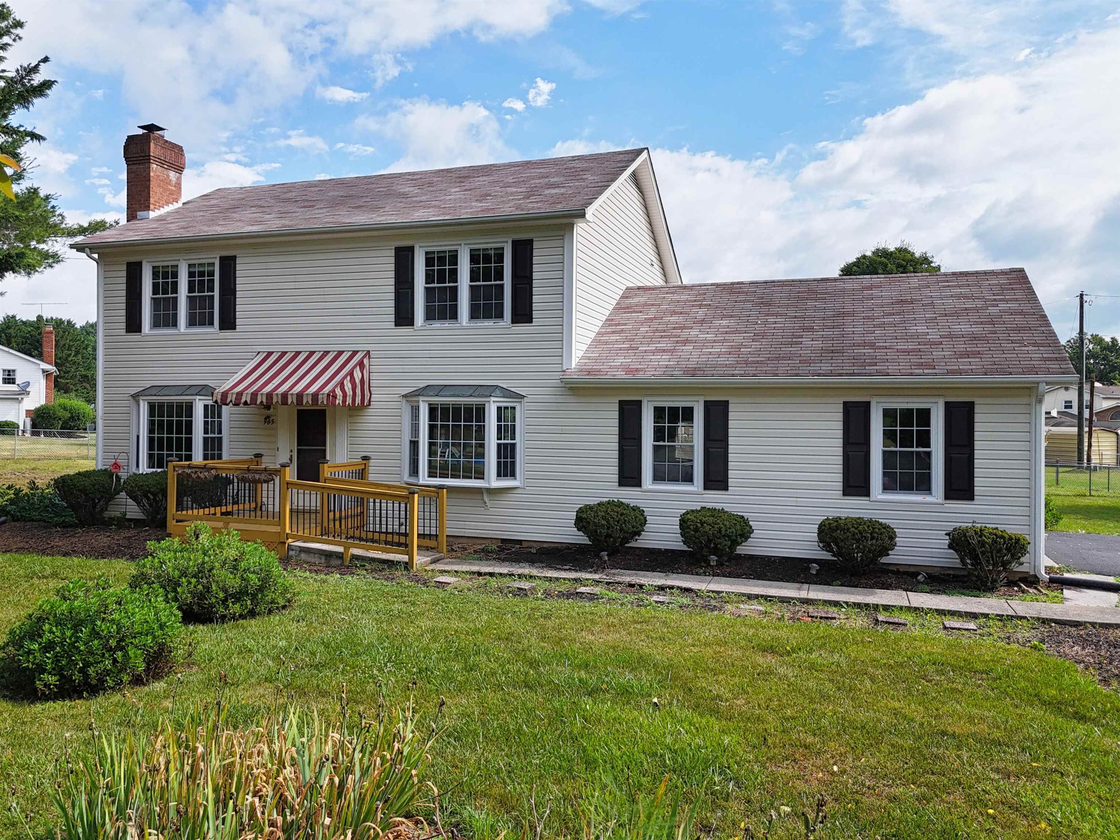
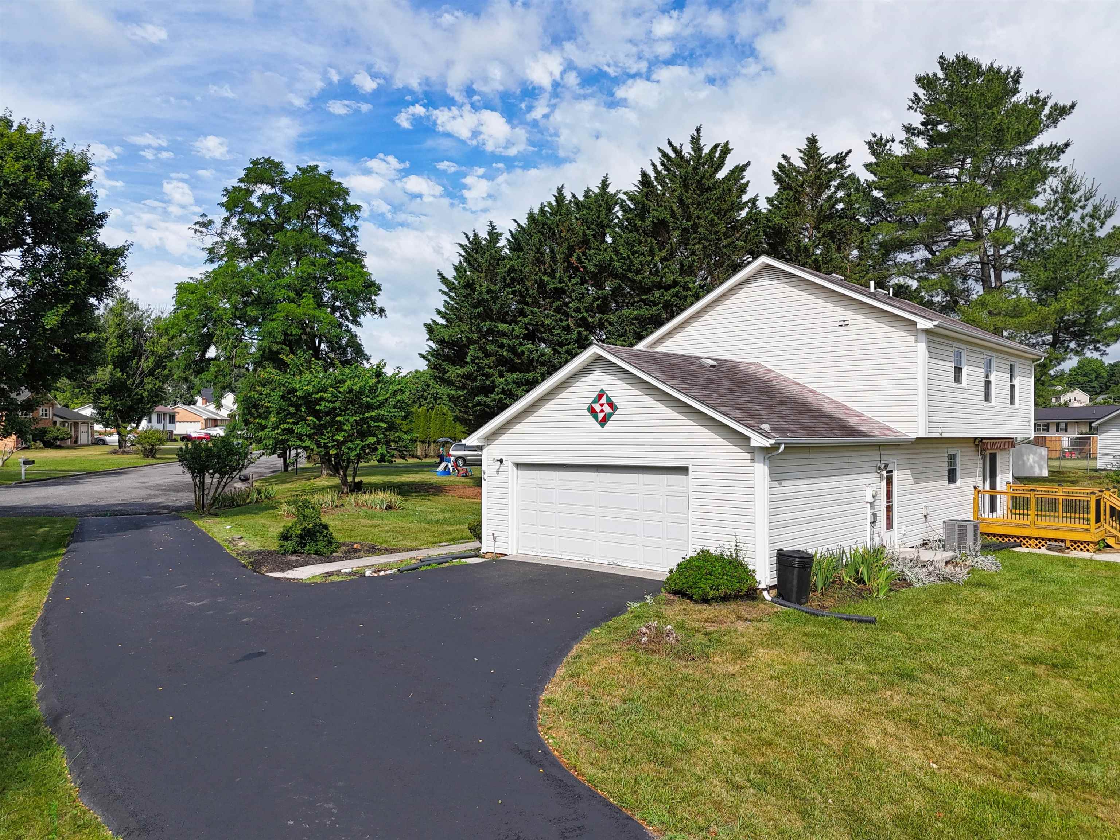
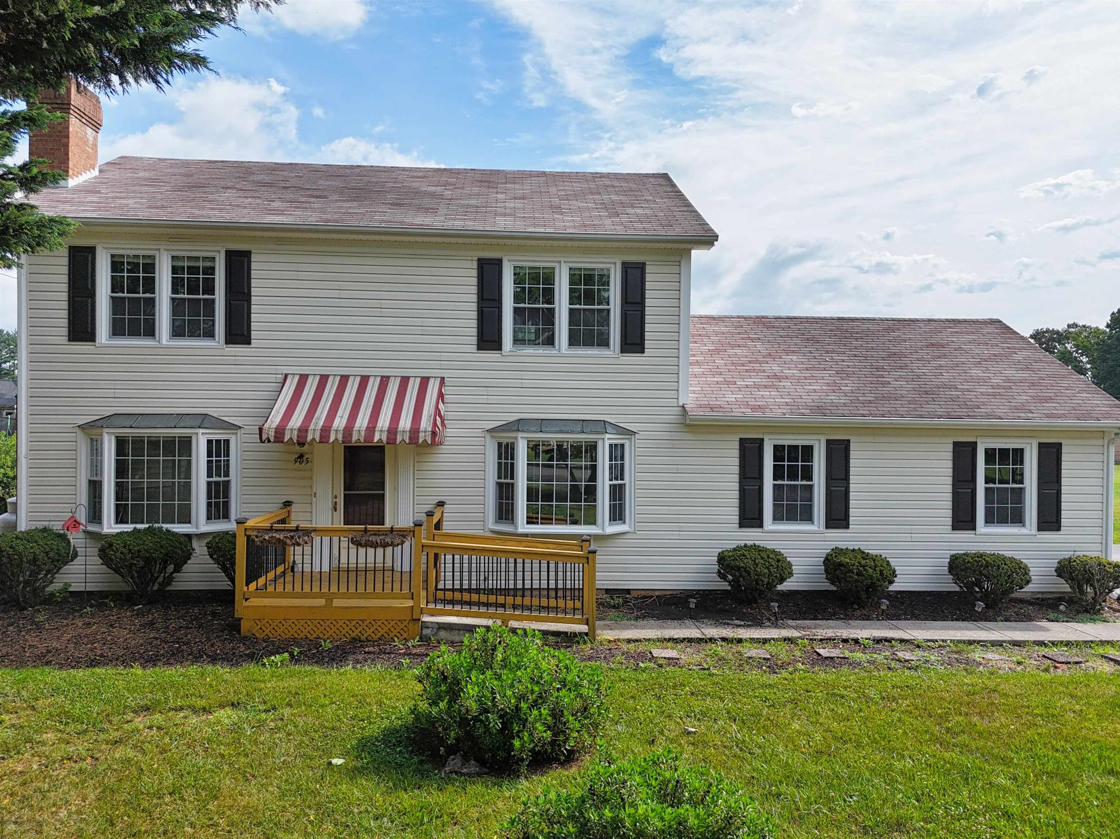
Charming two-story home offering comfort, character, and room to grow. This four-bedroom, two-and-a-half-bath property sits on a very spacious, level lot with mature trees and established landscaping, creating a peaceful residential setting just minutes from downtown Radford, Radford University, and local amenities. A two-car attached garage adds everyday convenience. Enjoy outdoor living on the rear deck and patio, both overlooking the open backyard—ideal for relaxing, entertaining, or play. Inside, the functional layout features a large living and dining area filled with natural light, highlighted by sliding glass doors that open directly to the deck. With plenty of space, this home presents an excellent opportunity for updates and personalization to make it truly your own. The Heat Pump was updated in 2025. A well-loved property ready for its next chapter. Call today for more information or to schedule a private showing.

Save
Ask
Tour
Hide
Share
Listing Snapshot
Price 
$279,900
Days On Site 
31 Days
Bedrooms 
4
Inside Area (SqFt) 
1,710 sqft
Total Baths 
2.5
Full Baths 
2
Partial Baths 
1
Lot Size 
0.7 Acres
Year Built 
1985
MLS® Number 
427806
Status 
Pending
Property Tax 
$1,705.68
HOA/Condo/Coop Fees 
N/A
Sq Ft Source 
N/A
Friends & Family
Recent Activity
4 weeks agoListing updated with changes from the MLS®
4 weeks agoStatus changed to Pending
a month agoListing first seen on site
General Features
Acres 
0.7
Attached Garage 
Yes
Garage 
Yes
Garage Spaces 
2
Parking 
AsphaltAttached
Property Sub Type 
Single Family Residence
Sewer 
Public Sewer
SqFt Above 
1710
SqFt Total 
1710
Style 
Traditional
Water Source 
Public
Zoning 
Residential 2
Interior Features
Appliances 
DishwasherDryerElectric RangeRefrigeratorWasherElectric Water Heater
Basement 
Crawl Space
Cooling 
Ceiling Fan(s)
Fireplace Features 
Gas LogLiving Room
Flooring 
CarpetVinyl
Heating 
Heat Pump
Interior 
PantryWalk-In Closet(s)
Window Features 
Bay Window(s)Window Coverings
Save
Ask
Tour
Hide
Share
Exterior Features
Construction Details 
Vinyl Siding
Exterior 
Garden
Lot Features 
Cul-De-Sac
Other Structures 
Shed(s)
Patio And Porch 
DeckPatioPorch
Roof 
Shingle
Windows/Doors 
Bay Window(s)Window Coverings
Community Features
School District 
Radford
Schools
School District
Radford
Elementary School
McHarg/Belle Heth
Middle School
Dalton Inter
High School
Radford

Neighborhood & Commute
Source: Walkscore
Save
Ask
Tour
Hide
Share