Save
Ask
Tour
Hide
Share
$319,900
35 Days On Site

111 Caudill Street
Pearisburg, VA 24134

For Sale|Single Family Residence|Active
4
Beds
2
Total Baths
2
Full Baths
1,932
SqFt
$166
/SqFt
1978
Built
Subdivision:
Robin Hood Park
County:
Giles
Call Now: 540.641.8188
Is this the listing for you? We can help make it yours.
540.641.8188
111 Caudill Street111 Caudill Street111 Caudill Street111 Caudill Street
Save
Ask
Tour
Hide
Share

Mortgage Calculator

Monthly Payment (Est.)

$1,460
Calculator powered by Showcase IDX, a Constellation1 Company. Copyright ©2026 Information is deemed reliable but not guaranteed.

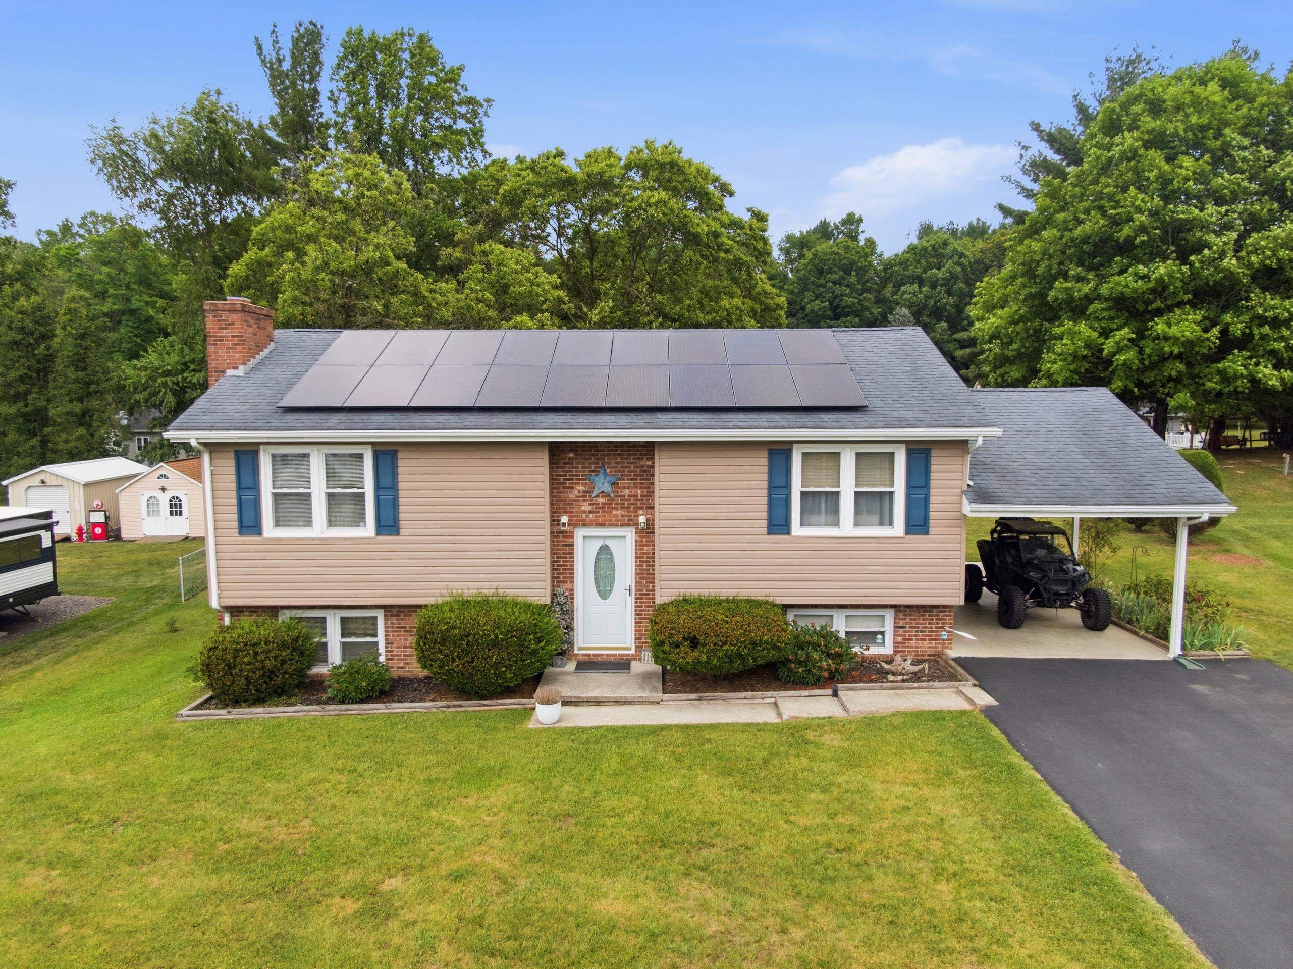
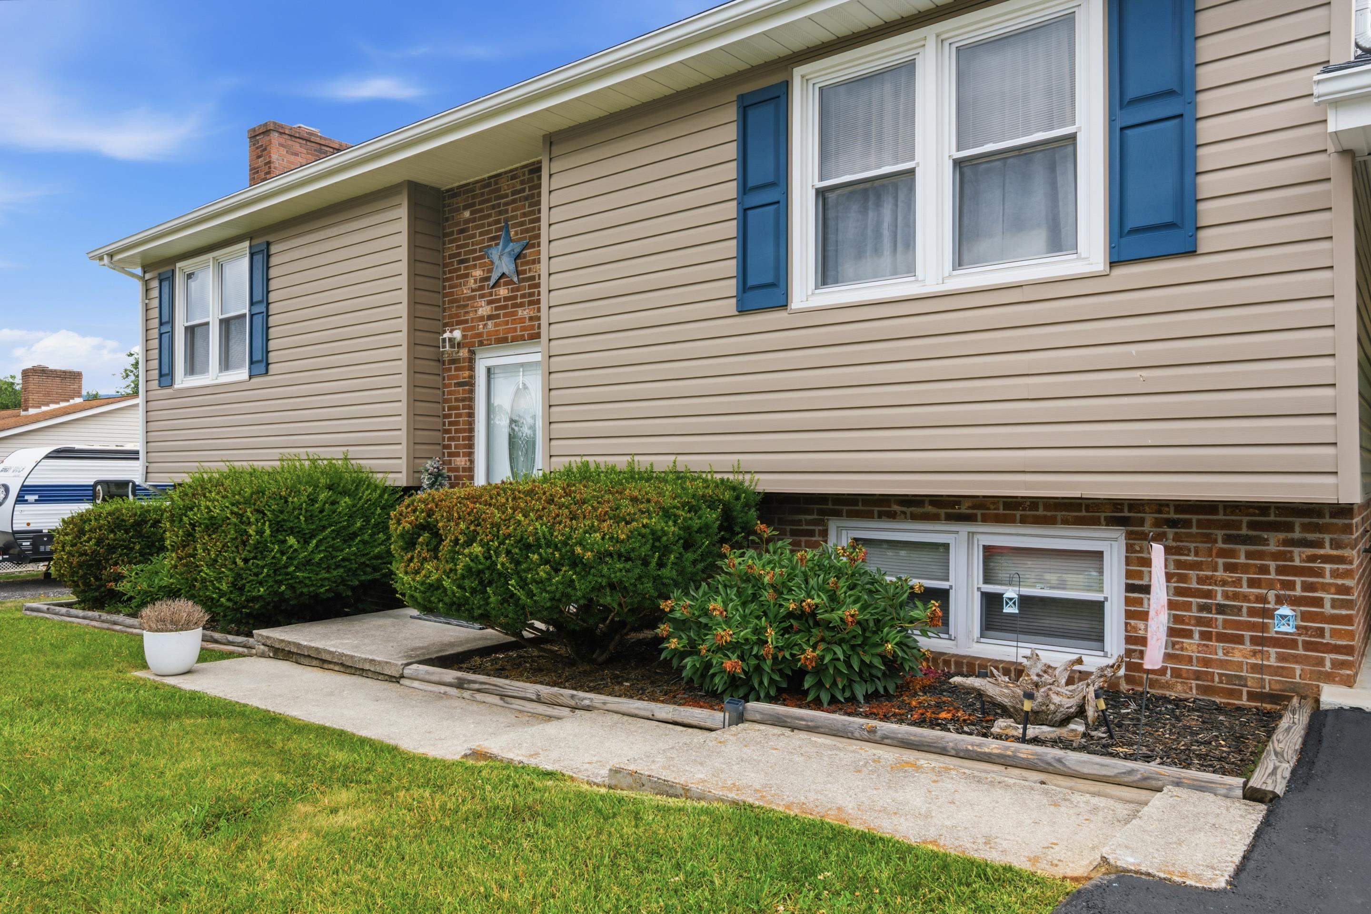
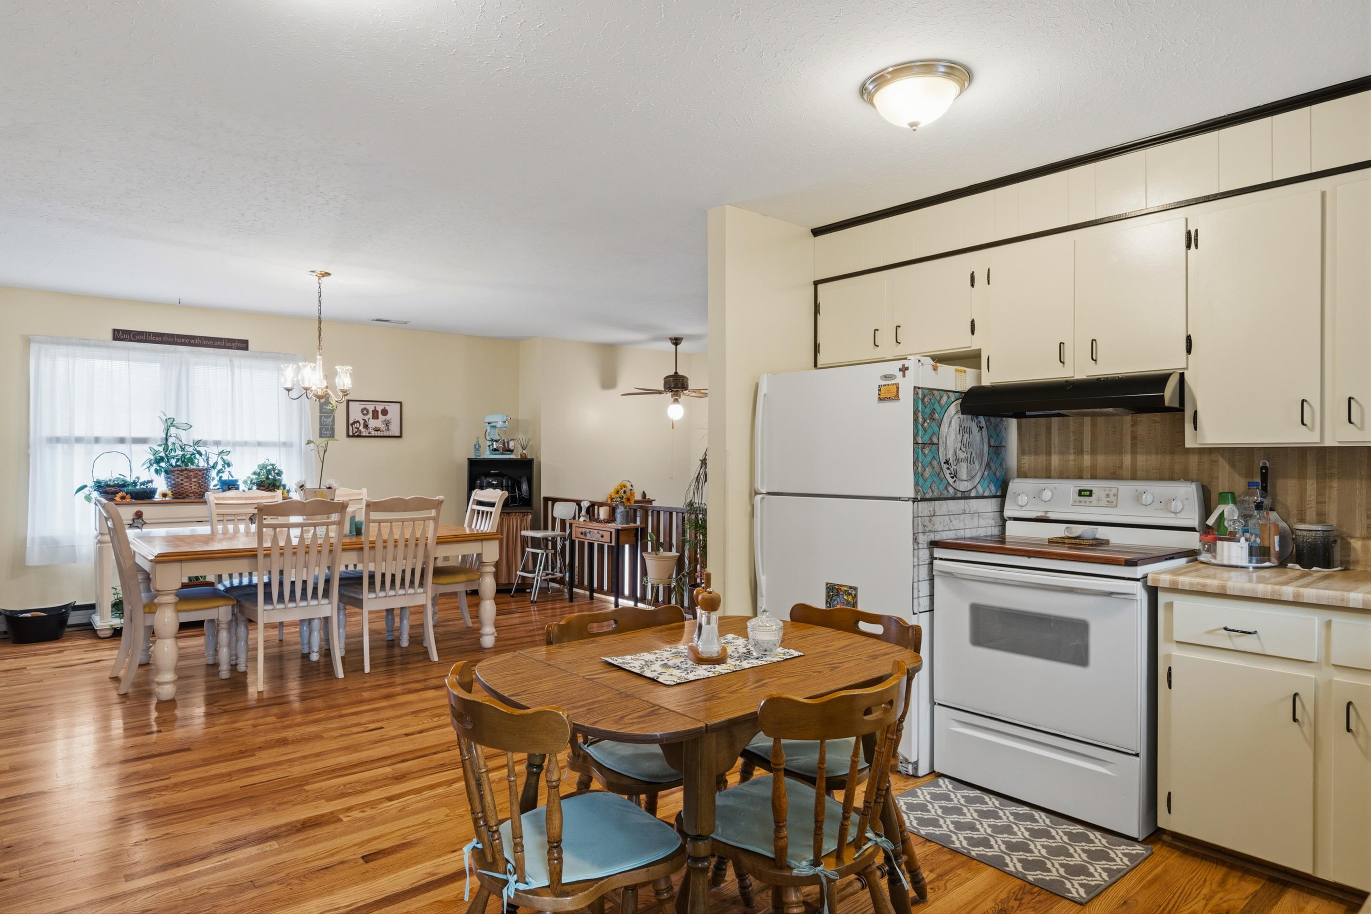
Located in a well-established neighborhood, this very nice approx.1,950 sq. ft. split-foyer home offers space, comfort, and convenience with 4 BR and 2 full baths. Features include a combination of very nice hardwood and carpet flooring, newly installed solar panels for added energy efficiency, and an abundance of built-in cabinets and storage throughout the home. The spacious laundry room adds everyday convenience, while the attached carport provides covered parking; blacktop driveway. Outside, you'll also find a very nice, private back deck and a 12 X 16 storage shed offering additional space for tools, hobbies, or seasonal storage. This home combines functionality and charm in a desirable setting. Call for a tour today! This home will most certainly not be on the market long!!!

Save
Ask
Tour
Hide
Share
Listing Snapshot
Price 
$319,900
Days On Site 
35 Days
Bedrooms 
4
Inside Area (SqFt) 
1,932 sqft
Total Baths 
2
Full Baths 
2
Partial Baths 
N/A
Lot Size 
0.31 Acres
Year Built 
1978
MLS® Number 
427775
Status 
Active
Property Tax 
$1,398.63
HOA/Condo/Coop Fees 
N/A
Sq Ft Source 
N/A
Friends & Family
Recent Activity
4 days agoListing updated with changes from the MLS®
4 days agoPrice changed to $319,900
a month agoListing first seen on site
General Features
Acres 
0.31
Parking 
Asphalt
Property Sub Type 
Single Family Residence
Sewer 
Public Sewer
SqFt Above 
1057
SqFt Below 
875
SqFt Total 
1932
Style 
Split Foyer
Utilities 
Cable Available
Water Source 
Public
Interior Features
Appliances 
DishwasherDisposalDryerMicrowaveElectric RangeRefrigeratorWasherElectric Water Heater
Basement 
FinishedFullWalk-Out Access
Cooling 
Ceiling Fan(s)
Fireplace Features 
Family Room
Flooring 
CarpetHardwood
Heating 
Heat Pump
Laundry Features 
In Basement
Window Features 
Window Coverings
Save
Ask
Tour
Hide
Share
Exterior Features
Construction Details 
BrickVinyl Siding
Exterior 
Garden
Other Structures 
Shed(s)
Patio And Porch 
Deck
Roof 
Shingle
Windows/Doors 
Window Coverings
Community Features
School District 
Giles County
Schools
School District
Giles County
Elementary School
Macy McClg
Middle School
Macy McClg
High School
Giles

Neighborhood & Commute
Source: Walkscore
Save
Ask
Tour
Hide
Share