



1210 VALLEY VIEW DrivePearisburg, VA 24134
Mortgage Calculator
Monthly Payment (Est.)
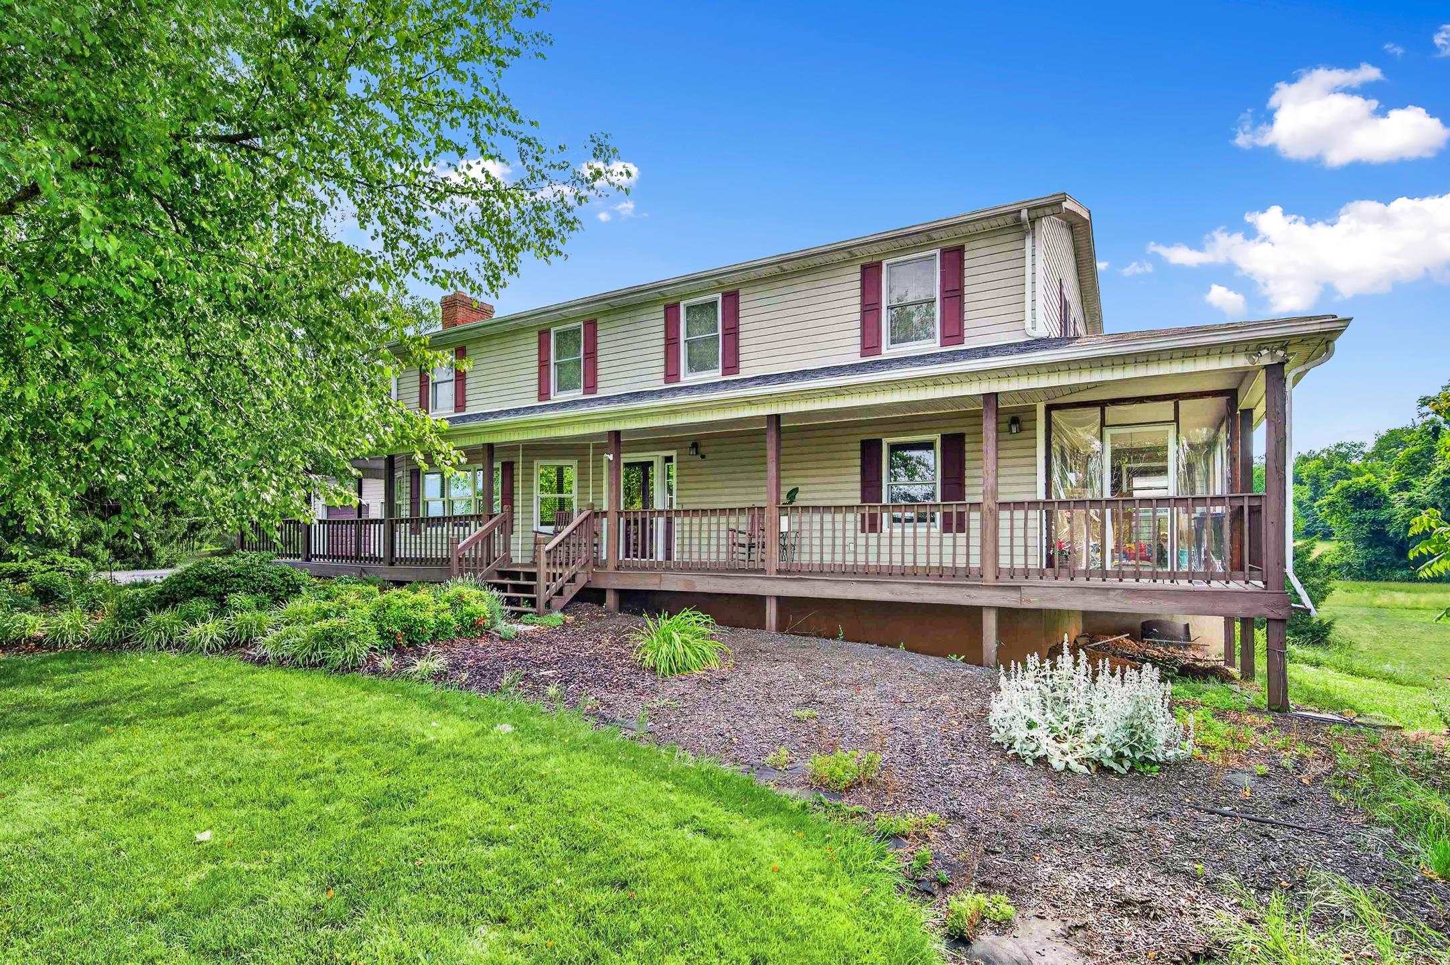
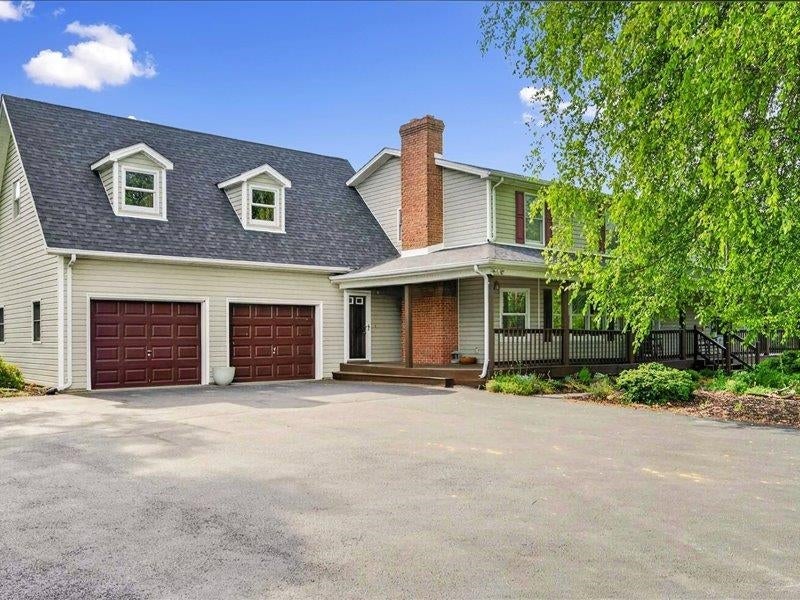
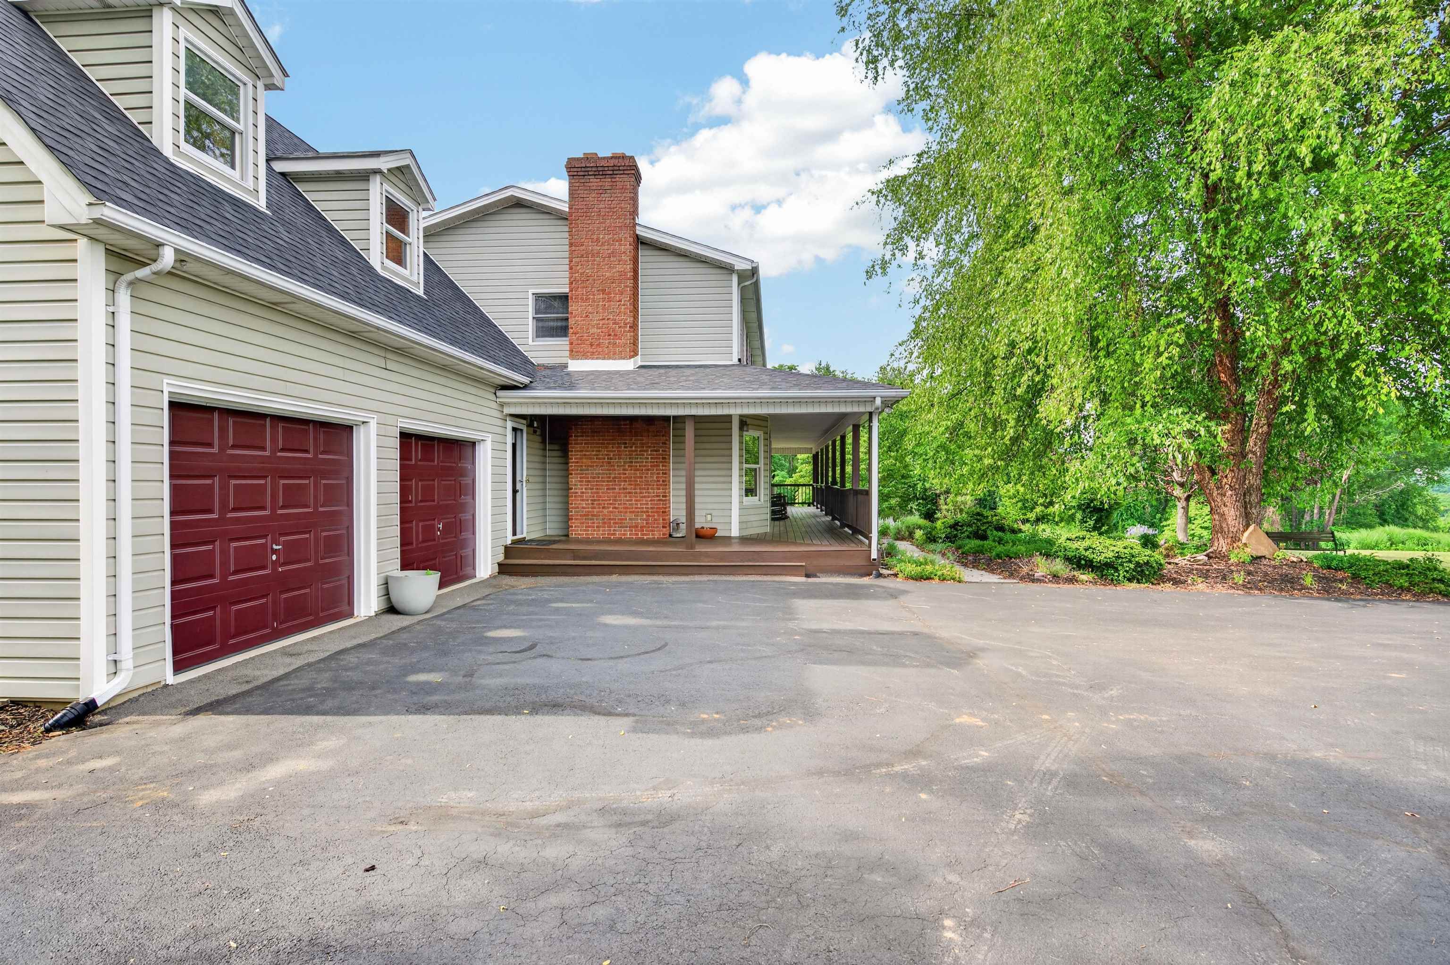
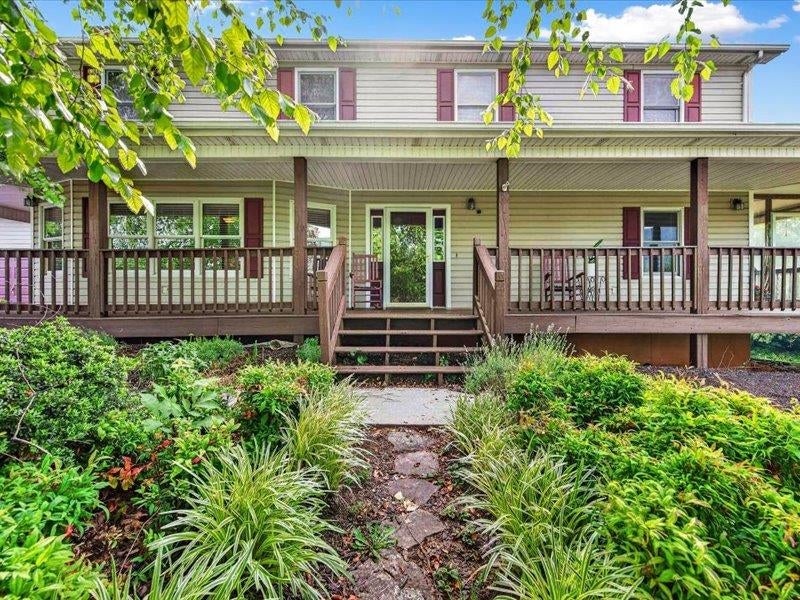
Enter an interest rate to see your estimated monthly payment.Seller is offering some owner financing!!! Nestled on approximately 3+ private acres in one of Pearisburg's most desirable settings, this spacious 5-bedroom, 3.5-bath home offers the perfect blend of comfort, space, and scenic mountain living. With over 3,000 square feet of living space, plus up to 1,500 square feet of unfinished basement space, this well-appointed residence features a welcoming floor plan designed for both everyday living and entertaining. The main living areas showcase warm hardwood flooring, abundant natural light, and a cozy fireplace that creates an inviting atmosphere year-round. The spacious kitchen and adjoining dining areas provide ample room for gatherings, while the generous bedrooms offer comfort and privacy for family and guests alike. Roof replaced 2 years ago! Outside, enjoy the peace and tranquility of nearly five acres of rolling land, offering room for gardening, outdoor activities, and beautiful mountain views that Giles County is known for.
| a week ago | Listing updated with changes from the MLS | |
| a month ago | Price changed to $629,000 | |
| 4 months ago | Listing first seen on site |
Did you know? You can invite friends and family to your search. They can join your search, rate and discuss listings with you.