Save
Ask
Tour
Hide
Share
$299,500
56 Days On Site

1230 Preston Street
Radford, VA 24141

Single Family Residence|Pending
3
Beds
2.5
Total Baths
2
Full Baths
1
Partial Bath
1,715
SqFt
$175
/SqFt
1964
Built
Subdivision:
None
County:
Radford (City)
Call Now: 540.641.8188
Is this the listing for you? We can help make it yours.
540.641.8188
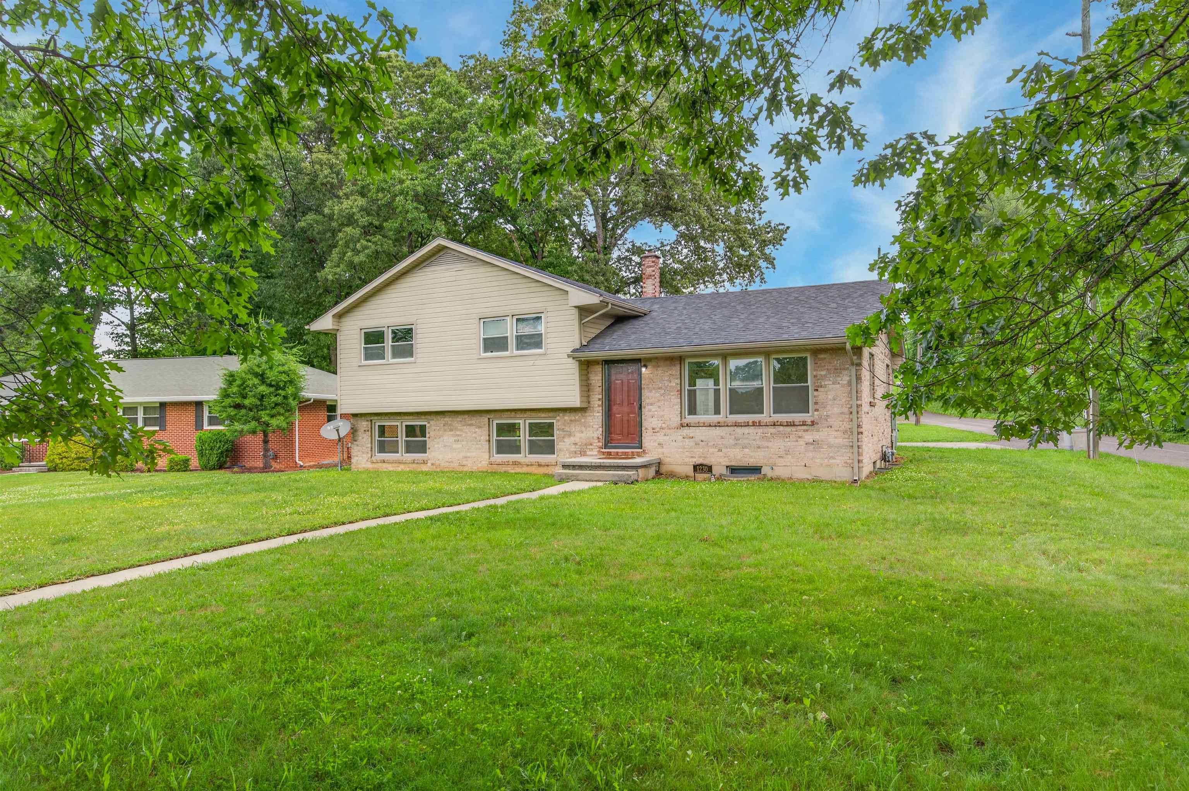
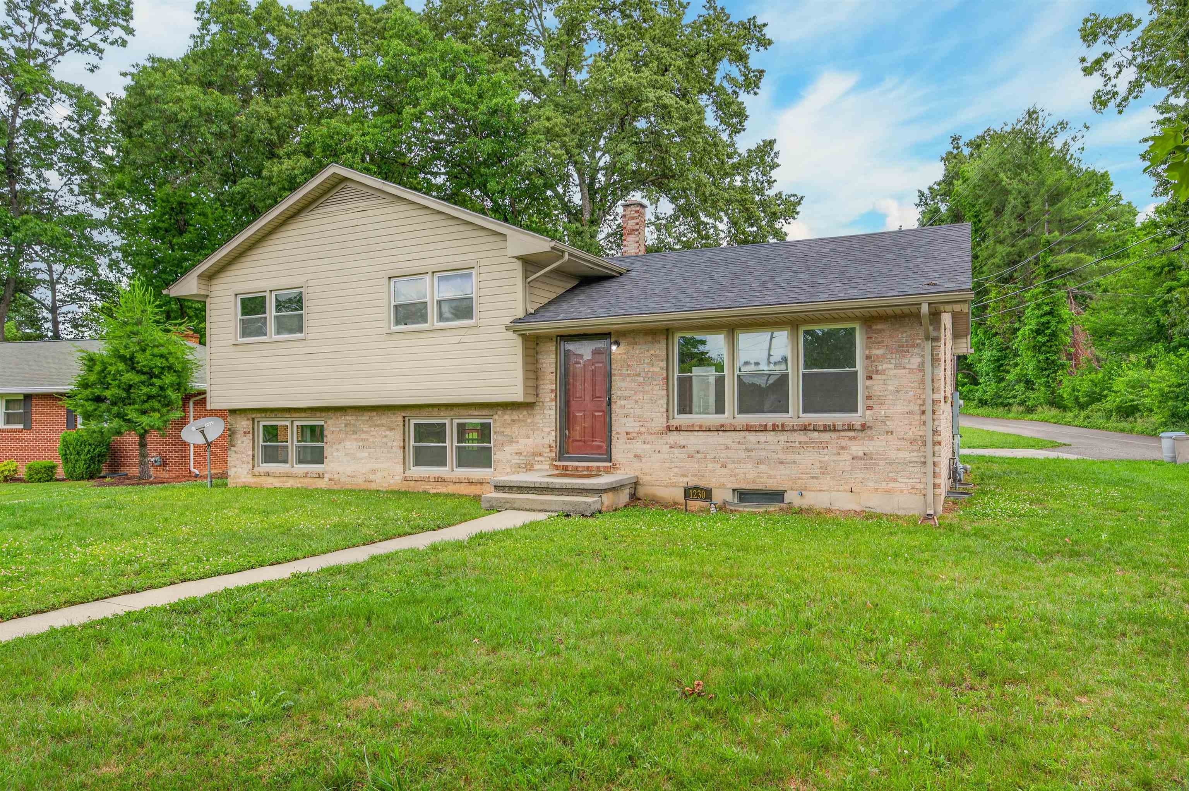
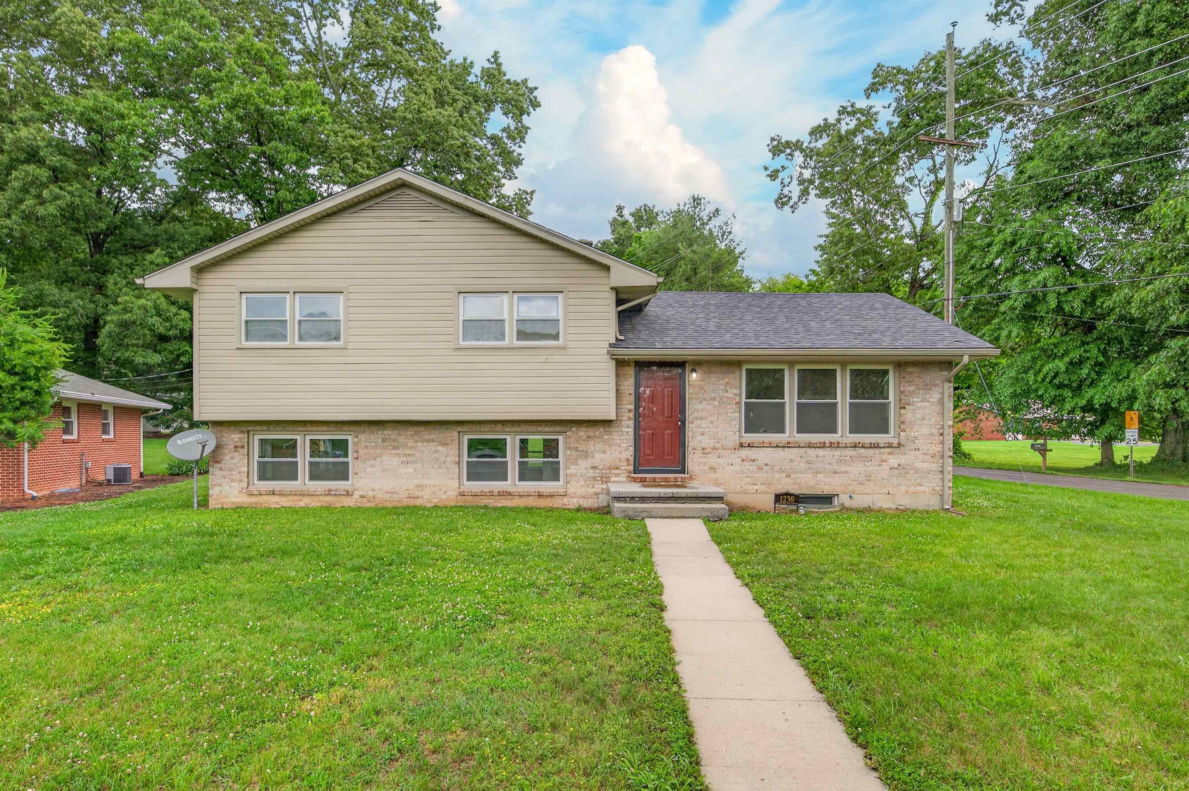
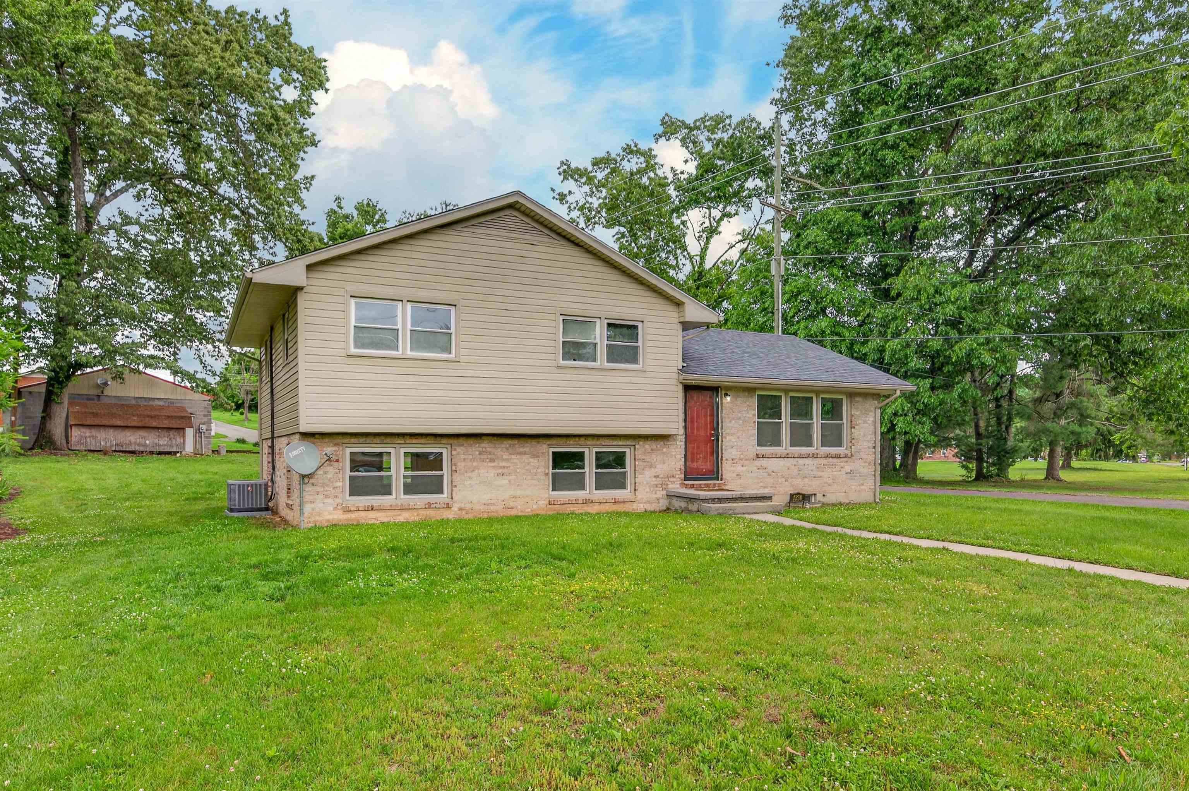
1230 Preston Street1230 Preston Street1230 Preston Street1230 Preston Street
Save
Ask
Tour
Hide
Share

Mortgage Calculator

Monthly Payment (Est.)

$1,366
Calculator powered by Showcase IDX, a Constellation1 Company. Copyright ©2026 Information is deemed reliable but not guaranteed.

If you've been hunting for real garage space, this is the one. The detached 3-car garage comes with a vehicle lift that stays with the house, so there's room to tinker, build, store the toys, or finally set up that workshop. Inside, the big updates are already done: a new roof in 2025, a new heat pump in 2023, and a kitchen updated in 2023. The hardwood floors were refinished in 2026, with new flooring added on the lower level that same year. The bathrooms have been updated as well. It's an easy-living split-level with three bedrooms, two and a half baths, and plenty of room to spread out, set on a generous lot next to Sisson Park. You're close to Radford University, downtown, and the New River, while still tucked into a quiet in-town neighborhood.

Save
Ask
Tour
Hide
Share
Listing Snapshot
Price 
$299,500
Days On Site 
56 Days
Bedrooms 
3
Inside Area (SqFt) 
1,715 sqft
Total Baths 
2.5
Full Baths 
2
Partial Baths 
1
Lot Size 
0.6 Acres
Year Built 
1964
MLS® Number 
427535
Status 
Pending
Property Tax 
$367.36
HOA/Condo/Coop Fees 
N/A
Sq Ft Source 
N/A
Friends & Family
Recent Activity
3 weeks agoListing updated with changes from the MLS®
a month agoPrice changed to $299,500
2 months agoListing first seen on site
General Features
Acres 
0.6
Garage 
Yes
Garage Spaces 
4
Parking 
ConcreteDetached
Property Sub Type 
Single Family Residence
Sewer 
Public Sewer
SqFt Above 
1715
SqFt Total 
1715
Style 
Split Tri-Level
Utilities 
Cable Available
Water Source 
Public
Interior Features
Appliances 
DishwasherDisposalMicrowaveOvenRefrigeratorElectric Water Heater
Basement 
Finished
Cooling 
Ceiling Fan(s)
Flooring 
Ceramic TileHardwood
Heating 
Heat PumpNatural Gas
Save
Ask
Tour
Hide
Share
Exterior Features
Construction Details 
BrickVinyl Siding
Lot Features 
Corner Lot
Other Structures 
Shed(s)
Patio And Porch 
Patio
Roof 
Shingle
Community Features
School District 
Radford
Schools
School District
Radford
Elementary School
McHarg/Belle Heth
Middle School
Dalton Inter
High School
Radford

Neighborhood & Commute
Source: Walkscore
Save
Ask
Tour
Hide
Share