



Save
Ask
Tour
Hide
$419,900
58 Days On Site
102 Vista RidgeRadford, VA 24141
Single Family Residence|Pending
4
Beds
2.5
Total Baths
2
Full Baths
1
Partial Bath
2,238
SqFt
$188
/SqFt
1988
Built
Subdivision:
High Meadows
County:
Radford (City)
Call Now: 540.641.8188
Is this the listing for you? We can help make it yours.
540.641.8188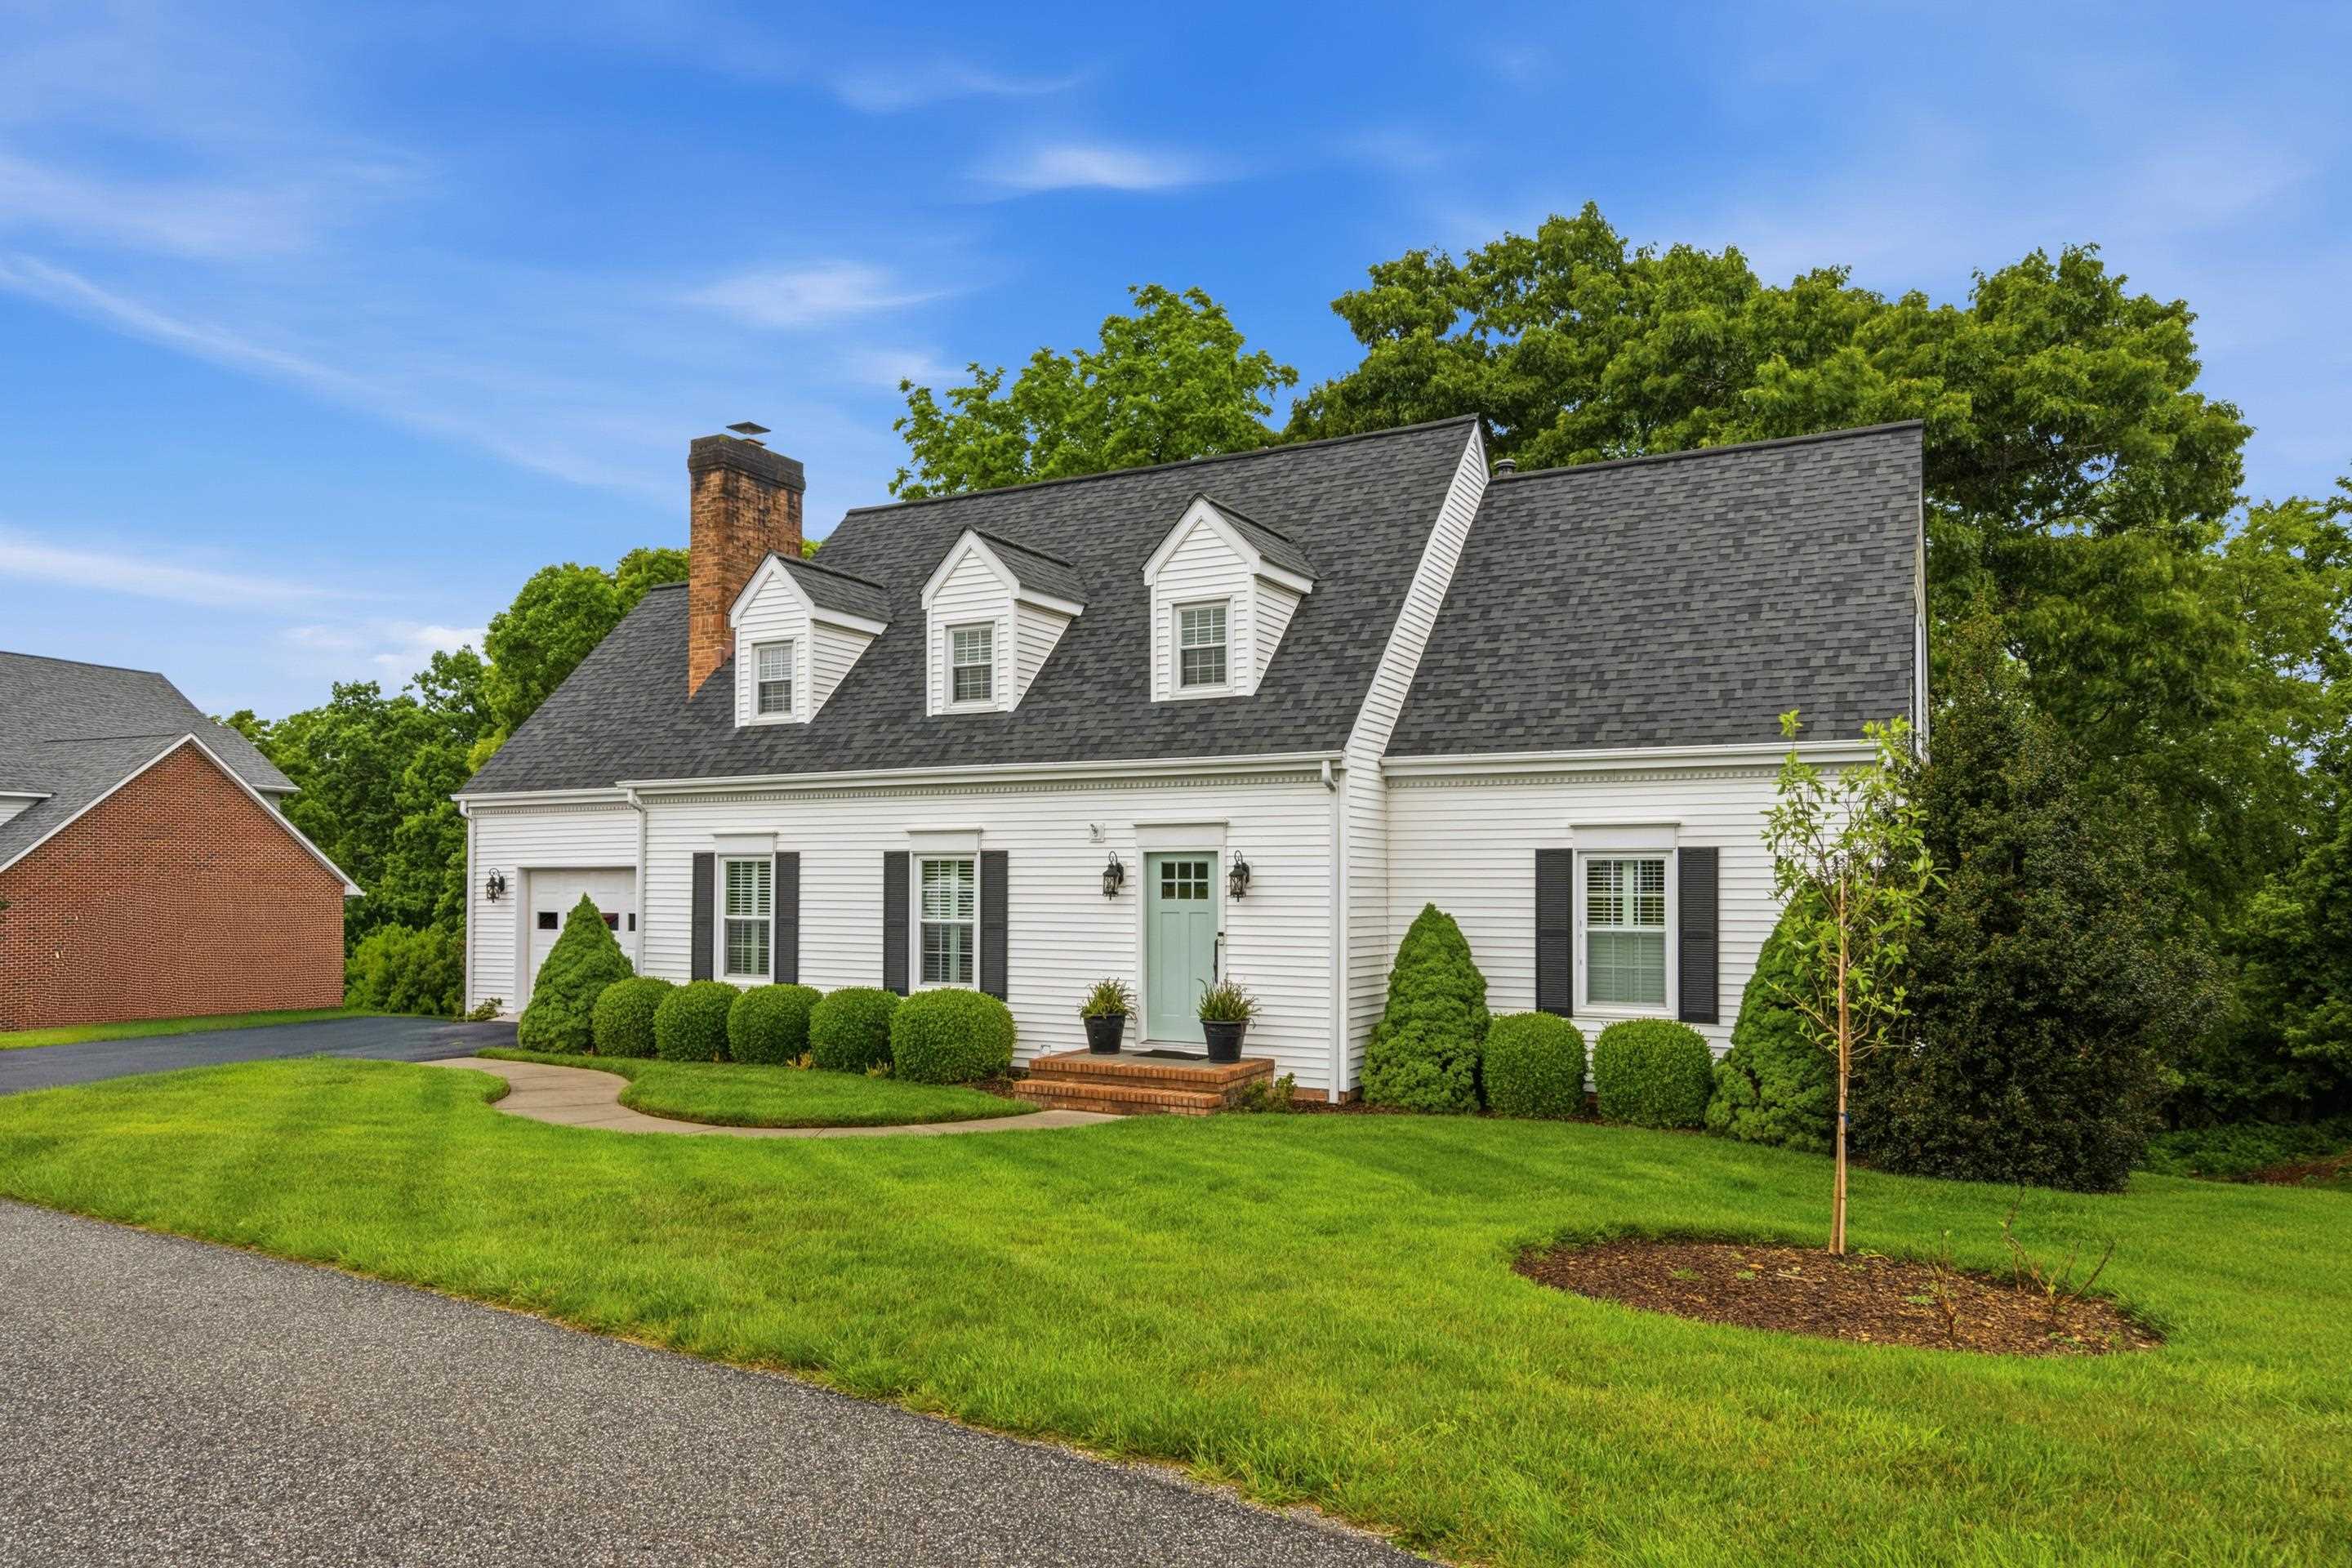
Save
Ask
Tour
Hide
Mortgage Calculator
Monthly Payment (Est.)
$1,916Calculator powered by Showcase IDX, a Constellation1 Company. Copyright ©2026 Information is deemed reliable but not guaranteed.
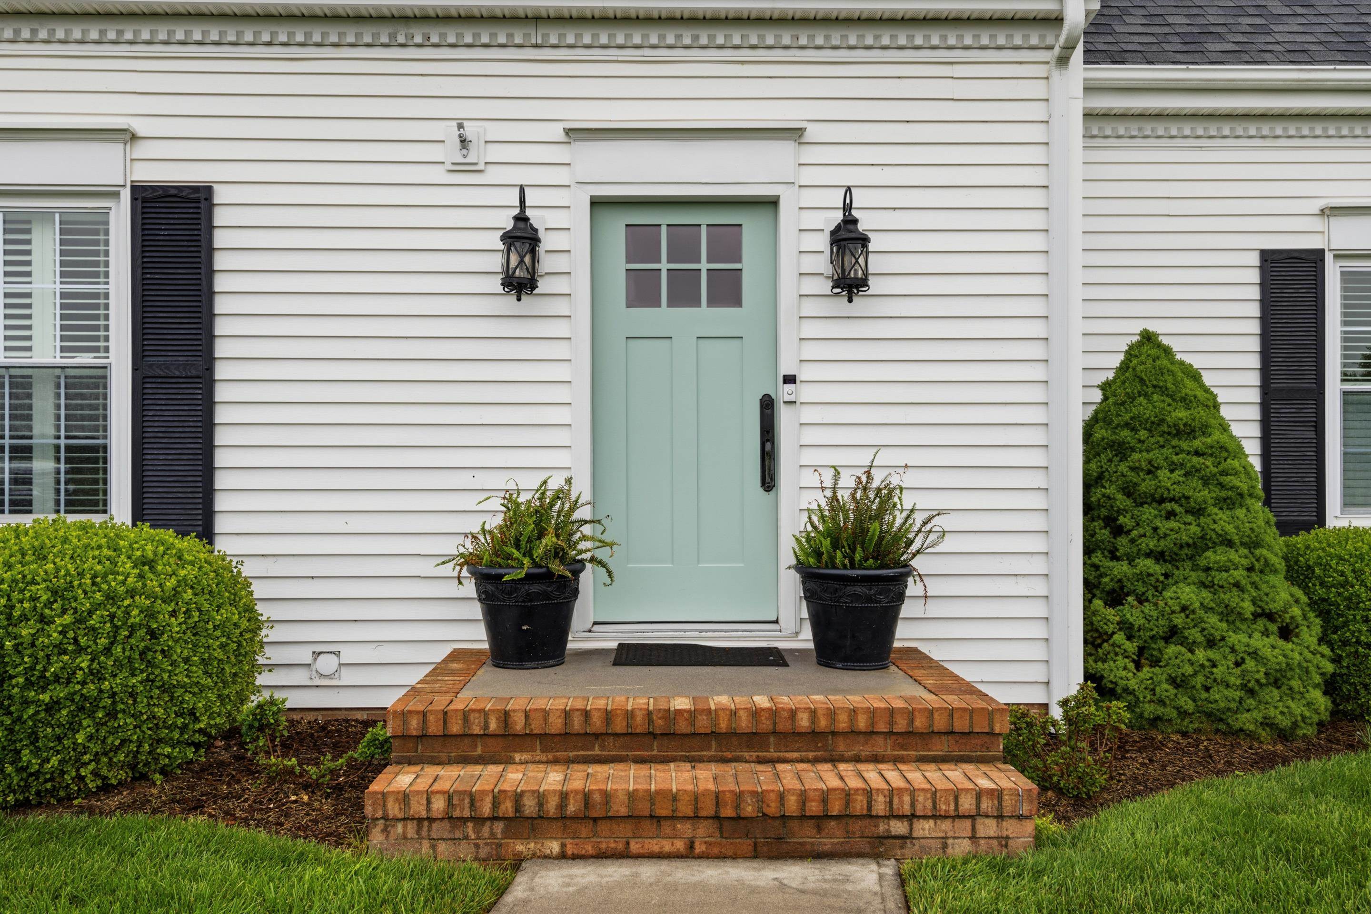
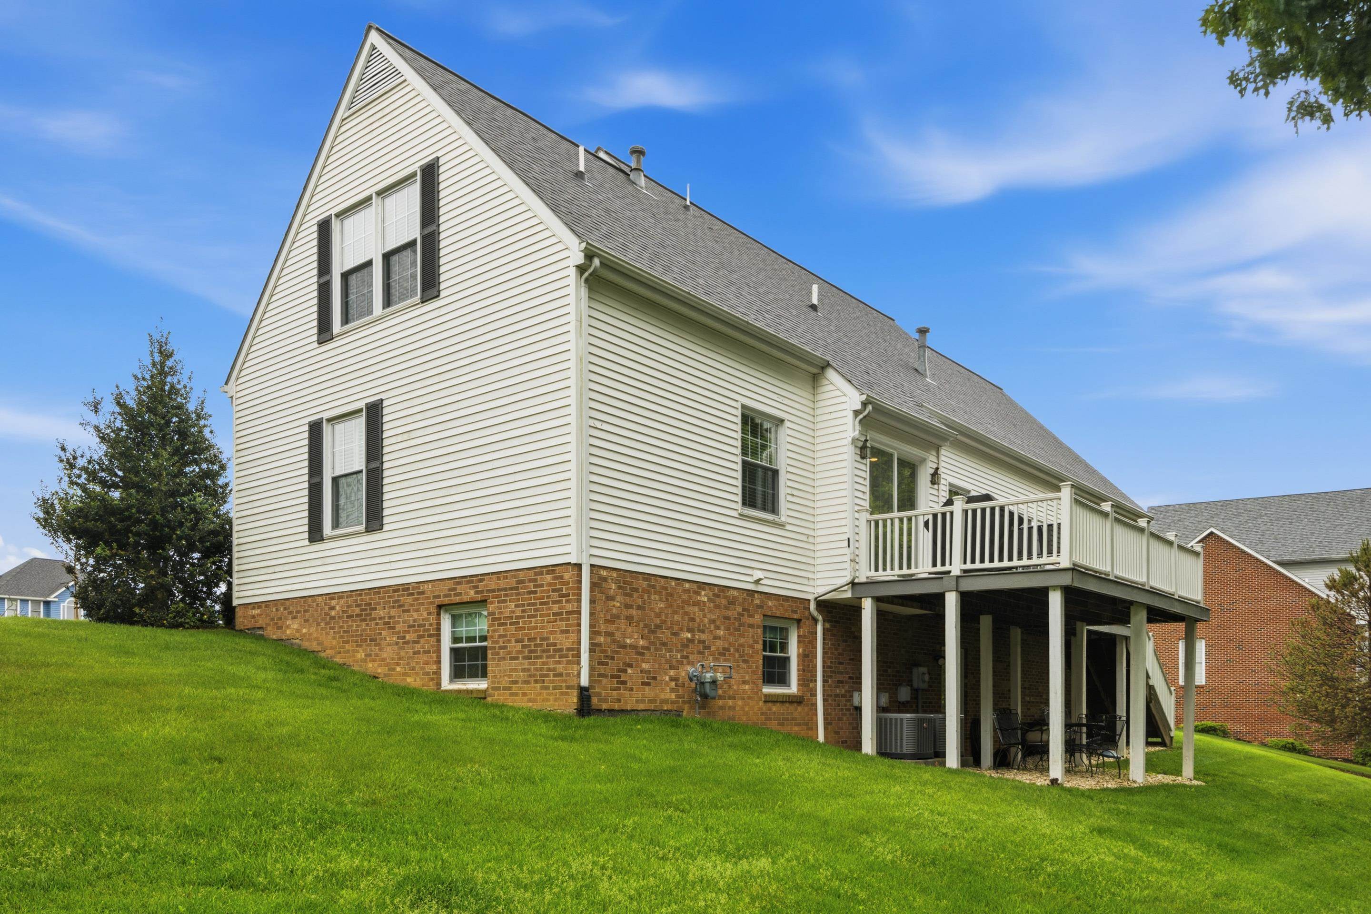
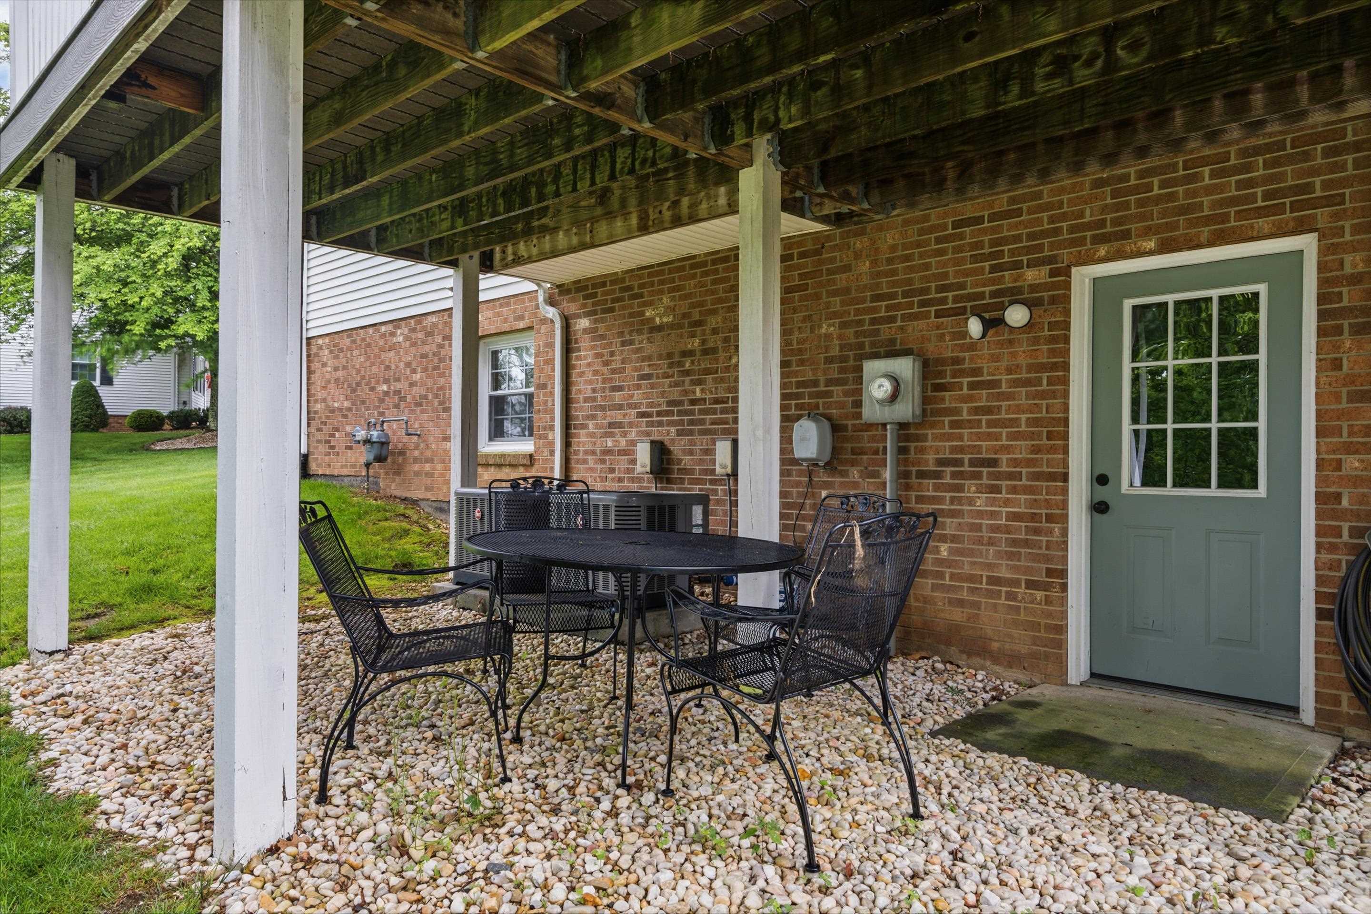
Very well-maintained home in the always popular High Meadows subdivision. Featuring 4bedrooms, 2.5 baths, masonry fireplace, zoned heating/cooling, updated kitchen, and full walkout basement. The maintenance free deck overlooking the wooded common area is perfect for morning coffee or evening relaxation. The convenient location is 5 minutes to RU, 7 minutes to Carilion NRV, and 25 minutes to Virginia Tech. Sellers have spent the last 23 years raising their wonderful family at 102 Vista Ridge and are now ready for the next chapter--"Down South. Do not miss this great opportunity!
Save
Ask
Tour
Hide
Listing Snapshot
Price
$419,900
Days On Site
58 Days
Bedrooms
4
Inside Area (SqFt)
2,238 sqft
Total Baths
2.5
Full Baths
2
Partial Baths
1
Lot Size
0.51 Acres
Year Built
1988
MLS® Number
427513
Status
Pending
Property Tax
$2,615.76
HOA/Condo/Coop Fees
$31.25 monthly
Sq Ft Source
N/A
Friends & Family
Recent Activity
| 4 weeks ago | Listing updated with changes from the MLS® | |
| 4 weeks ago | Status changed to Pending | |
| a month ago | Price changed to $419,900 | |
| 2 months ago | Listing first seen on site |
General Features
Acres
0.51
Attached Garage
Yes
Garage
Yes
Garage Spaces
1
Number Of Stories
1
Parking
AsphaltAttached
Property Sub Type
Single Family Residence
Sewer
Public Sewer
SqFt Above
2238
SqFt Total
2238
Style
Cape Cod
Utilities
Cable AvailableUnderground Utilities
Water Source
Public
Zoning
Planned Unit Dev
Interior Features
Appliances
DishwasherMicrowaveGas RangeRefrigeratorGas Water Heater
Basement
Walk-Out Access
Cooling
Central AirCeiling Fan(s)
Fireplace Features
Gas LogLiving RoomMasonryWood Burning
Flooring
CarpetCeramic TileHardwood
Heating
Natural GasZoned
Interior
Pantry
Save
Ask
Tour
Hide
Exterior Features
Construction Details
BrickVinyl Siding
Exterior
Garden
Patio And Porch
Deck
Roof
Shingle
Community Features
Association Dues
375
HOA Fee Frequency
Annually
School District
Radford
Schools
School District
Radford
Elementary School
McHarg/Belle Heth
Middle School
Dalton Inter
High School
Radford
Neighborhood & Commute
Source: Walkscore
Save
Ask
Tour
Hide