Save
Ask
Tour
Hide
Share
$695,000
60 Days On Site

101 Darden Drive
Pearisburg, VA 24134

Single Family Residence|Pending
4
Beds
3.5
Total Baths
3
Full Baths
1
Partial Bath
4,086
SqFt
$170
/SqFt
2001
Built
Subdivision:
Country Club Estates
County:
Giles
Call Now: 540.641.8188
Is this the listing for you? We can help make it yours.
540.641.8188
101 Darden Drive101 Darden Drive101 Darden Drive101 Darden Drive
Save
Ask
Tour
Hide
Share

Mortgage Calculator

Monthly Payment (Est.)

$3,171
Calculator powered by Showcase IDX, a Constellation1 Company. Copyright ©2026 Information is deemed reliable but not guaranteed.

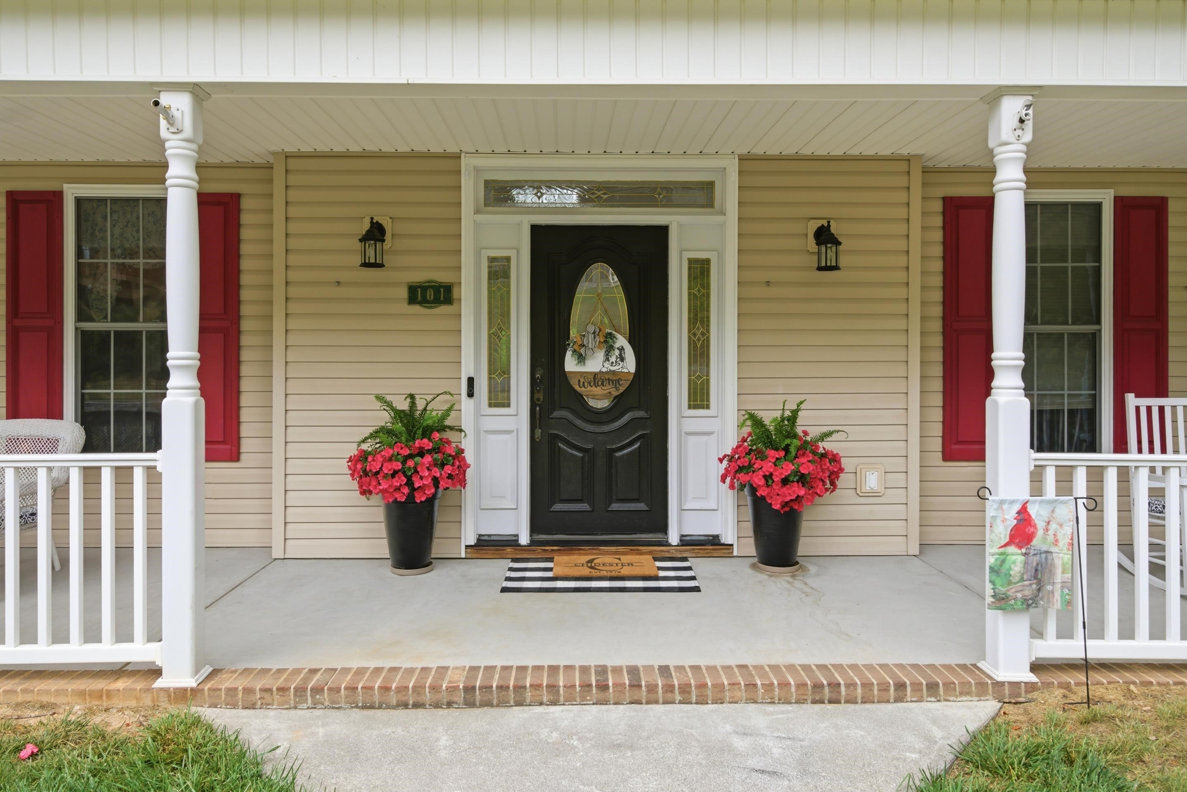
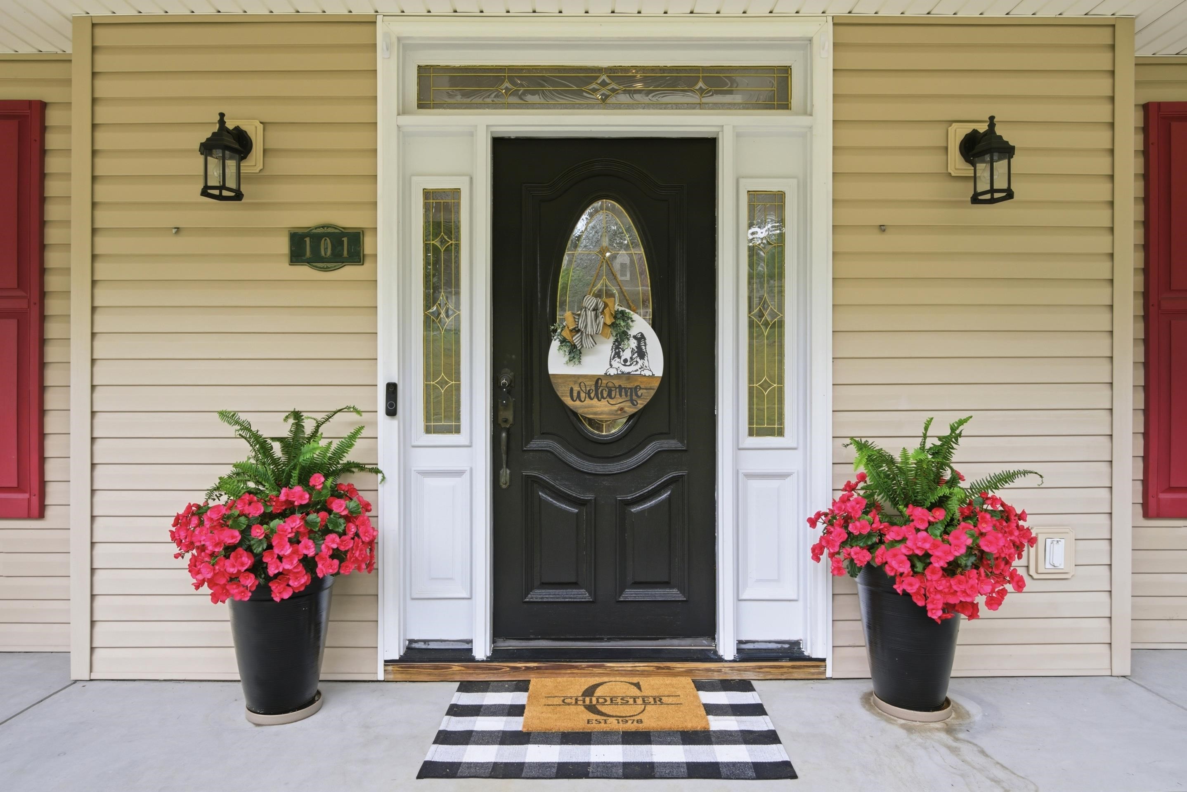
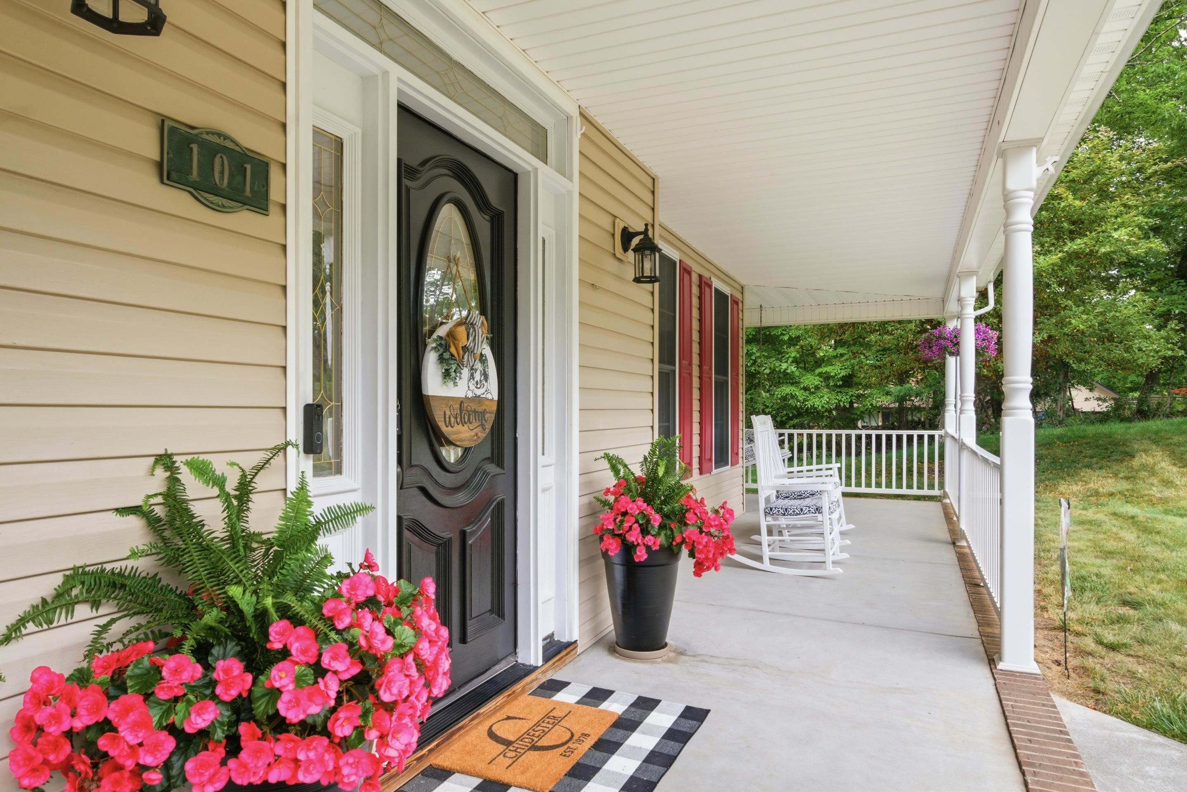
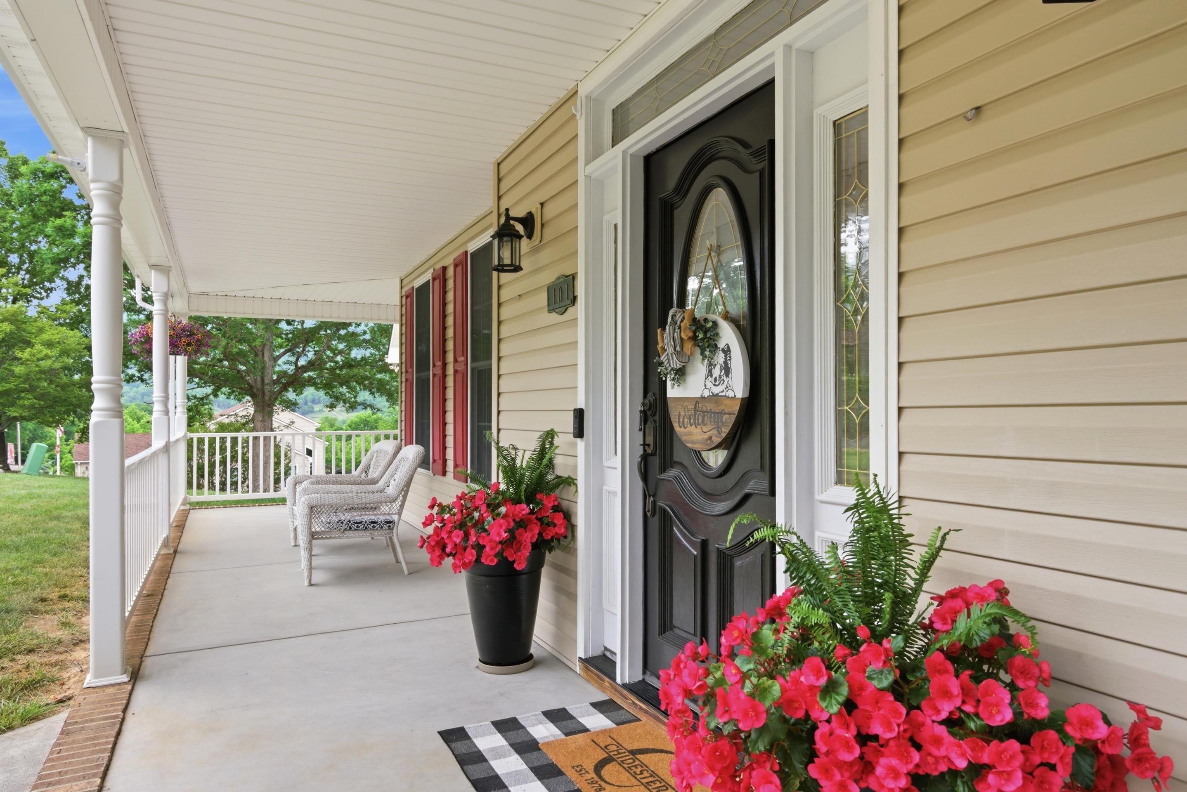
Nestled in one of Pearisburg’s most desirable settings, this stunning farmhouse-style home offers over 4,000 finished square feet with breathtaking views of Angel’s Rest and next to Giles Country Club. This custom built, well-maintained 4-bedroom, 3.5-bath home combines timeless charm with countless upgrades throughout. The spacious open kitchen and gathering area create the perfect heart of the home for entertaining or everyday living. Enjoy peaceful mornings on the covered front porch or relax on the expansive two-level back deck while taking in the mountain views. Storage abounds with an unfinished basement area and three floored attic spaces. Additional features include an oversized two-car garage, generous living spaces, and quality finishes throughout. With too many updates and improvements to list, this exceptional property offers the perfect blend of comfort, style, and location in the heart of Giles County.

Save
Ask
Tour
Hide
Share
Listing Snapshot
Price 
$695,000
Days On Site 
60 Days
Bedrooms 
4
Inside Area (SqFt) 
4,086 sqft
Total Baths 
3.5
Full Baths 
3
Partial Baths 
1
Lot Size 
0.71 Acres
Year Built 
2001
MLS® Number 
427481
Status 
Pending
Property Tax 
$4,949
HOA/Condo/Coop Fees 
N/A
Sq Ft Source 
N/A
Friends & Family
Recent Activity
3 days agoListing updated with changes from the MLS®
4 days agoStatus changed to Pending
2 weeks agoPrice changed to $695,000
2 months agoListing first seen on site
General Features
Acres 
0.71
Attached Garage 
Yes
Garage 
Yes
Garage Spaces 
2
Parking 
AsphaltAttached
Property Sub Type 
Single Family Residence
Sewer 
Public Sewer
SqFt Above 
4086
SqFt Total 
4086
Style 
Farm House
Water Source 
Public
Interior Features
Appliances 
DishwasherDisposalDouble OvenMicrowaveOvenRefrigeratorElectric Water Heater
Basement 
ConcreteWalk-Out Access
Cooling 
Ceiling Fan(s)
Fireplace Features 
Gas LogLiving Room
Flooring 
CarpetCeramic TileHardwood
Heating 
Heat Pump
Interior 
Walk-In Closet(s)
Window Features 
Window Coverings
Save
Ask
Tour
Hide
Share
Exterior Features
Construction Details 
BrickVinyl Siding
Lot Features 
Corner Lot
Patio And Porch 
DeckPorch
Roof 
Shingle
Windows/Doors 
Window Coverings
Community Features
School District 
Giles County
Schools
School District
Giles County
Elementary School
Macy McClg
Middle School
Macy McClg
High School
Giles

Neighborhood & Commute
Source: Walkscore
Save
Ask
Tour
Hide
Share