Save
Ask
Tour
Hide
Share
$695,000
61 Days On Site

610 Wisteria Drive
Radford, VA 24141

Single Family Residence|Pending
3
Beds
3
Total Baths
3
Full Baths
3,076
SqFt
$226
/SqFt
2015
Built
Subdivision:
Riverwood Estates
County:
Montgomery
Call Now: 540.641.8188
Is this the listing for you? We can help make it yours.
540.641.8188
610 Wisteria Drive610 Wisteria Drive610 Wisteria Drive610 Wisteria Drive
Save
Ask
Tour
Hide
Share

Mortgage Calculator

Monthly Payment (Est.)

$3,171
Calculator powered by Showcase IDX, a Constellation1 Company. Copyright ©2026 Information is deemed reliable but not guaranteed.

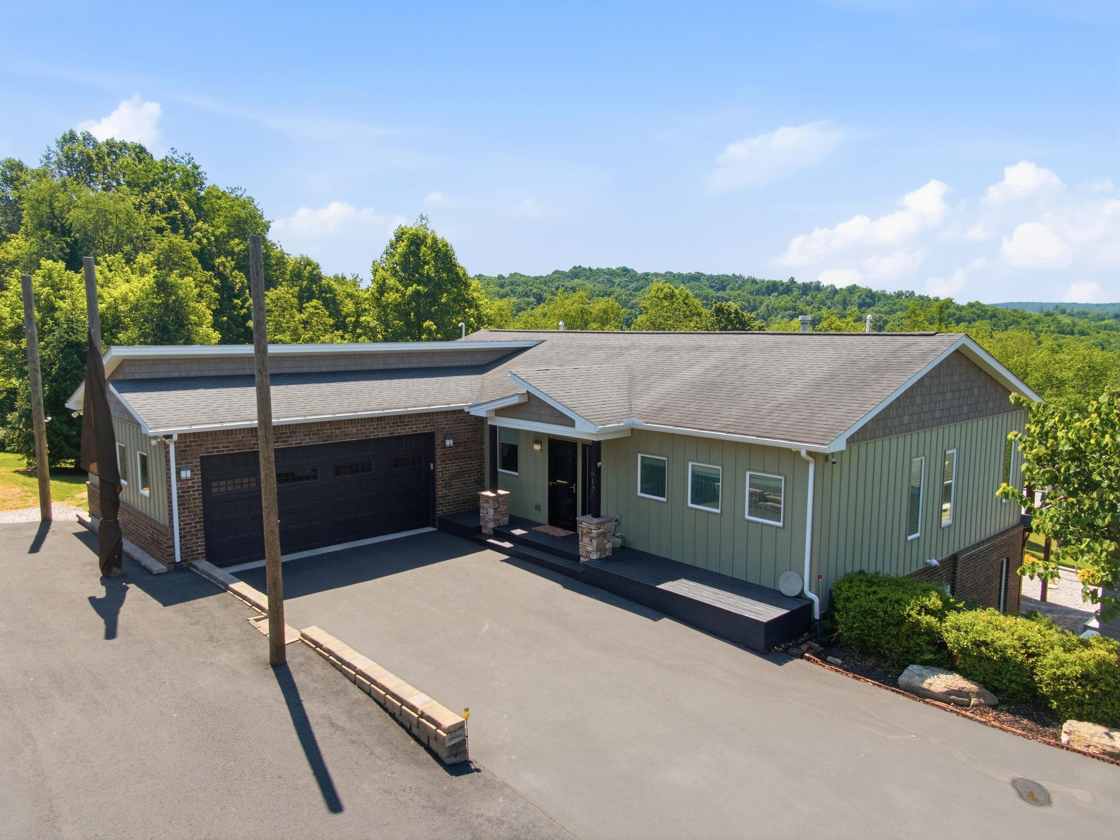
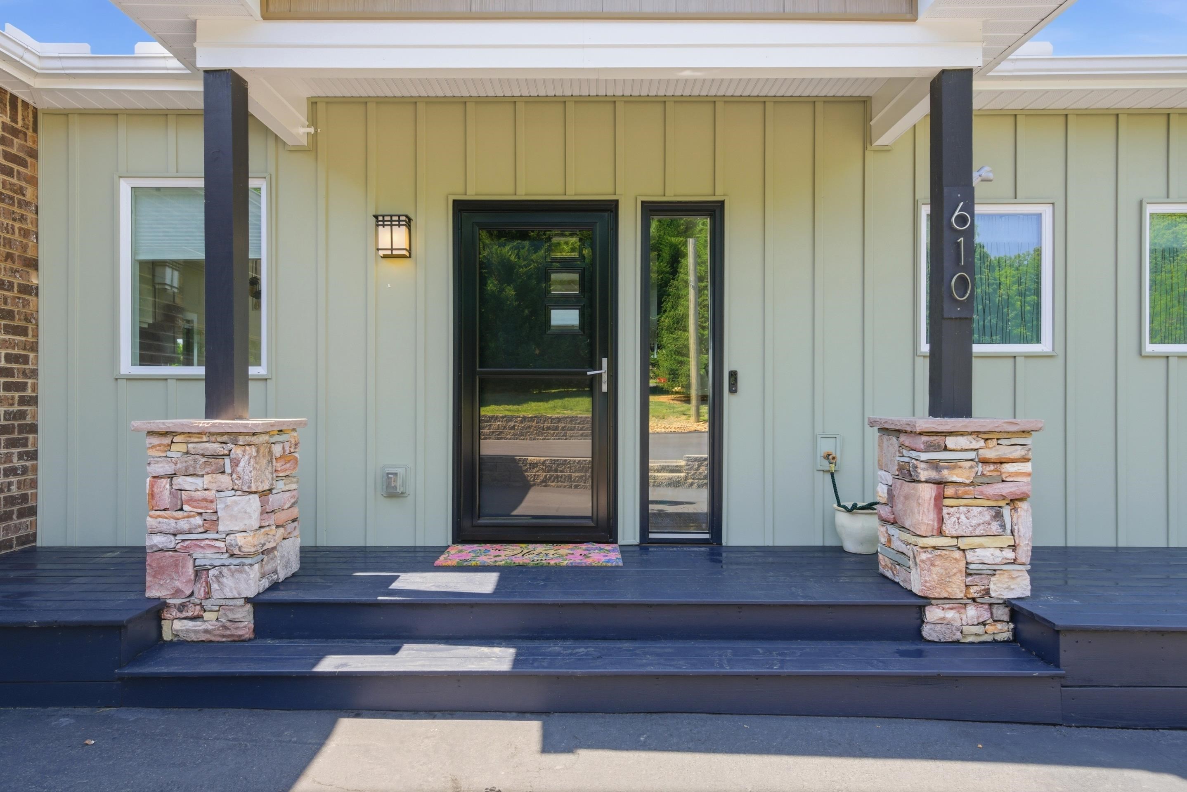
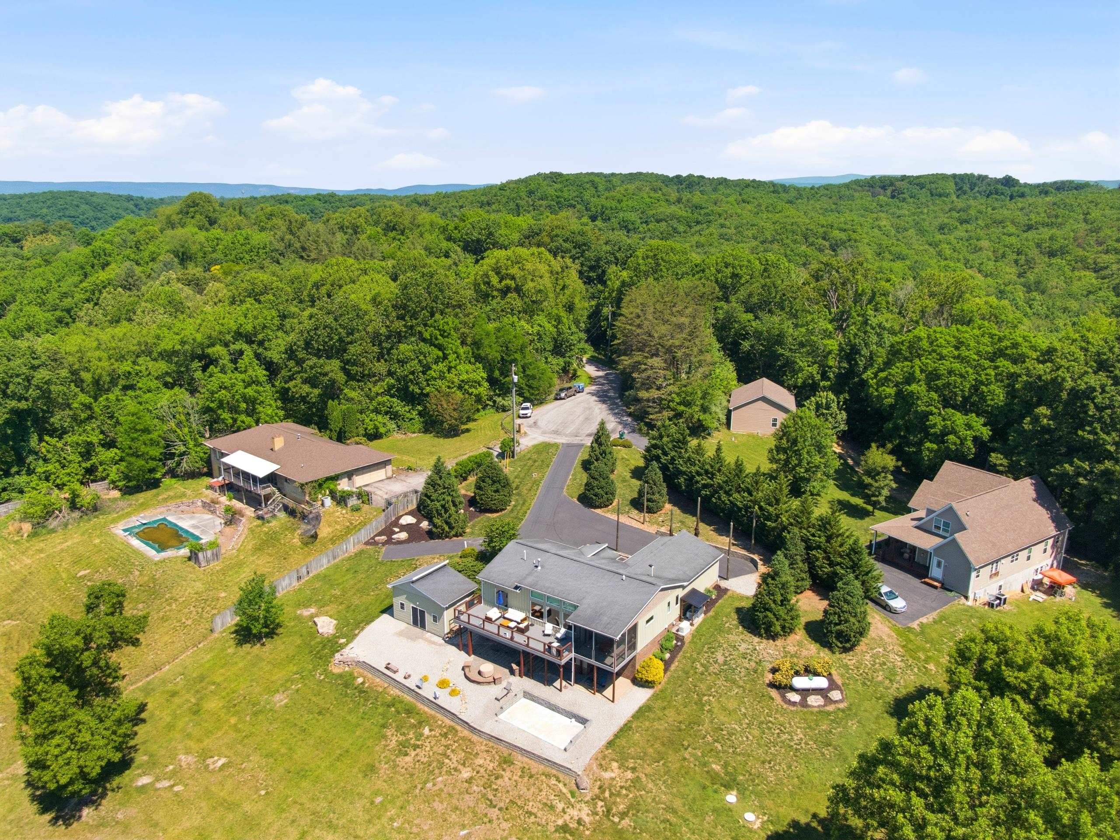
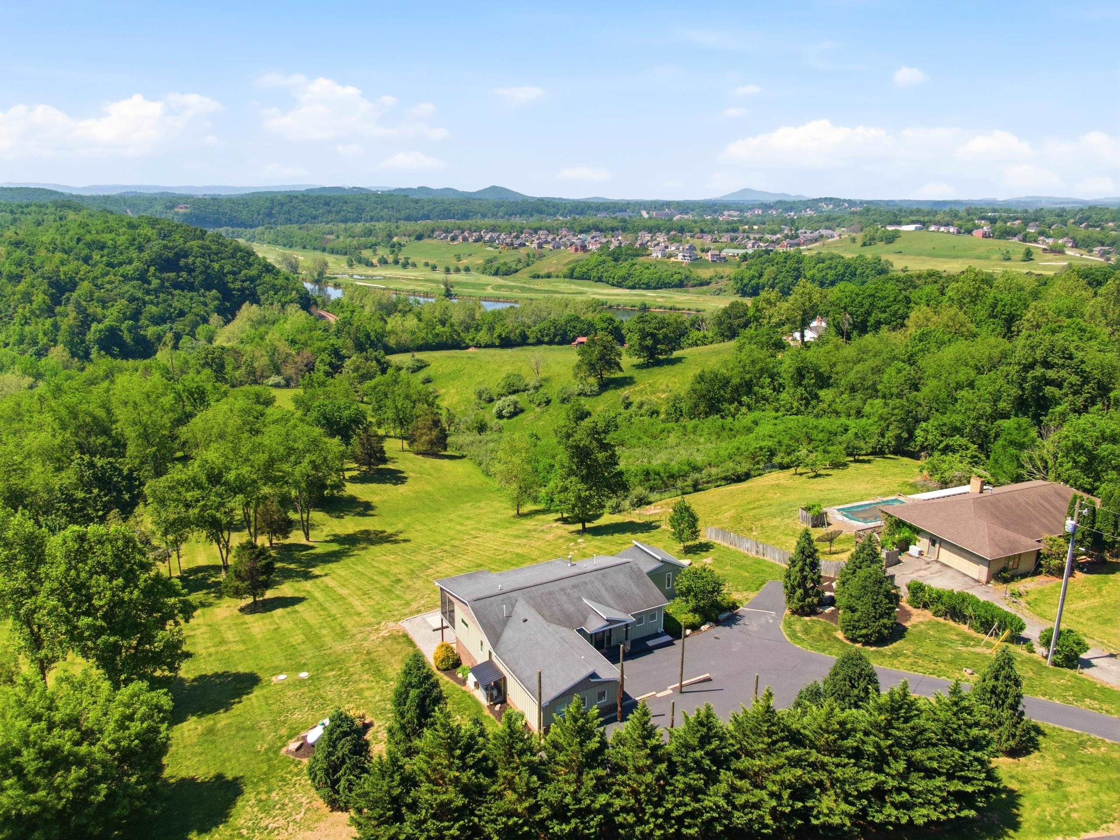
Views, Location, and land: This modern home on 5.67 acres will impress everyone with views of the river, golf course, and mountains! It's on a cut-de-sac and conveniently situated approximately 15 minutes from, Virginia Tech University, Radford University, and downtown Christiansburg. This stunning home has an open concept main living area with hardwood floors, vaulted ceilings, wood beam accents, and a double sided fireplace. The spacious kitchen has custom cabinetry, granite. counter tops, and stainless steel appliances. It is energy efficient with insulated siding and amazing south facing windows to take advantage of passive solar heat in the winter. The fully finished basement walks out to a cobblestone patio that is nicely shaded by the upper deck. There is a pole building, a workshop (with HVAC), and even parking for an RV or a boat! This is a truly unique property.

Save
Ask
Tour
Hide
Share
Listing Snapshot
Price 
$695,000
Days On Site 
61 Days
Bedrooms 
3
Inside Area (SqFt) 
3,076 sqft
Total Baths 
3
Full Baths 
3
Partial Baths 
N/A
Lot Size 
5.67 Acres
Year Built 
2015
MLS® Number 
427477
Status 
Pending
Property Tax 
$4,532
HOA/Condo/Coop Fees 
N/A
Sq Ft Source 
N/A
Friends & Family
Recent Activity
2 months agoListing updated with changes from the MLS®
2 months agoStatus changed to Pending
2 months agoListing first seen on site
General Features
Acres 
5.67
Attached Garage 
Yes
Garage 
Yes
Garage Spaces 
2
Parking 
AsphaltAttached
Property Sub Type 
Single Family Residence
Sewer 
Septic Tank
SqFt Above 
1650
SqFt Below 
1426
SqFt Total 
3076
Style 
A-FrameContemporary
Water Source 
PrivateWell
Interior Features
Appliances 
DishwasherDisposalMicrowaveOvenRefrigeratorWater Softener
Basement 
ConcreteFinishedFullWalk-Out Access
Cooling 
Central Air
Fireplace Features 
Living Room
Heating 
PropaneHeat PumpZoned
Interior 
Vaulted Ceiling(s)Walk-In Closet(s)
Window Features 
Window Coverings
Save
Ask
Tour
Hide
Share
Exterior Features
Construction Details 
BrickVinyl Siding
Exterior 
Garden
Lot Features 
Cul-De-SacWooded
Other Structures 
Shed(s)
Patio And Porch 
DeckPatioPorchScreened
Roof 
Shingle
View 
Water
Waterview 
Water
Windows/Doors 
Window Coverings
Community Features
School District 
Montgomery County
Schools
School District
Montgomery County
Elementary School
Belview
Middle School
Christiansburg
High School
Christiansburg

Neighborhood & Commute
Source: Walkscore
Save
Ask
Tour
Hide
Share