Save
Ask
Tour
Hide
Share
$499,900
69 Days On Site

8482 Whistling Straits Drive
Radford, VA 24141

For Sale|Townhouse|Active
3
Beds
3.5
Total Baths
3
Full Baths
1
Partial Bath
2,902
SqFt
$172
/SqFt
2021
Built
Subdivision:
Herons Landing
County:
Pulaski
Call Now: 540.641.8188
Is this the listing for you? We can help make it yours.
540.641.8188
8482 Whistling Straits Drive8482 Whistling Straits Drive8482 Whistling Straits Drive8482 Whistling Straits Drive
Save
Ask
Tour
Hide
Share

Mortgage Calculator

Monthly Payment (Est.)

$2,281
Calculator powered by Showcase IDX, a Constellation1 Company. Copyright ©2026 Information is deemed reliable but not guaranteed.

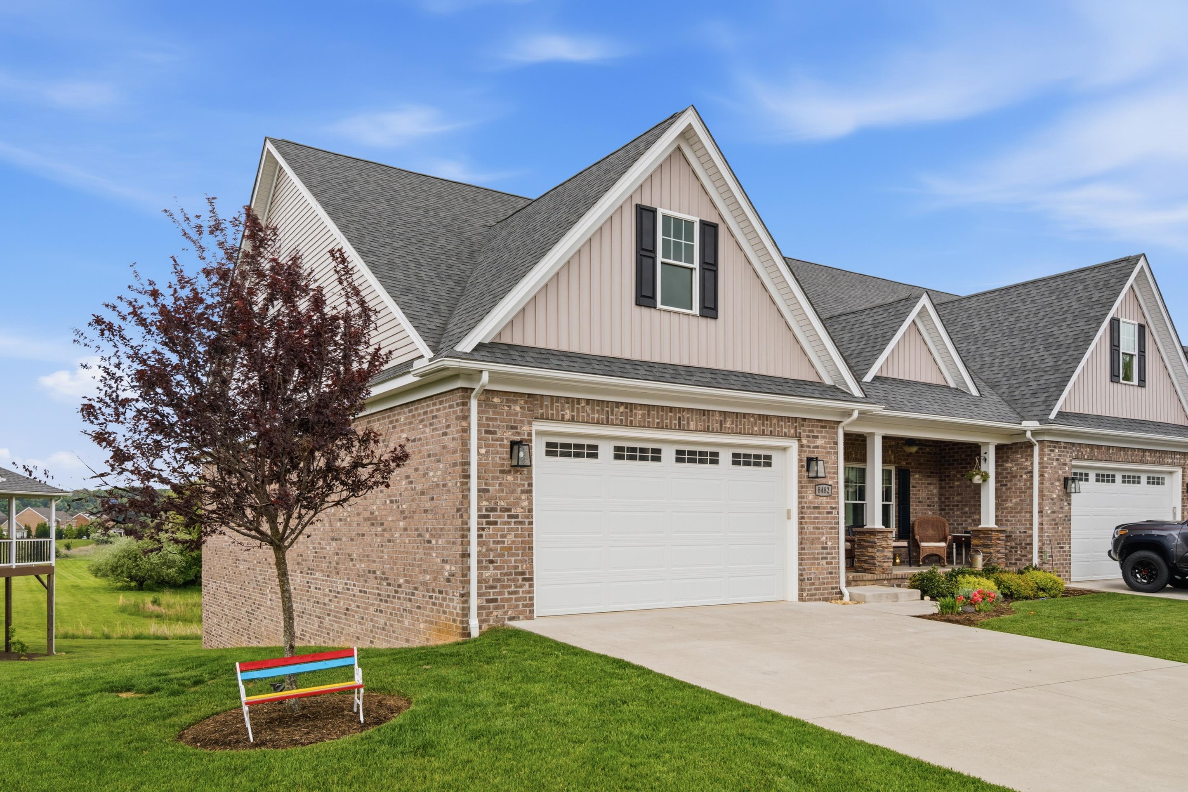
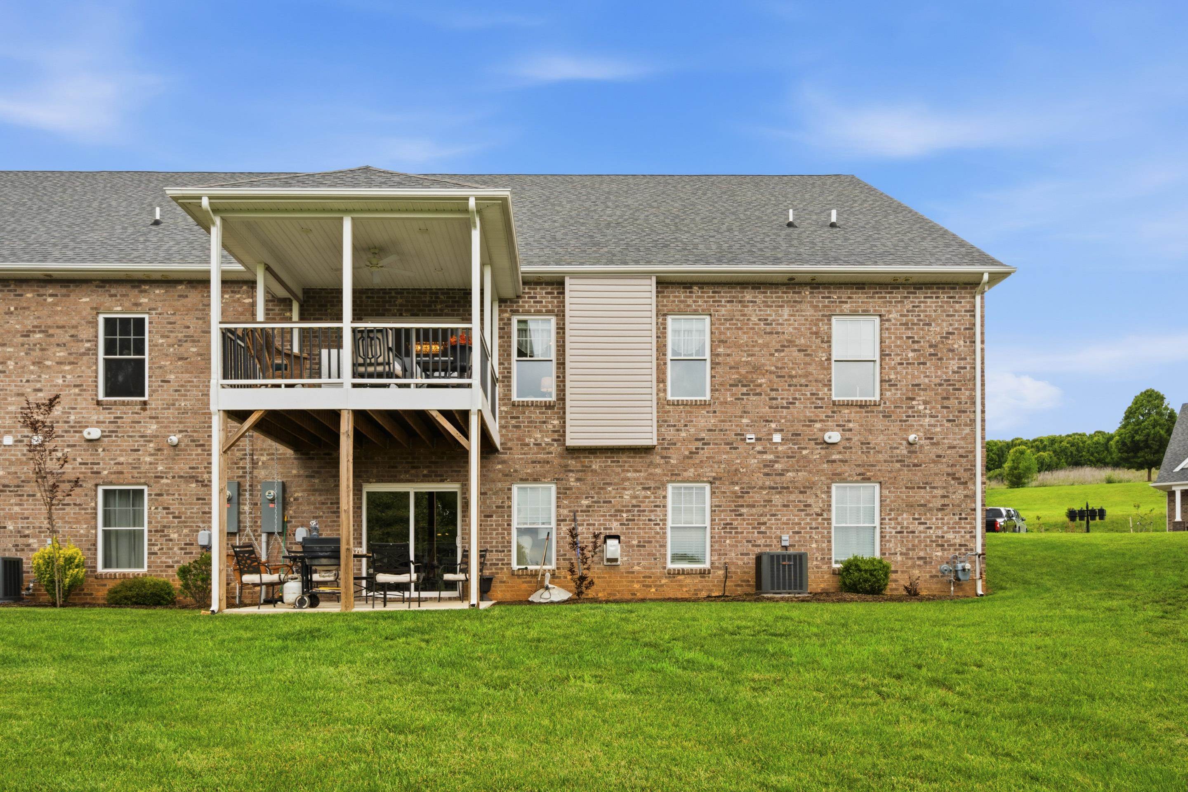
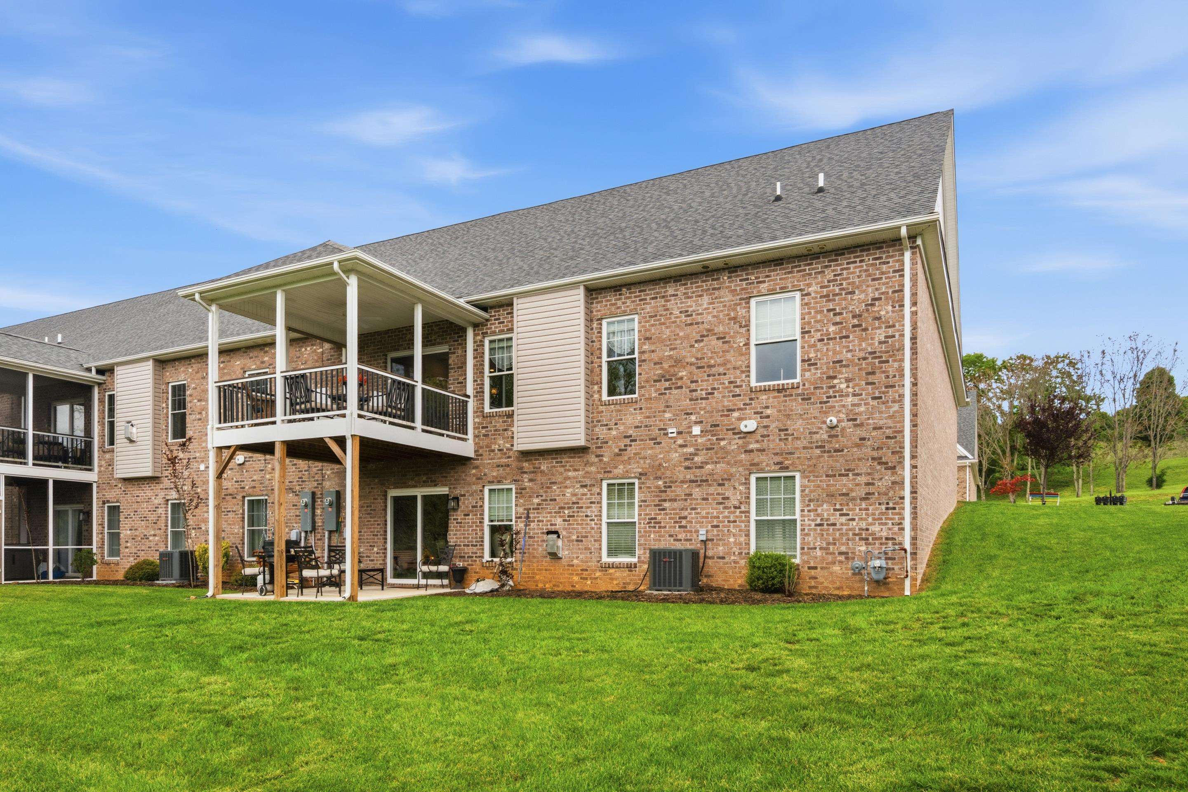
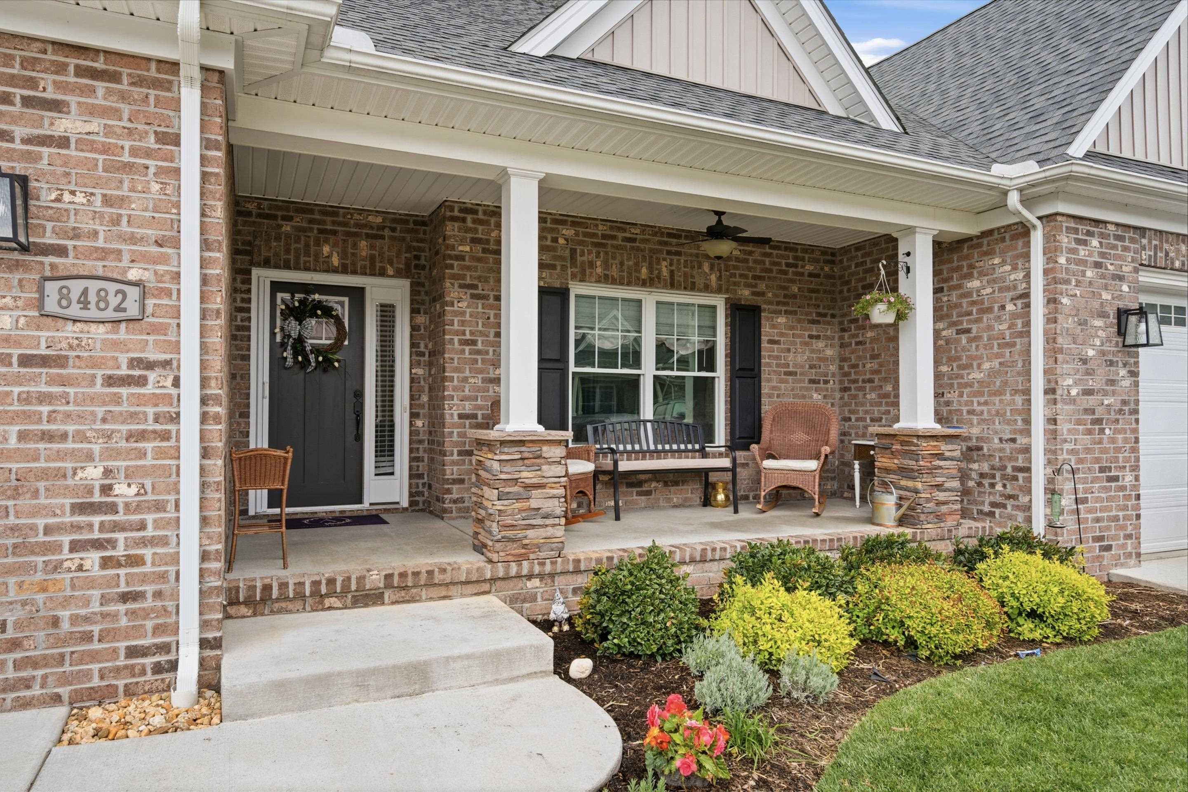
This luxury end-unit townhouse in the desirable Quarters at Herons Landing offers over 2900 square feet of finished living space. The main level features a bright, open great-room concept that seamlessly connects the living room, breakfast area, and an upgraded kitchen. Home chefs will love the kitchen's granite countertops, tile backsplash, gas range, stainless appliances, and premium cabinetry with center island, all set against beautiful hardwood floors. Two spacious primary suites, a laundry room, a powder room, and a two-car garage complete the main floor. Downstairs, the finished lower level provides a third bedroom, a full bath, a family room with fireplace, a multi-purpose space, and a large storage room. Enjoy outdoor living on the covered front porch or the two covered porches overlooking a 7.5 acre open common area. The HOA takes care or landscaping and snow removal for low-maintenance living. Call to tour today!

Save
Ask
Tour
Hide
Share
Listing Snapshot
Price 
$499,900
Days On Site 
69 Days
Bedrooms 
3
Inside Area (SqFt) 
2,902 sqft
Total Baths 
3.5
Full Baths 
3
Partial Baths 
1
Lot Size 
0.194 Acres
Year Built 
2021
MLS® Number 
427385
Status 
Active
Property Tax 
$2,740.22
HOA/Condo/Coop Fees 
$206.25 monthly
Sq Ft Source 
N/A
Friends & Family
Recent Activity
a month agoListing updated with changes from the MLS®
2 months agoListing first seen on site
General Features
Acres 
0.194
Attached Garage 
Yes
Garage 
Yes
Garage Spaces 
2
Parking 
ConcreteAttached
Property Sub Type 
Townhouse
Sewer 
Public Sewer
SqFt Above 
1614
SqFt Below 
1288
SqFt Total 
2902
Style 
Townhouse
Water Source 
Public
Interior Features
Appliances 
DishwasherDisposalDryerMicrowaveGas RangeRefrigeratorWasherGas Water Heater
Basement 
FinishedFullWalk-Out Access
Cooling 
Central AirCeiling Fan(s)
Fireplace Features 
Family RoomGas Log
Flooring 
CarpetCeramic TileHardwood
Heating 
Forced AirNatural GasZoned
Interior 
Walk-In Closet(s)
Save
Ask
Tour
Hide
Share
Exterior Features
Construction Details 
BrickVinyl Siding
Patio And Porch 
PatioPorch
Roof 
Shingle
Community Features
Association Dues 
2475
HOA Fee Frequency 
Annually
School District 
Pulaski County
Schools
School District
Pulaski County
Elementary School
Riverlawn
Middle School
Pulaski County Middle School
High School
Pulaski County

Neighborhood & Commute
Source: Walkscore
Save
Ask
Tour
Hide
Share