Save
Ask
Tour
Hide
Share
$619,900
72 Days On Site

3781 Fairway View Drive
Riner, VA 24149

Single Family Residence|Pending
3
Beds
2.5
Total Baths
2
Full Baths
1
Partial Bath
2,360
SqFt
$263
/SqFt
2019
Built
Subdivision:
Auburn Hills Fairway Homes
County:
Montgomery
Call Now: 540.641.8188
Is this the listing for you? We can help make it yours.
540.641.8188
3781 Fairway View Drive3781 Fairway View Drive3781 Fairway View Drive3781 Fairway View Drive
Save
Ask
Tour
Hide
Share

Mortgage Calculator

Monthly Payment (Est.)

$2,828
Calculator powered by Showcase IDX, a Constellation1 Company. Copyright ©2026 Information is deemed reliable but not guaranteed.

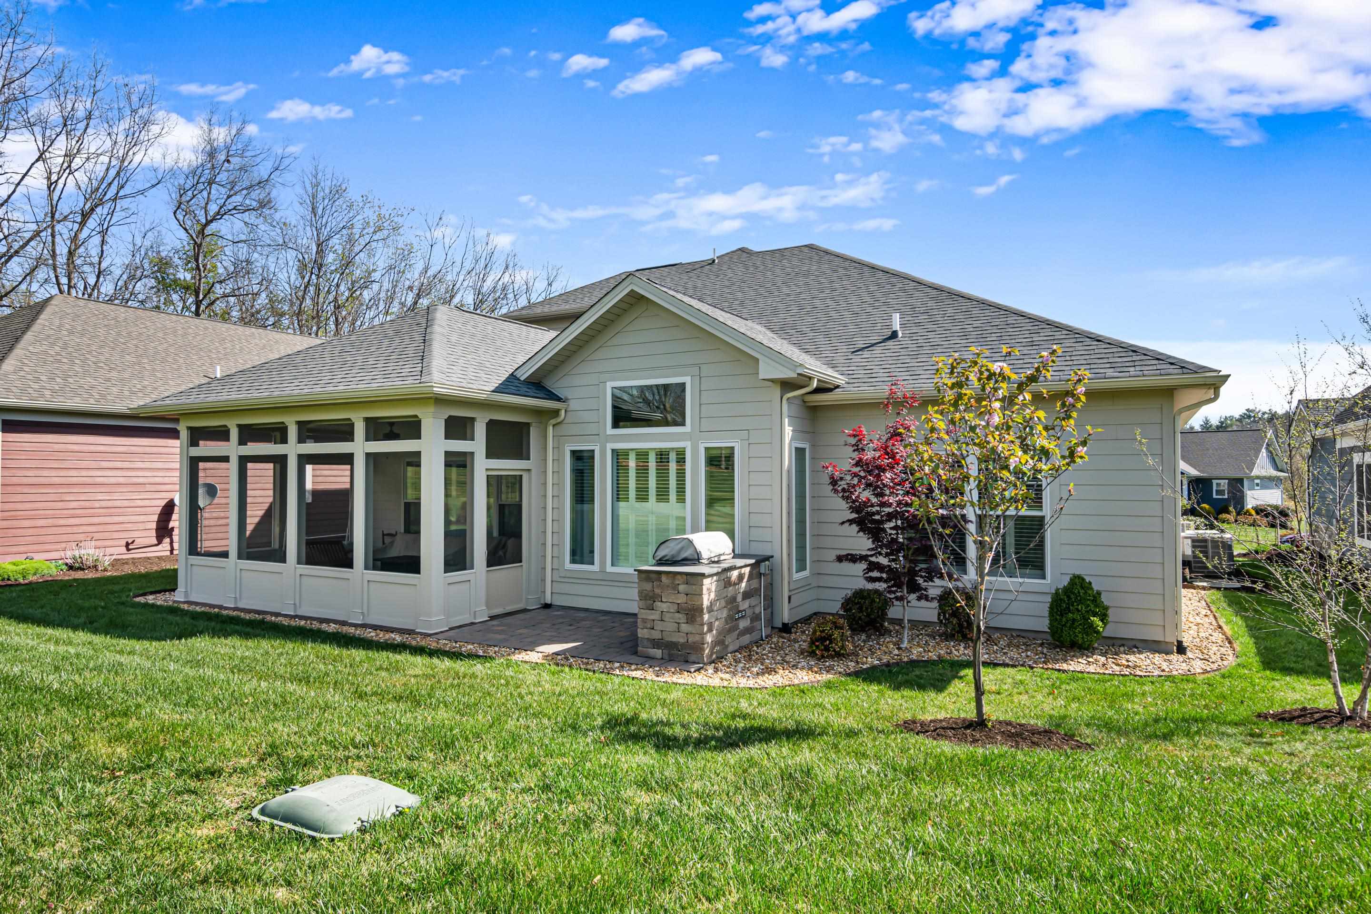
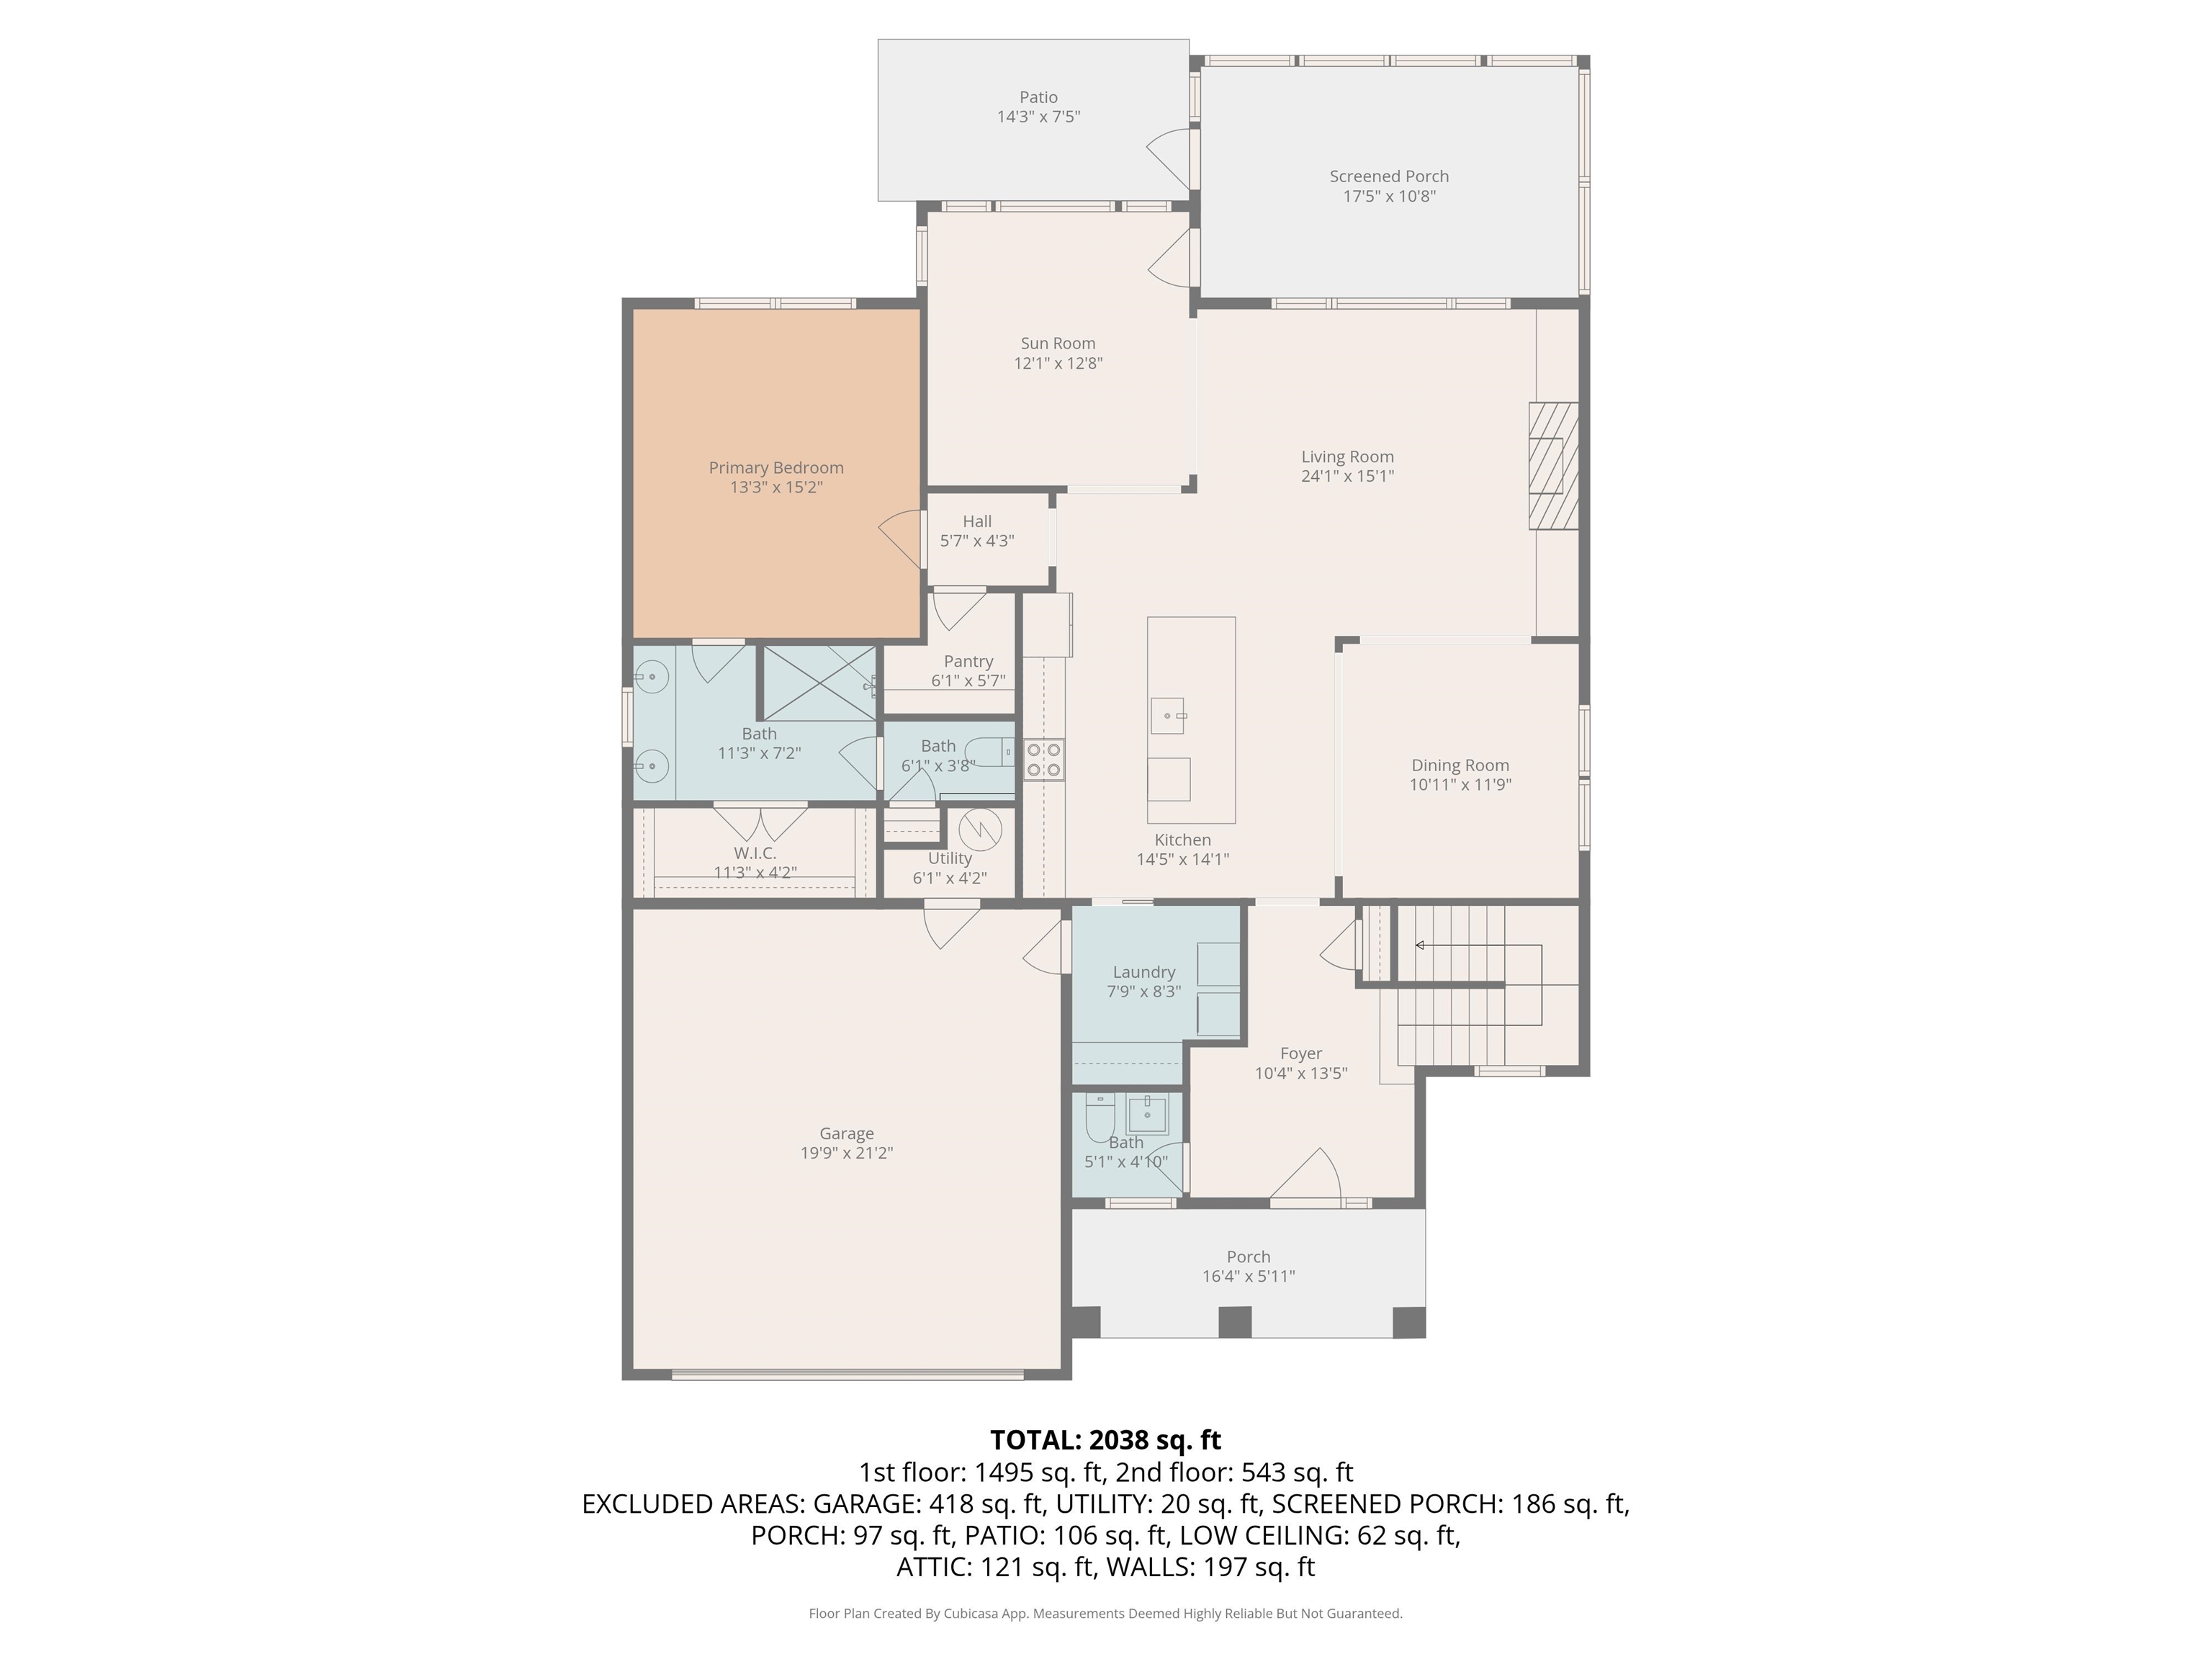
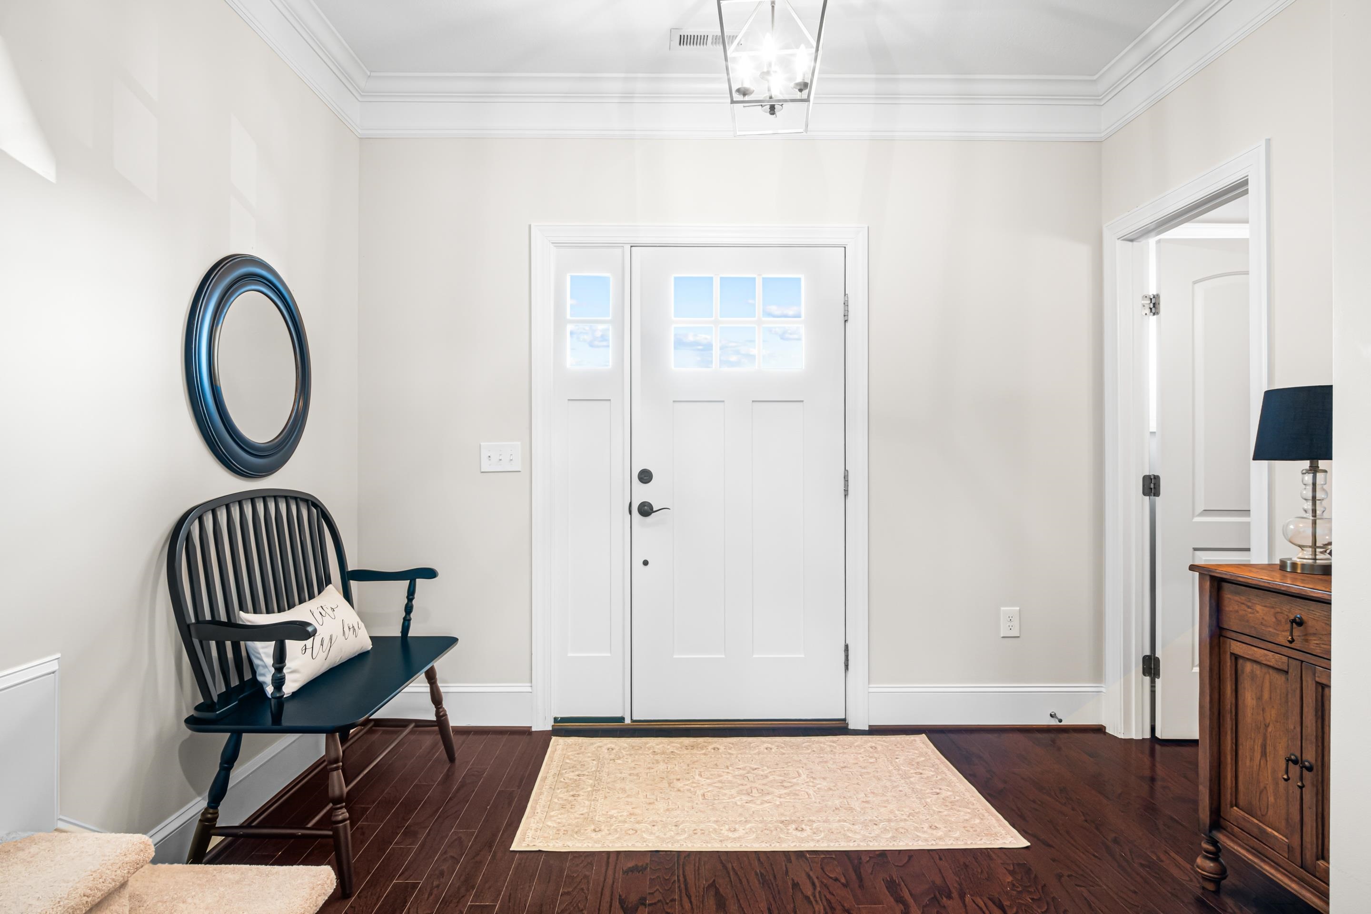
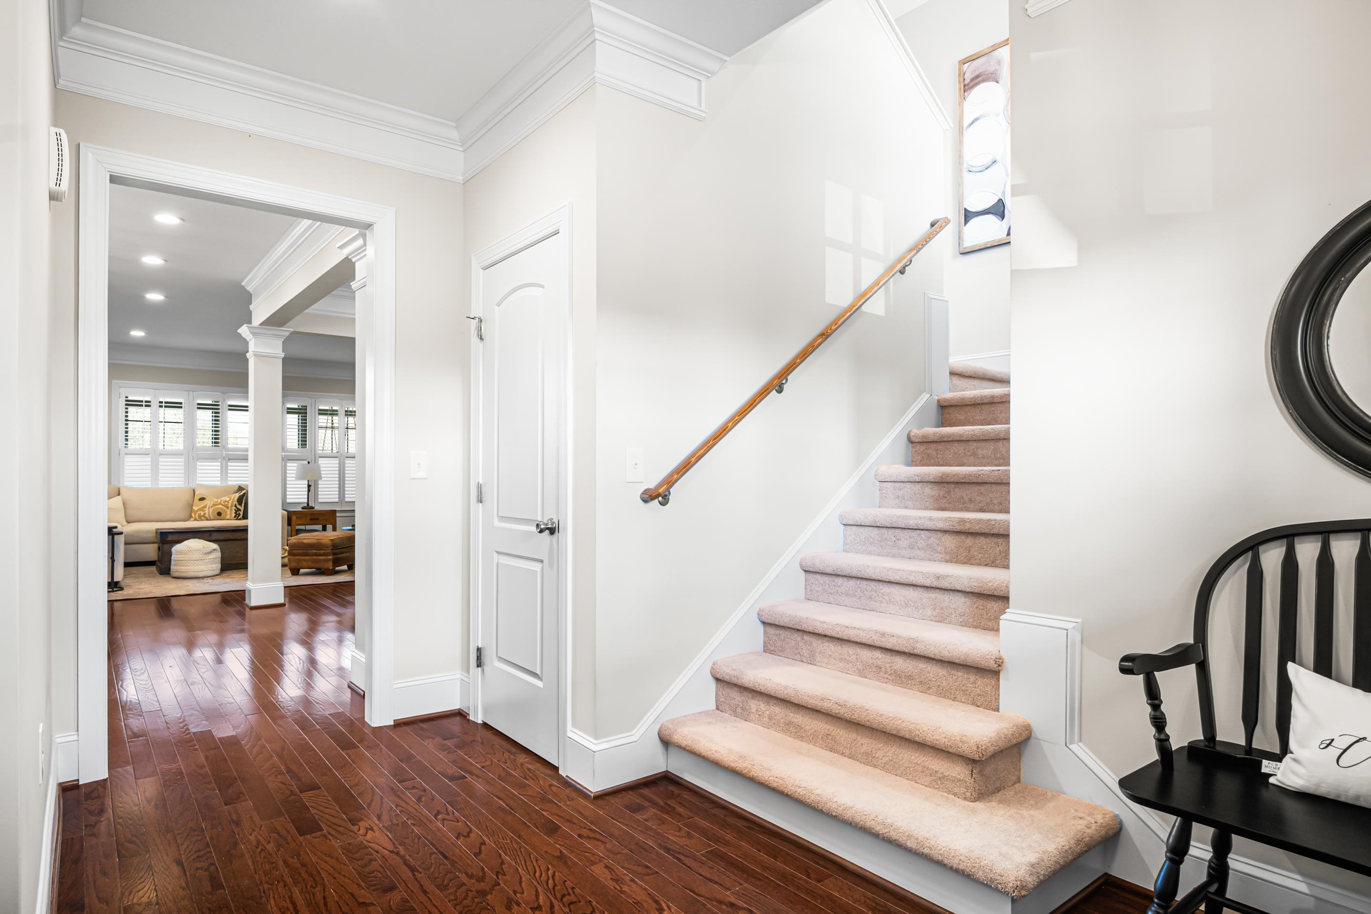
Experience luxury living in the prestigious Auburn Hills community in this stunning 3BR/2.5BA 2,360sf home offering elegance with premium upgrades - all situated within the highly sought-after Auburn Schools district. The open-plan main level features gleaming hardwood floors, exquisite crown molding, and custom plantation shutters on every window. At the heart of the home is a gourmet kitchen with sleek quartz countertops, a large center island, and high-end finishes, plus a walk-in pantry. The inviting living room features a gas fireplace w/ blower, flanked by custom built-ins. The main-level primary suite is a true sanctuary, complete with a spacious walk-in closet and a spa-like bath featuring a custom tile shower. For car enthusiasts or hobbyists, the garage is a standout with HVAC, insulated walls and doors, and a durable epoxy floor. Enjoy outdoor living on the screened-in porch and open patio with built-in gas grilling station. Whole-house generator. Call to tour today!

Save
Ask
Tour
Hide
Share
Listing Snapshot
Price 
$619,900
Days On Site 
72 Days
Bedrooms 
3
Inside Area (SqFt) 
2,360 sqft
Total Baths 
2.5
Full Baths 
2
Partial Baths 
1
Lot Size 
0.158 Acres
Year Built 
2019
MLS® Number 
427356
Status 
Pending
Property Tax 
$3,903.36
HOA/Condo/Coop Fees 
$200 monthly
Sq Ft Source 
N/A
Friends & Family
Recent Activity
2 months agoListing updated with changes from the MLS®
2 months agoStatus changed to Pending
2 months agoListing first seen on site
General Features
Acres 
0.158
Attached Garage 
Yes
Garage 
Yes
Garage Spaces 
2
Number Of Stories 
1
Parking 
AsphaltAttached
Property Sub Type 
Single Family Residence
Sewer 
Public Sewer
SqFt Above 
2360
SqFt Total 
2360
Style 
Traditional
Water Source 
Public
Interior Features
Appliances 
DishwasherDisposalMicrowaveElectric RangeRefrigeratorElectric Water Heater
Cooling 
Ceiling Fan(s)
Fireplace Features 
Gas LogLiving Room
Flooring 
CarpetCeramic TileHardwood
Heating 
Heat Pump
Interior 
PantryWalk-In Closet(s)
Save
Ask
Tour
Hide
Share
Exterior Features
Construction Details 
Stone
Patio And Porch 
PorchScreened
Roof 
Shingle
Community Features
Association Dues 
2400
HOA Fee Frequency 
Annually
School District 
Montgomery County
Schools
School District
Montgomery County
Elementary School
Auburn
Middle School
Auburn
High School
Auburn

Neighborhood & Commute
Source: Walkscore
Save
Ask
Tour
Hide
Share