Save
Ask
Tour
Hide
Share
$469,500
72 Days On Site

105 Dogwood Lane
Radford, VA 24141

Single Family Residence|Pending
4
Beds
3.5
Total Baths
3
Full Baths
1
Partial Bath
3,433
SqFt
$137
/SqFt
1967
Built
Subdivision:
College Park
County:
Radford (City)
Call Now: 540.641.8188
Is this the listing for you? We can help make it yours.
540.641.8188
105 Dogwood Lane105 Dogwood Lane105 Dogwood Lane105 Dogwood Lane
Save
Ask
Tour
Hide
Share

Mortgage Calculator

Monthly Payment (Est.)

$2,142
Calculator powered by Showcase IDX, a Constellation1 Company. Copyright ©2026 Information is deemed reliable but not guaranteed.

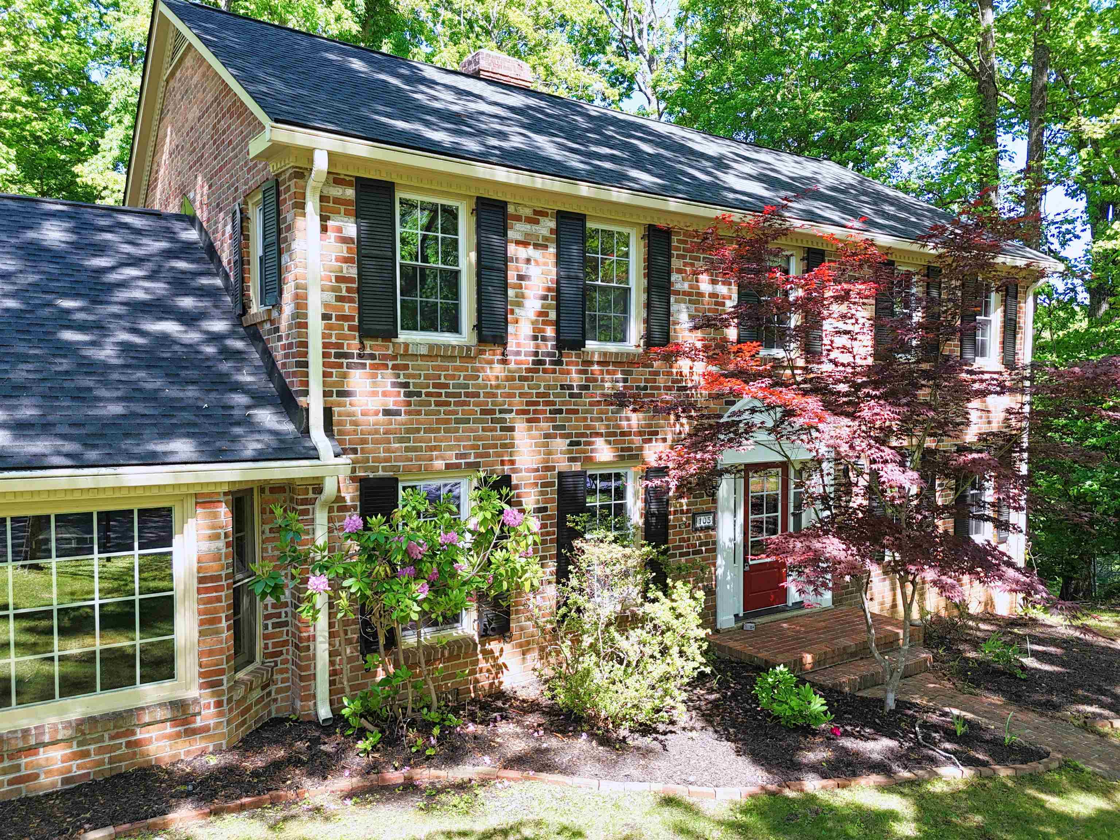
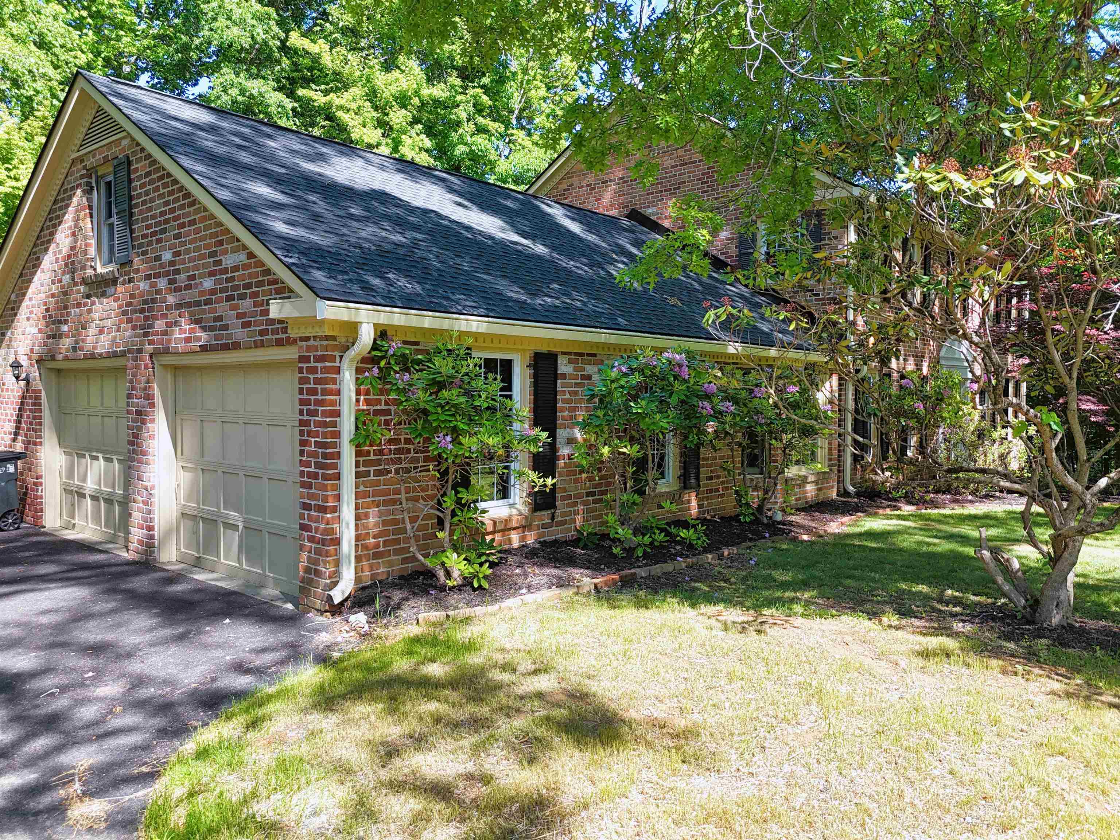
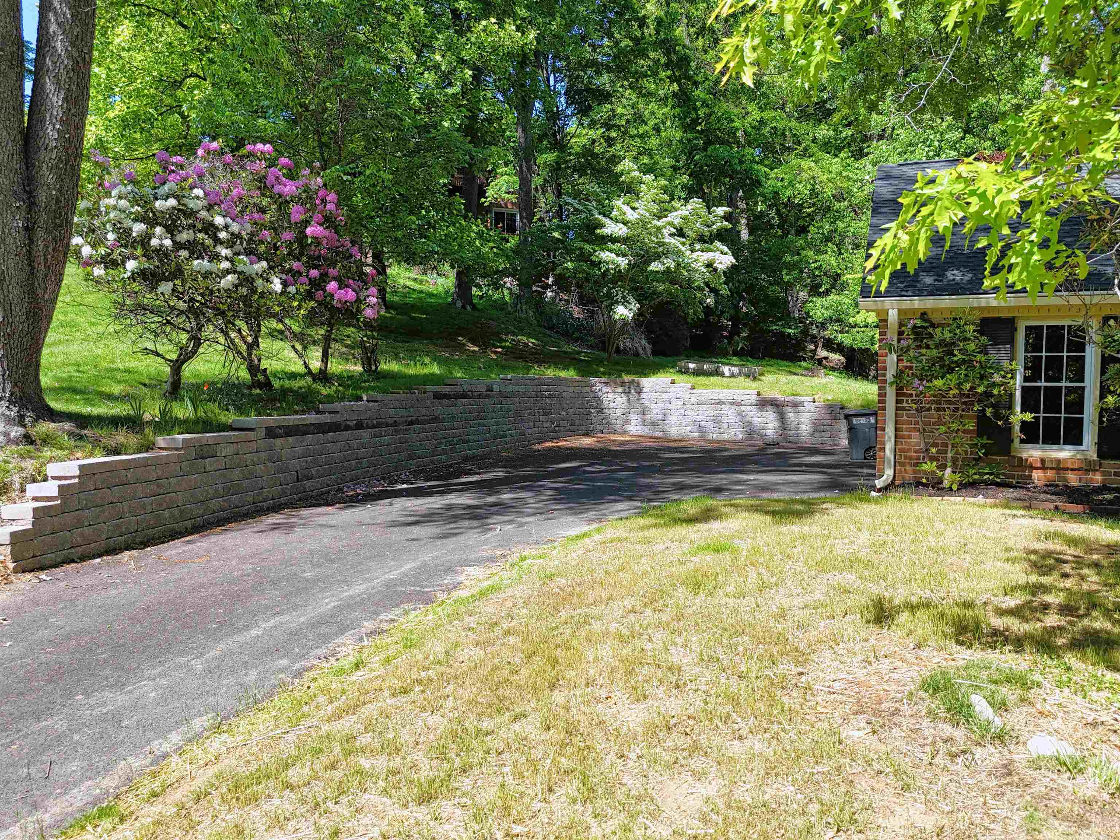
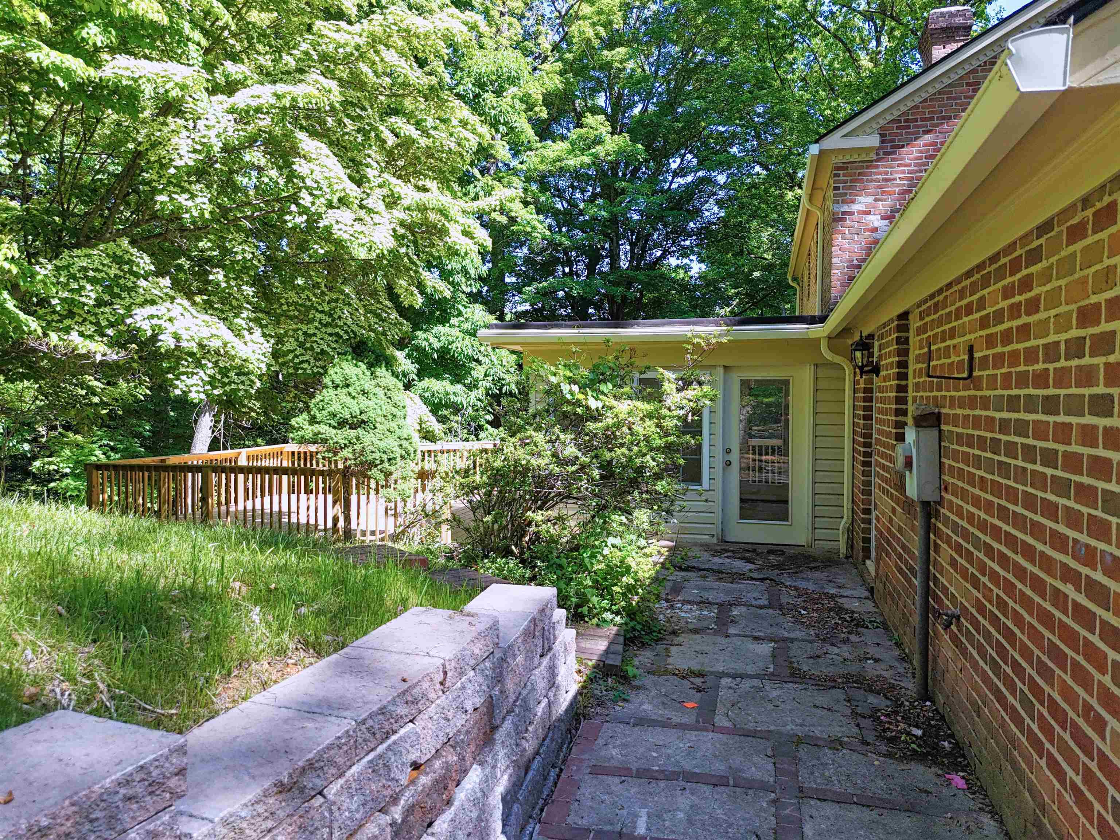
This stately, brick home is located on a shady, flat lot in an established, popular neighborhood just minutes from the RU. The main level has flowing hardwood floors throughout. A large foyer entry, an office/study, formal living room, dining room, family room, sunroom w/ceramic tile flooring, spacious kitchen, breakfast area, laundry and half bath. The "chefs delight" kitchen has cabinets galore, & solid surface countertops. The FR & LR each have fireplaces with built-ins in the family room. Enjoy nature from your sunroom or the expansive deck out back. The upstairs has 4 bedrooms with the primary having a private bath, WIC, and access to a floored attic above the garage. The basement has a full bath and great space for a rec room plus storage area.

Save
Ask
Tour
Hide
Share
Listing Snapshot
Price 
$469,500
Days On Site 
72 Days
Bedrooms 
4
Inside Area (SqFt) 
3,433 sqft
Total Baths 
3.5
Full Baths 
3
Partial Baths 
1
Lot Size 
0.66 Acres
Year Built 
1967
MLS® Number 
427350
Status 
Pending
Property Tax 
$3,139.78
HOA/Condo/Coop Fees 
N/A
Sq Ft Source 
N/A
Friends & Family
Recent Activity
2 months agoListing updated with changes from the MLS®
2 months agoListing first seen on site
General Features
Acres 
0.66
Garage 
Yes
Garage Spaces 
2
Parking 
AsphaltDetached
Property Sub Type 
Single Family Residence
Sewer 
Public Sewer
SqFt Above 
2929
SqFt Below 
504
SqFt Total 
3433
Style 
Colonial
Water Source 
Public
Interior Features
Appliances 
DishwasherDryerMicrowaveGas RangeRefrigeratorWasherElectric Water Heater
Basement 
Walk-Out Access
Cooling 
Central AirCeiling Fan(s)
Fireplace Features 
Family RoomLiving Room
Flooring 
CarpetCeramic TileHardwoodLaminate
Heating 
Heat Pump
Interior 
Pantry
Save
Ask
Tour
Hide
Share
Exterior Features
Construction Details 
Brick
Lot Features 
Cul-De-Sac
Patio And Porch 
Deck
Roof 
Shingle
Community Features
School District 
Radford
Schools
School District
Radford
Elementary School
McHarg/Belle Heth
Middle School
Dalton Inter
High School
Radford

Neighborhood & Commute
Source: Walkscore
Save
Ask
Tour
Hide
Share